Public Park of Testaccio
Urban Regeneration Project, Rome
Location // 41°52’35.99″N, 12°28’41.42″E
Total Area // 51,500 sqm
Project Type // Public Services
Year // 2020
Client // Municipality of Rome I
Project Status // Competition Entry
The Prati del Popolo Romano area, located between the Pyramid of Cestius, the Non-Catholic Cemetery, Monte dei Cocci, and the former slaughterhouse complex (Mattatoio), is one of the most stratified urban landscapes in Rome. Over centuries, this site has accumulated multiple layers of functions: the ancient river port of the Emporium, storage and market facilities, craft and artisanal activities, public festivals, the AS Roma football field in the 1930s, and later informal warehouses and spontaneous occupations in the second half of the 20th century.
Today, this urban fragment remains an unresolved void: a central and strategically located area that is nevertheless degraded and fragmented, where schools, residential buildings, archaeological remains, and productive activities coexist without a coherent urban design. This condition reflects common challenges in contemporary urban regeneration projects and post-industrial city transformation.
The project aims to restore continuity, quality, and identity to a place deeply embedded in the collective memory of the neighborhood, redefining it as a unified urban landscape that reconnects infrastructure, public space, and historical layers.
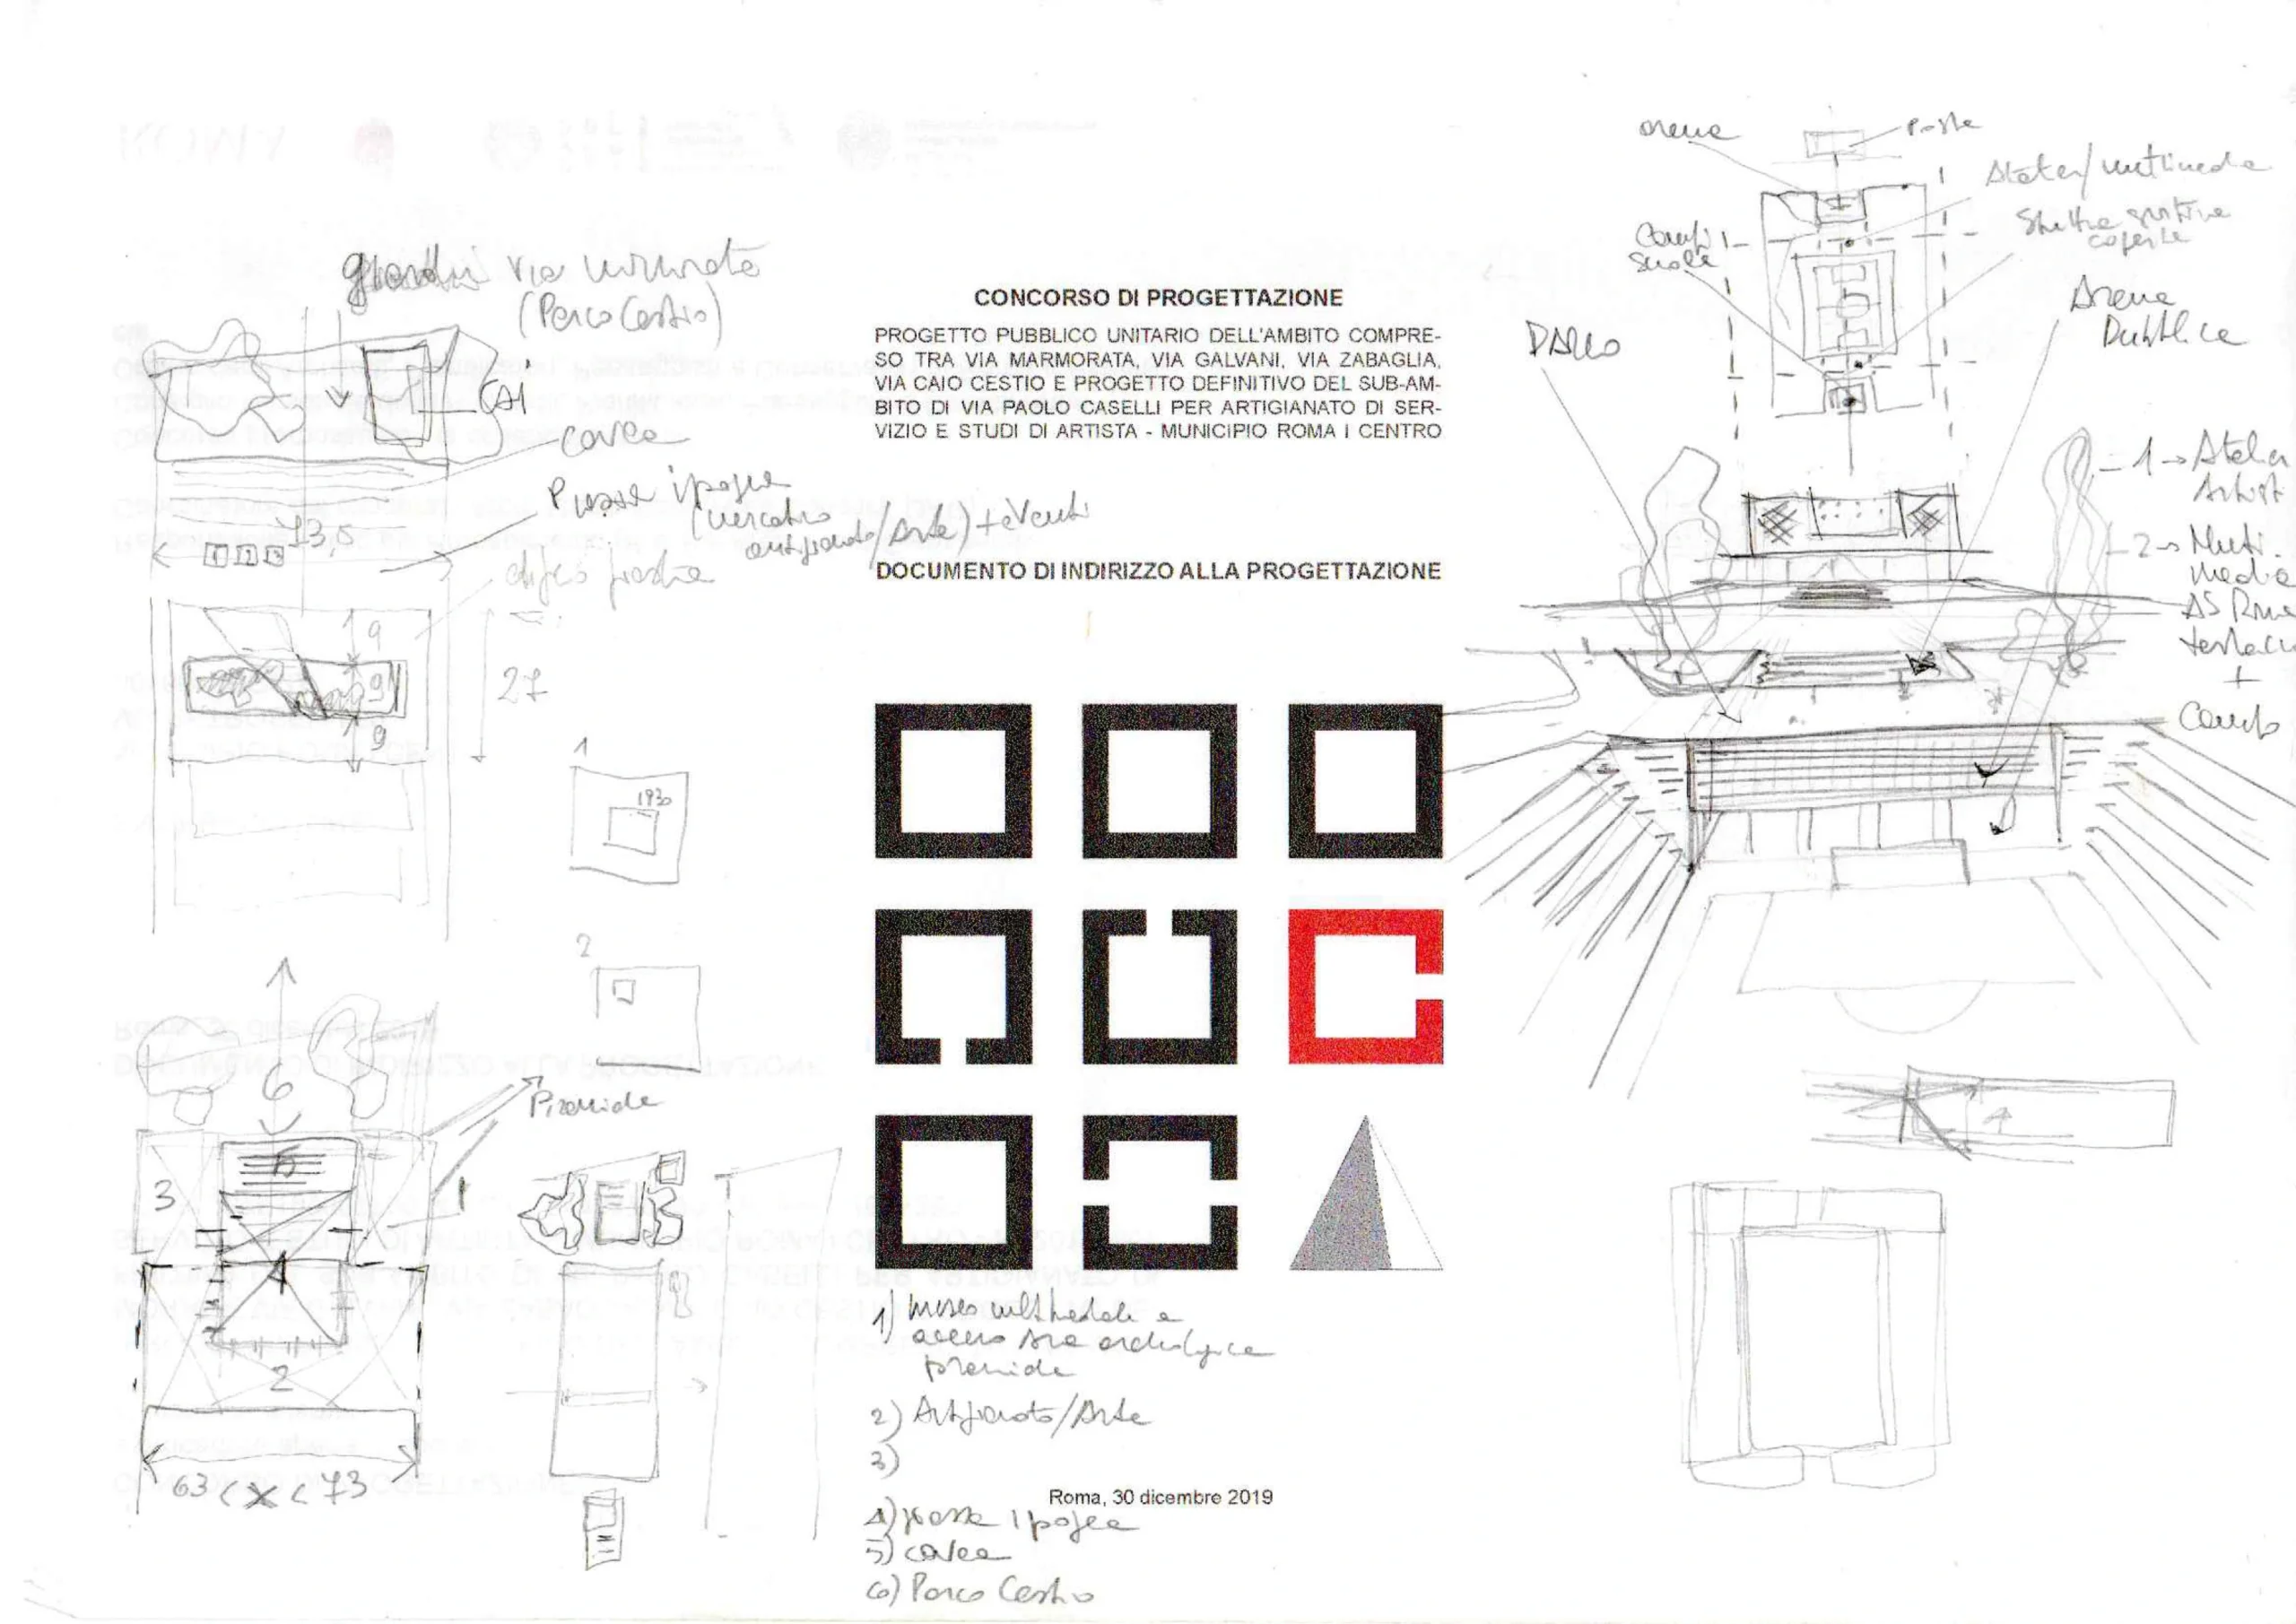
The guiding concept of the project is the creation of a contemporary urban landscape capable of integrating history, nature, craftsmanship, education, and sports into a single coherent system. The design adopts the principles of the European Landscape Convention, focusing on protection, management, and innovation as key drivers of urban transformation and landscape-based planning.
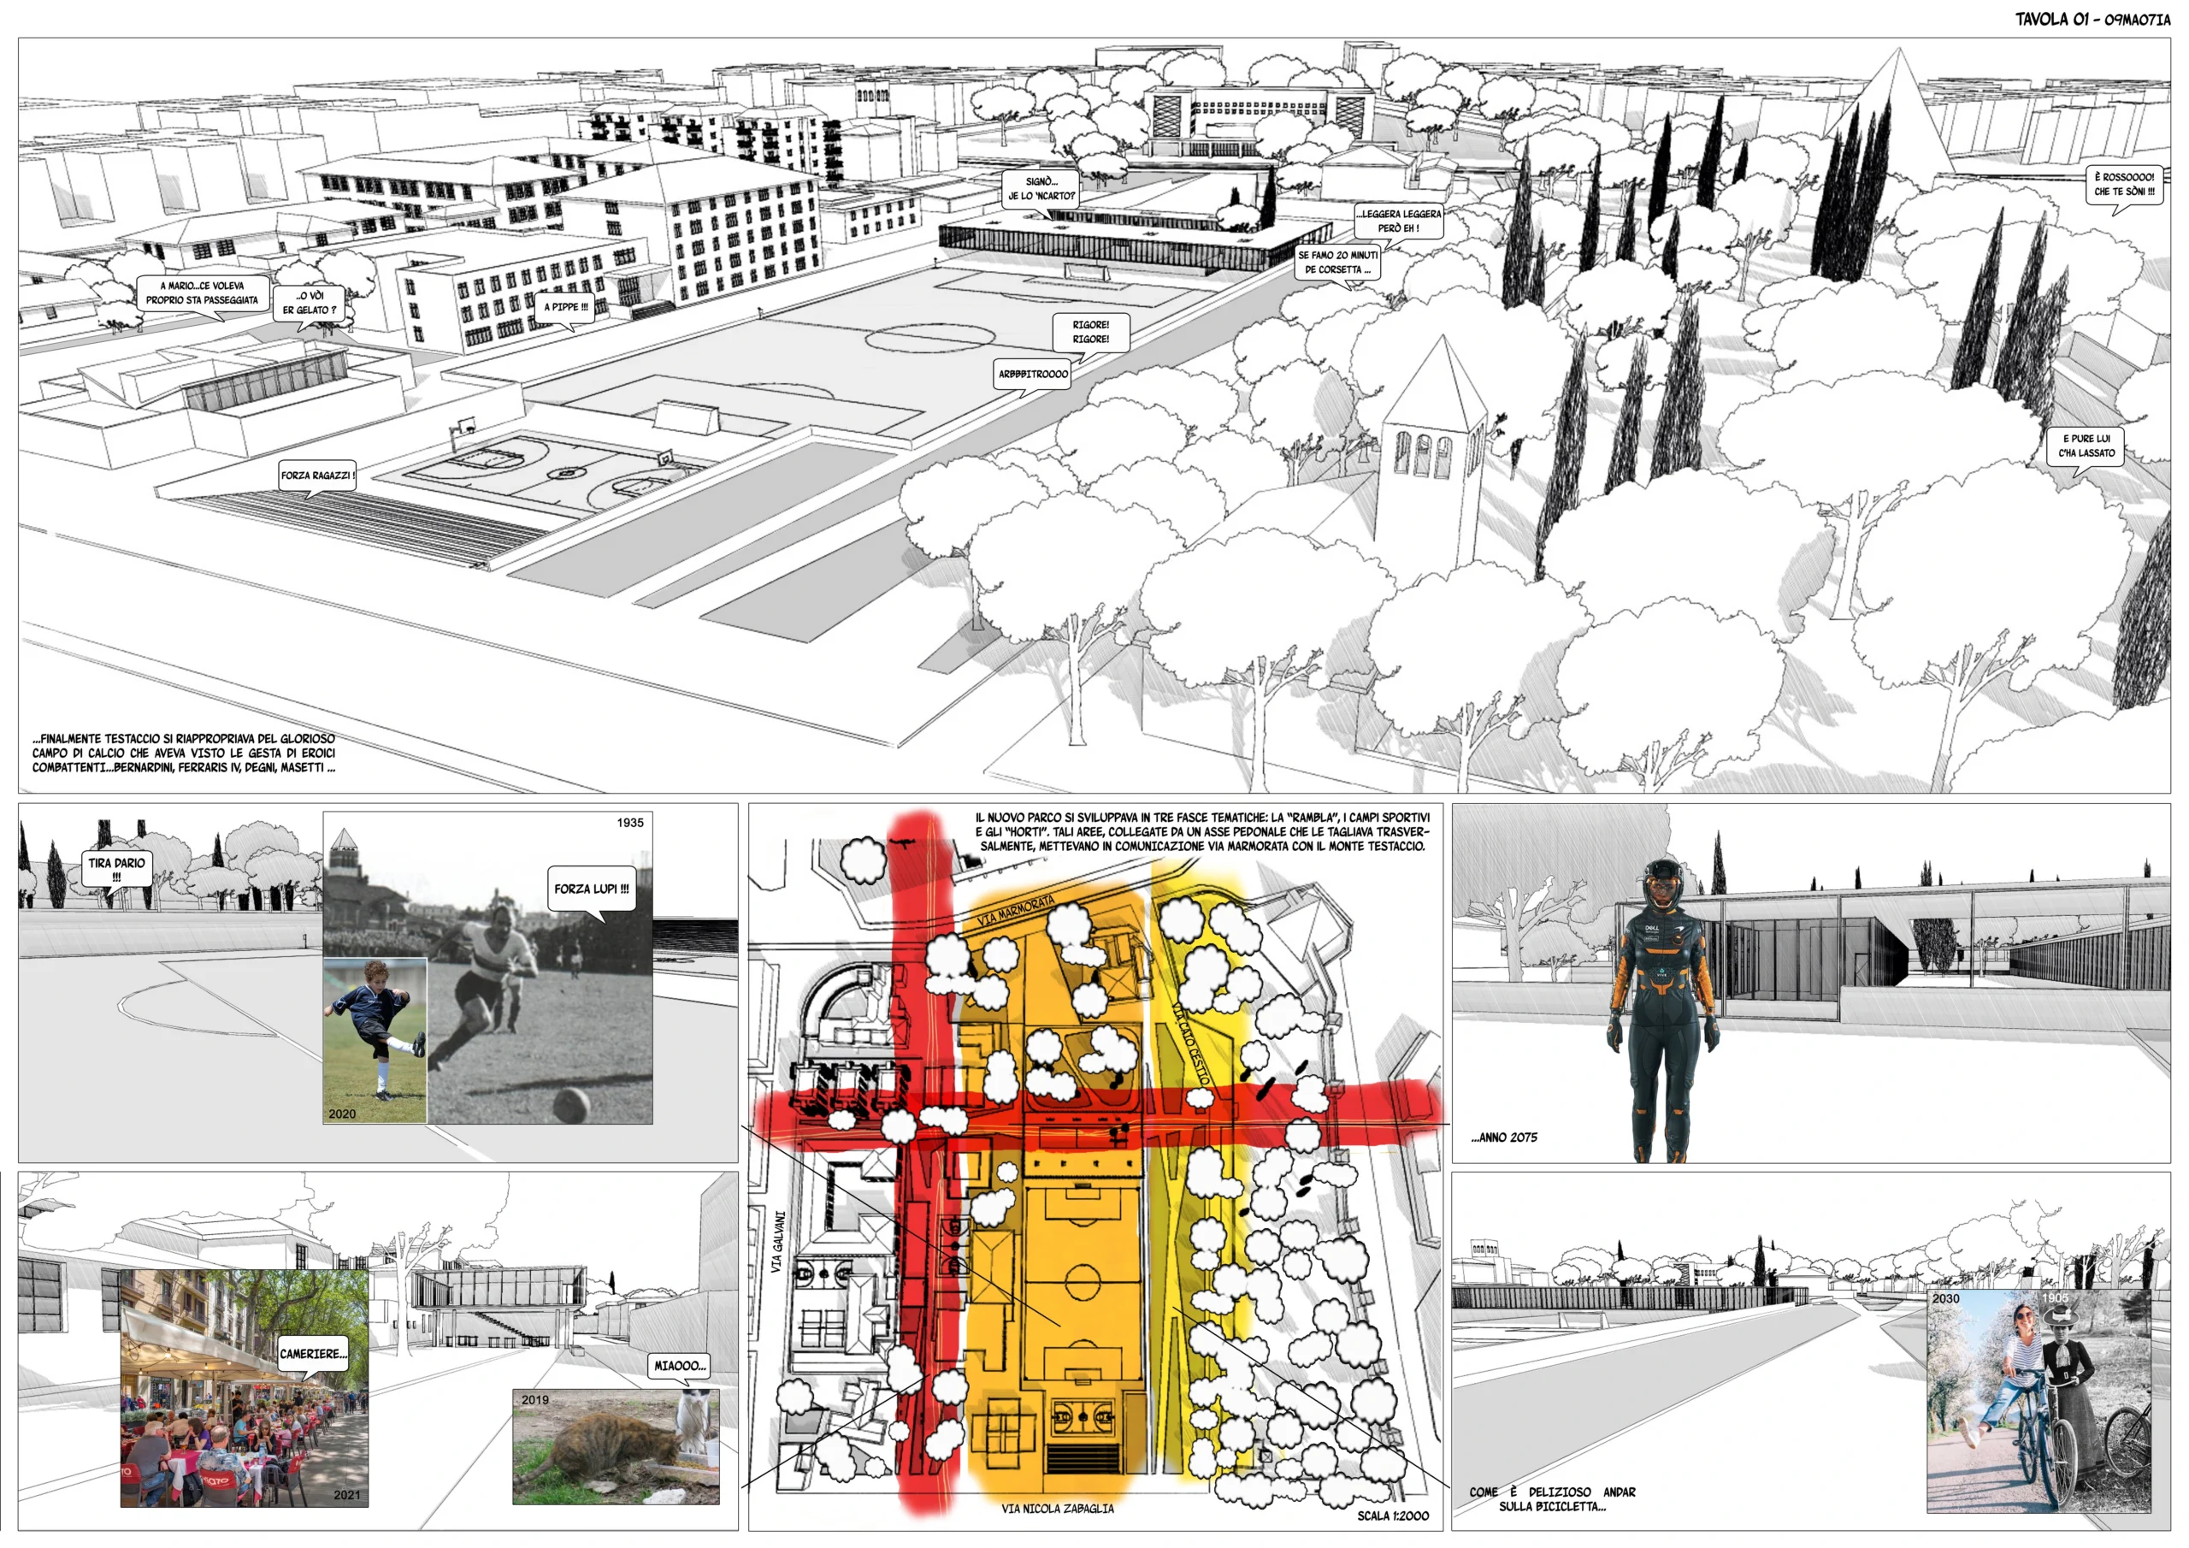
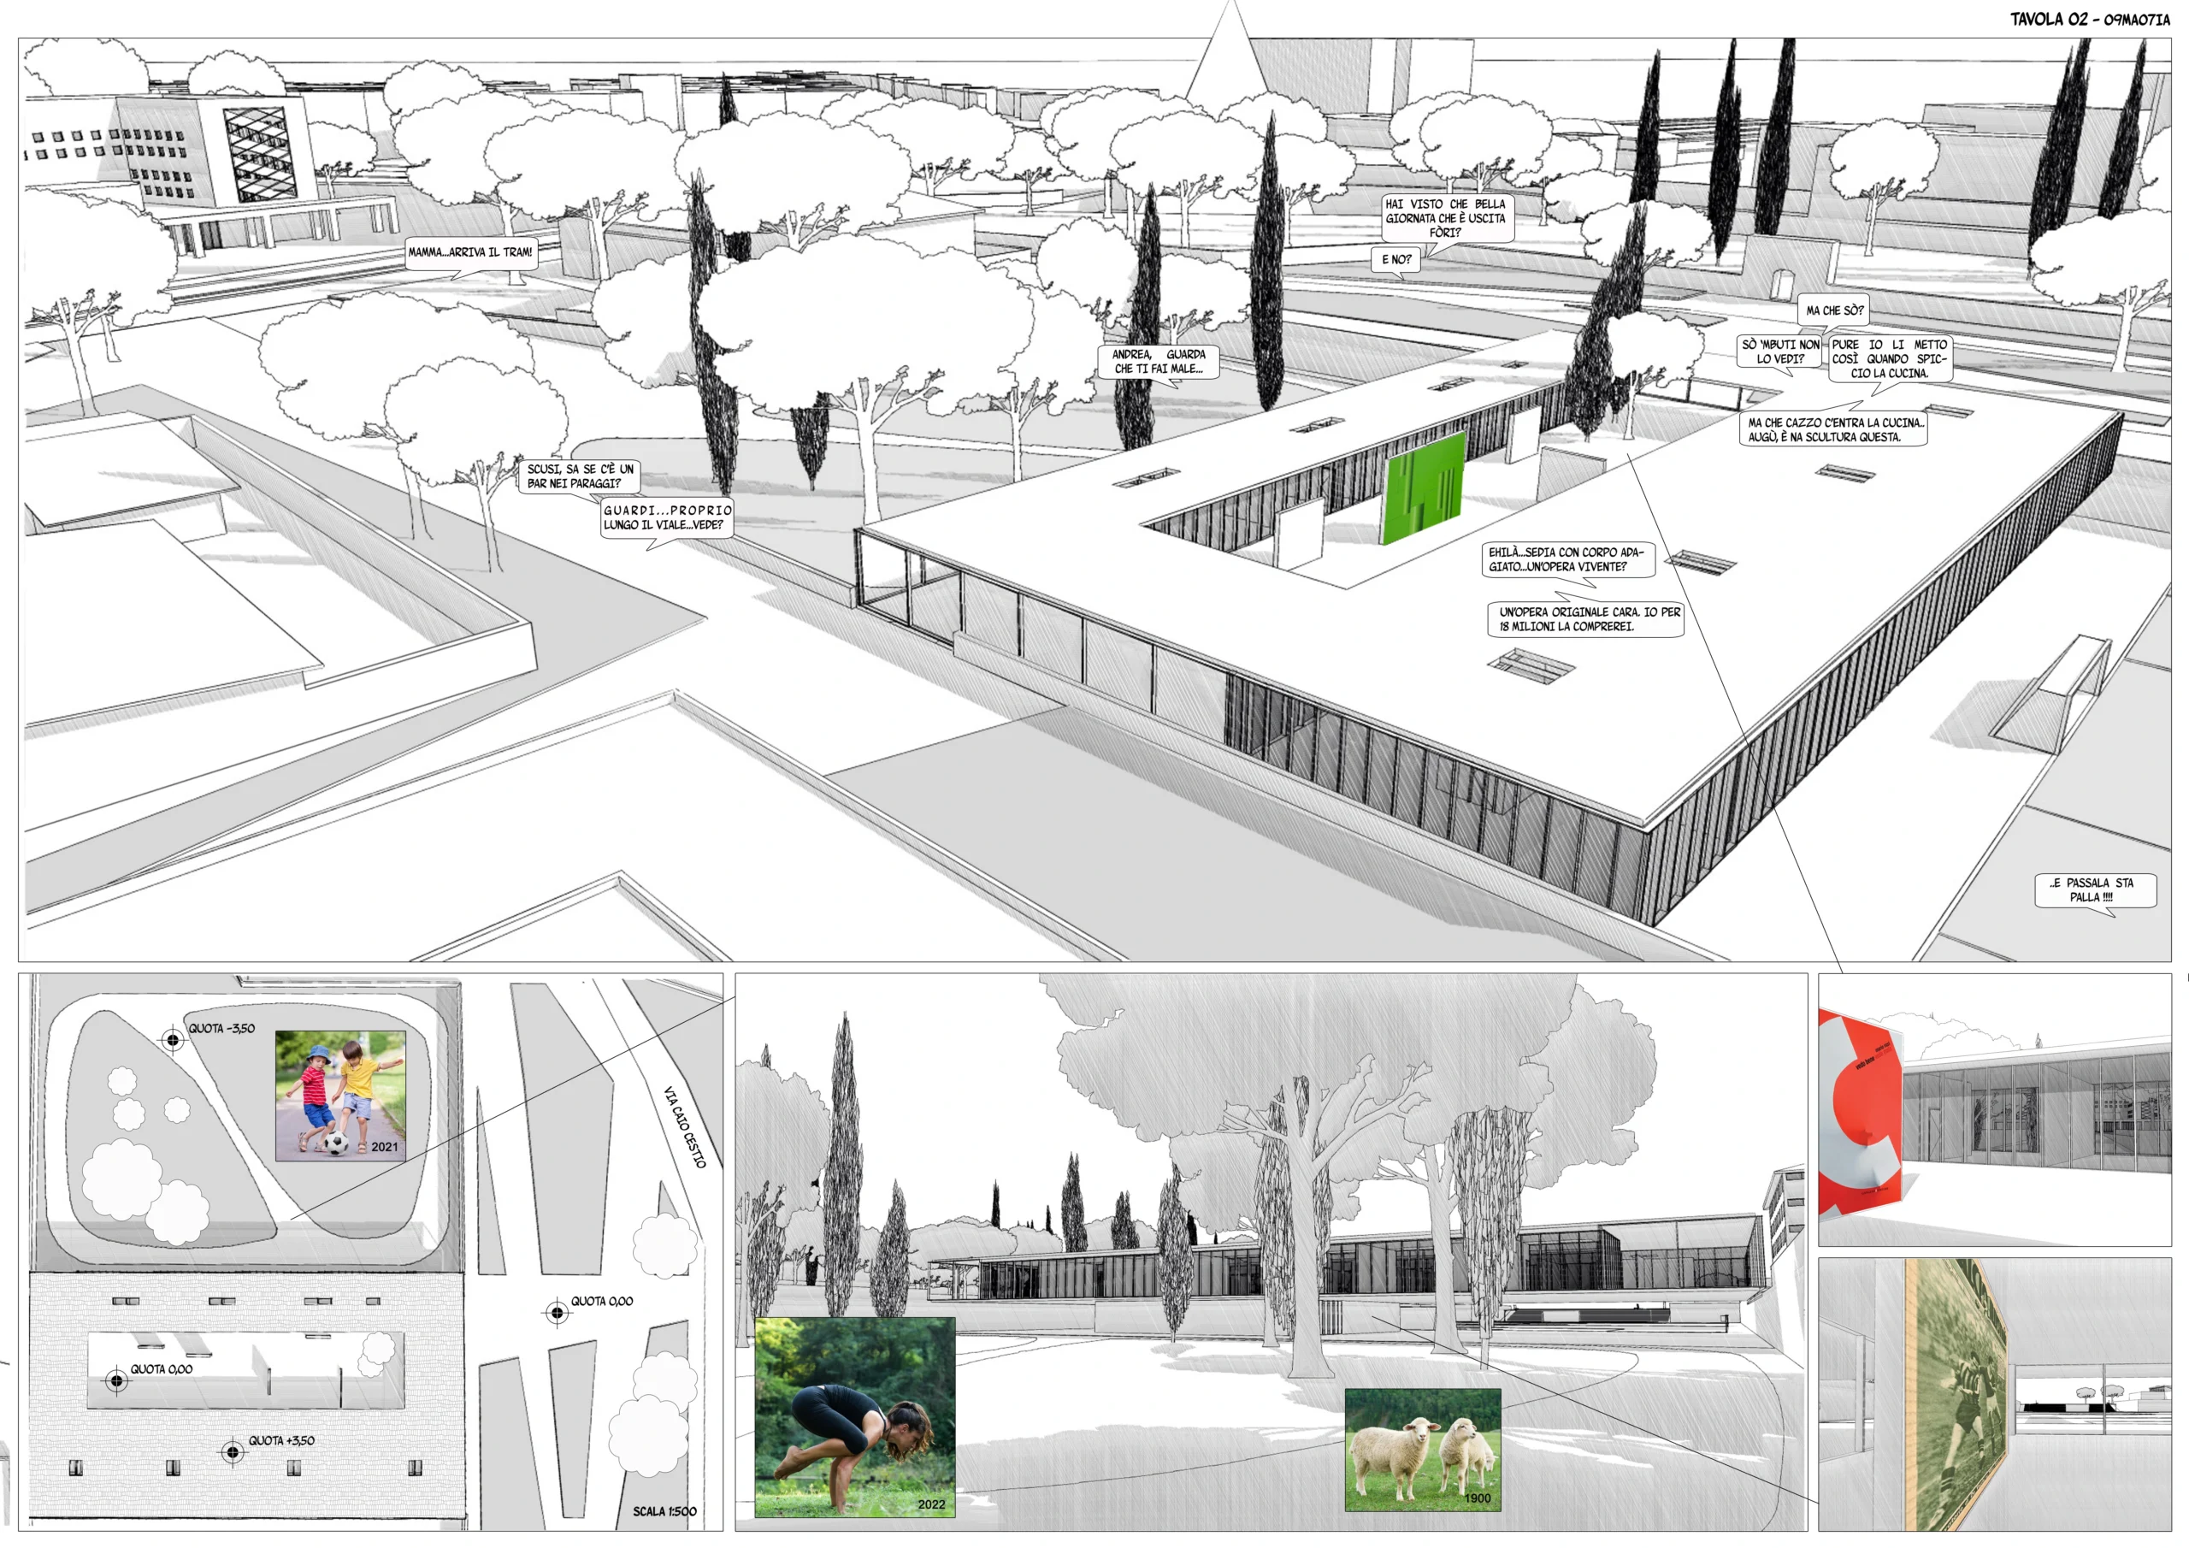
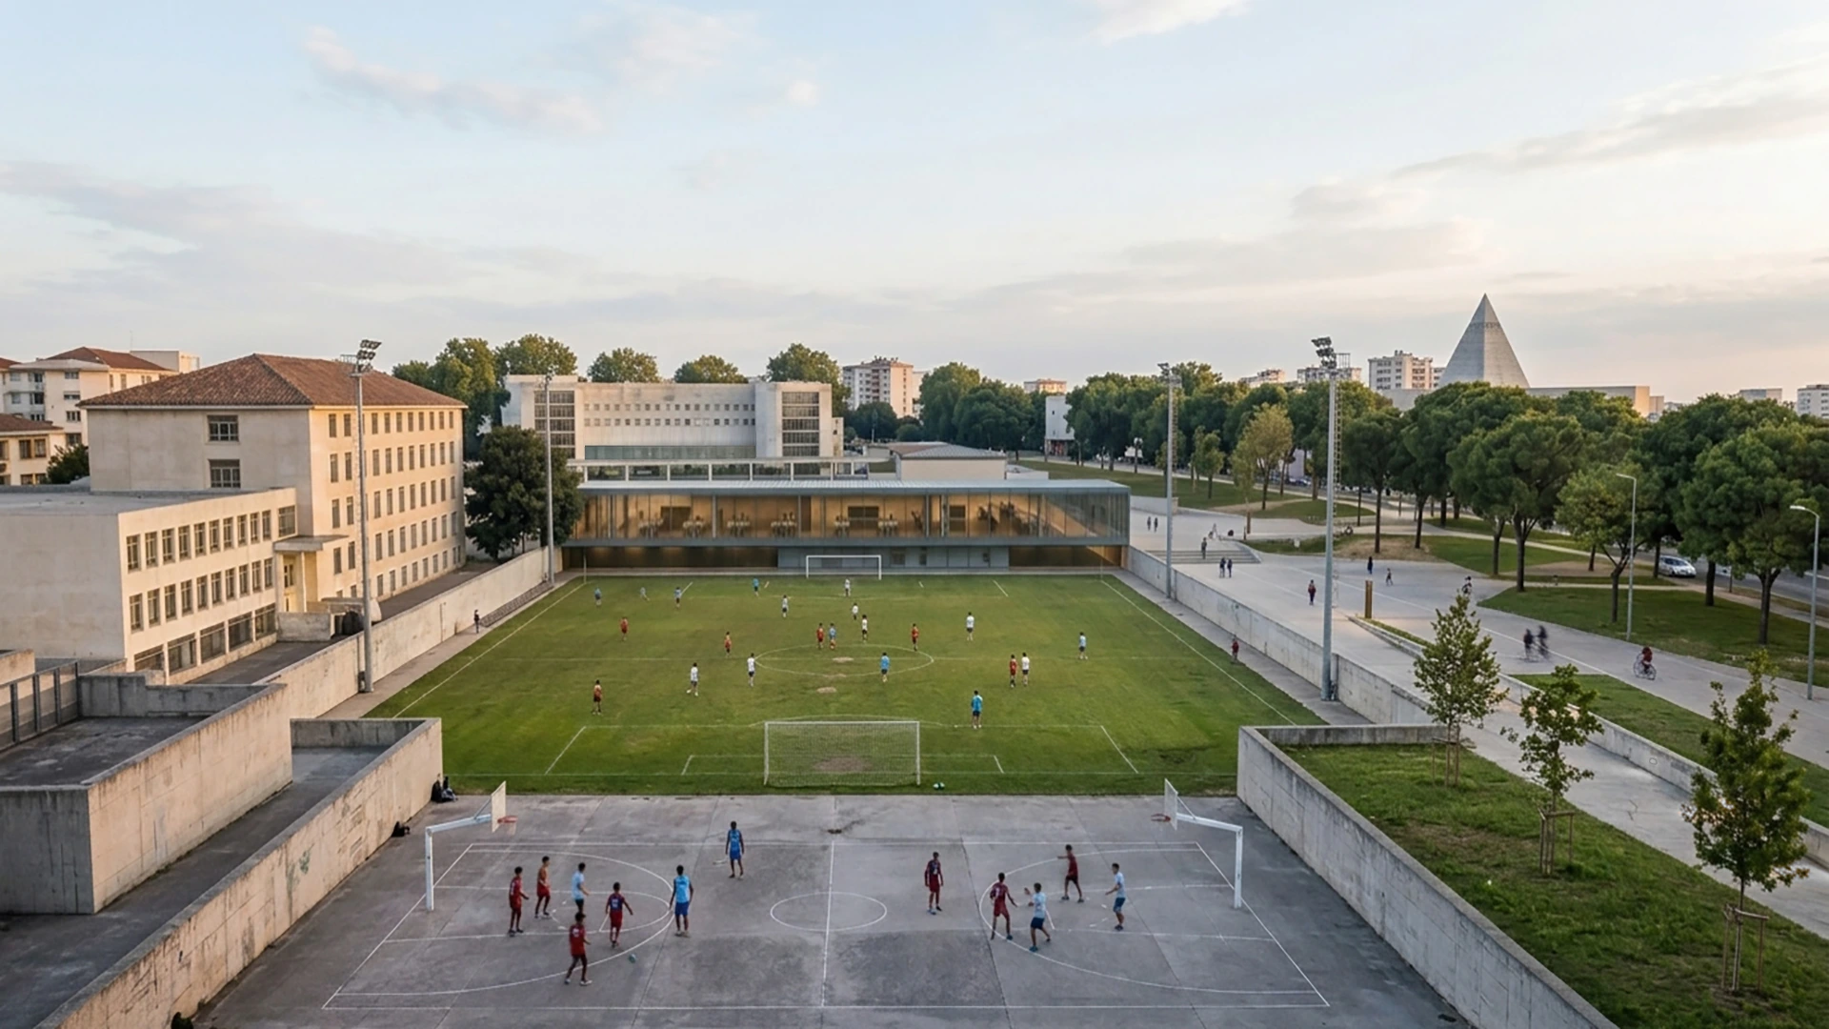
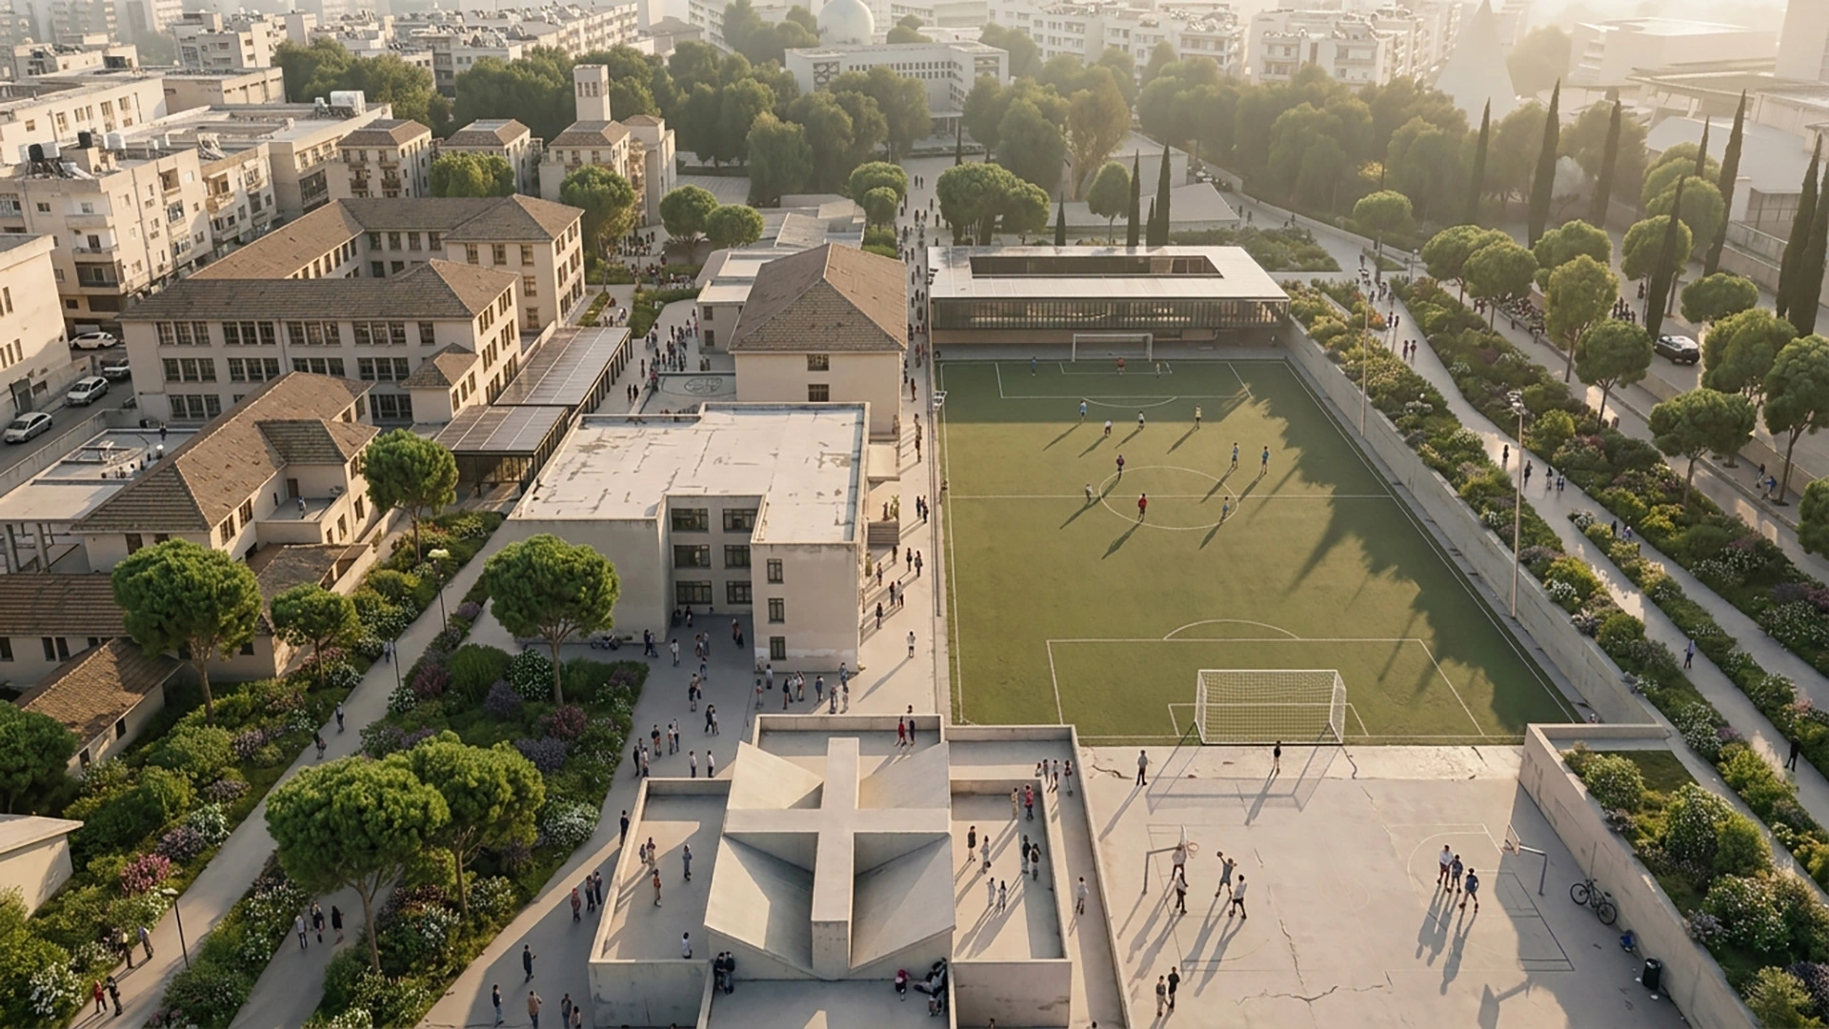
The new configuration is organized into three parallel bands—leisure, sports, and recreational spaces—which connect Via Marmorata to Via Nicola Zabaglia. A transversal axis links Via Caio Cestio to Via Galvani, strengthening urban permeability and accessibility within the site. At the center, a lightweight horizontal bridge-building acts as the functional core of the park: a cultural infrastructure hosting artisans, artists, workshops, exhibition spaces, and a multimedia center dedicated to the history of AS Roma. This hybrid structure reflects contemporary approaches to mixed-use cultural architecture and adaptive reuse strategies.
The project does not introduce a new standalone architectural object, but rather constructs a new public ground—a system of pathways, open spaces, and permeable volumes integrated into the historical morphology of the site. It redefines the area as a continuous urban landscape where architecture, infrastructure, and public space operate as a unified design system.
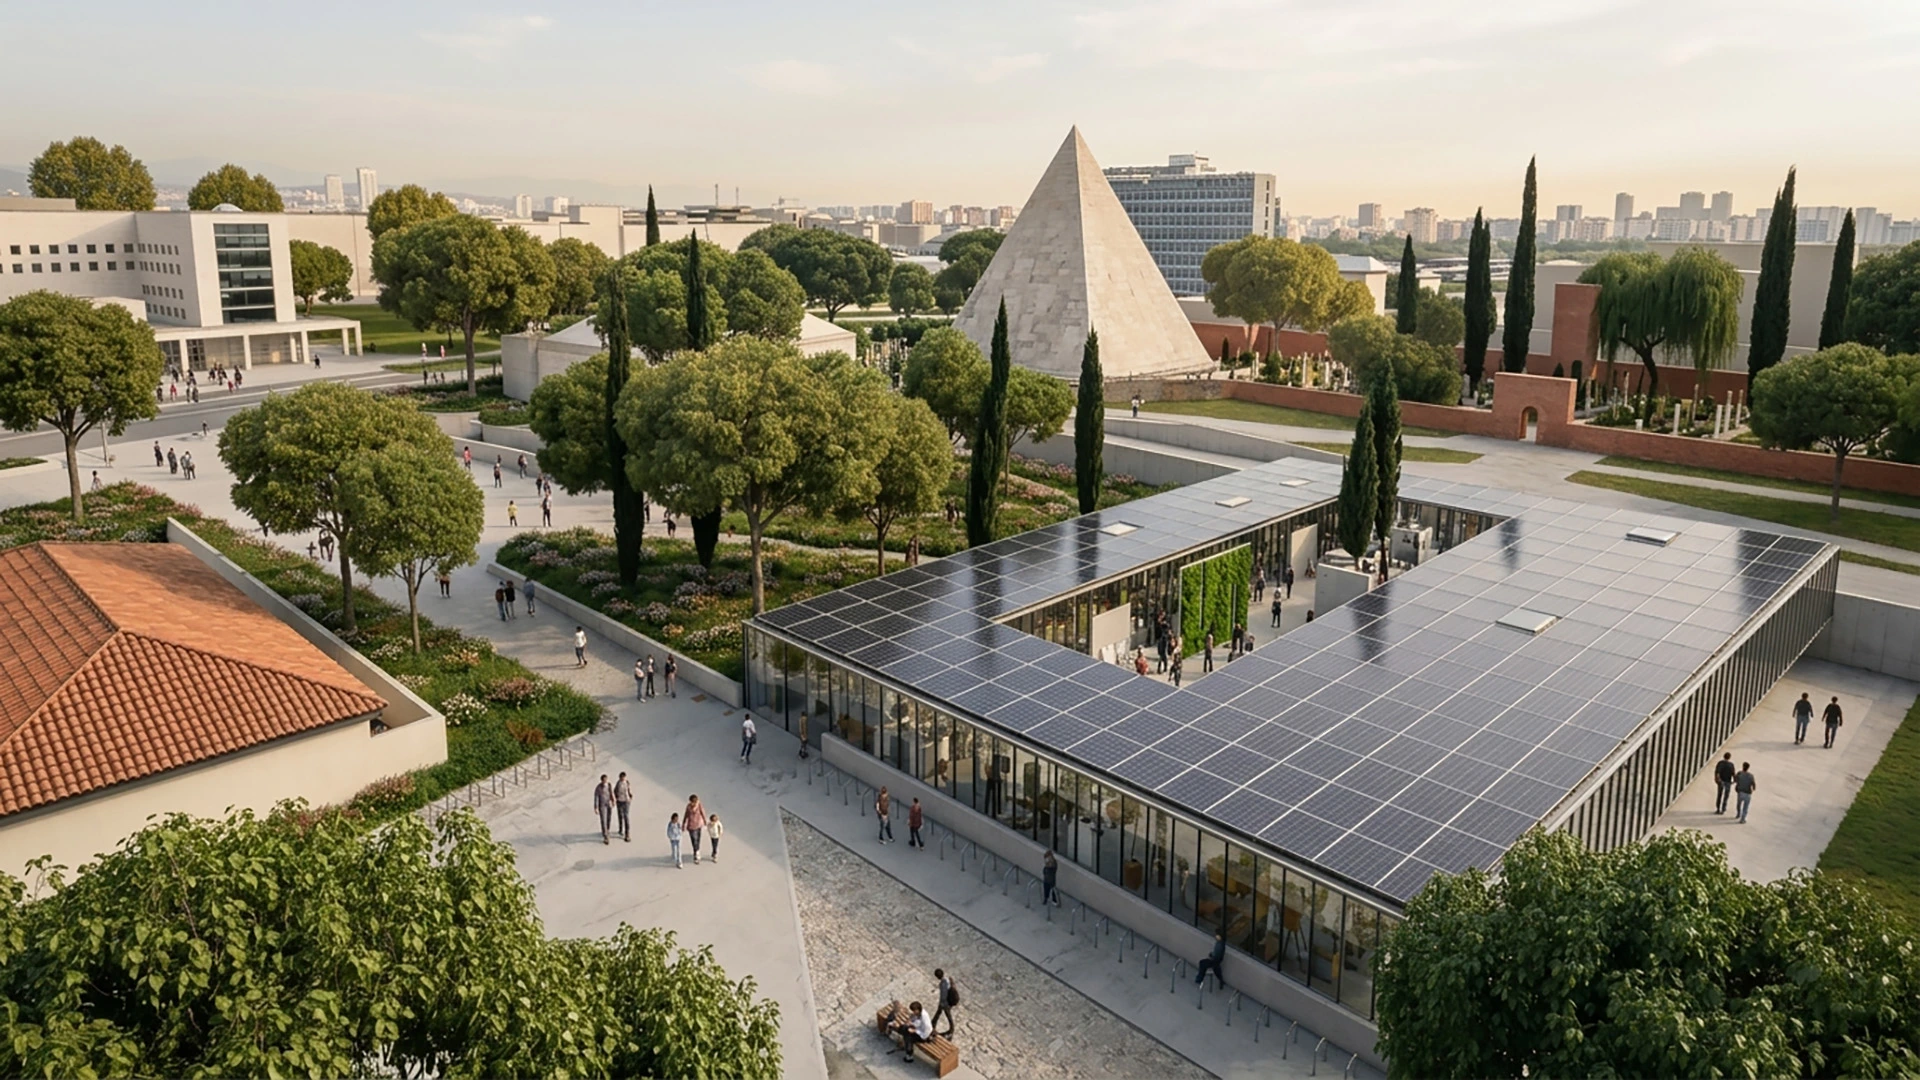
The transformation strategy is based on four main spatial devices that structure the new urban landscape and integrate public space, culture, sport, and landscape design into a unified system.
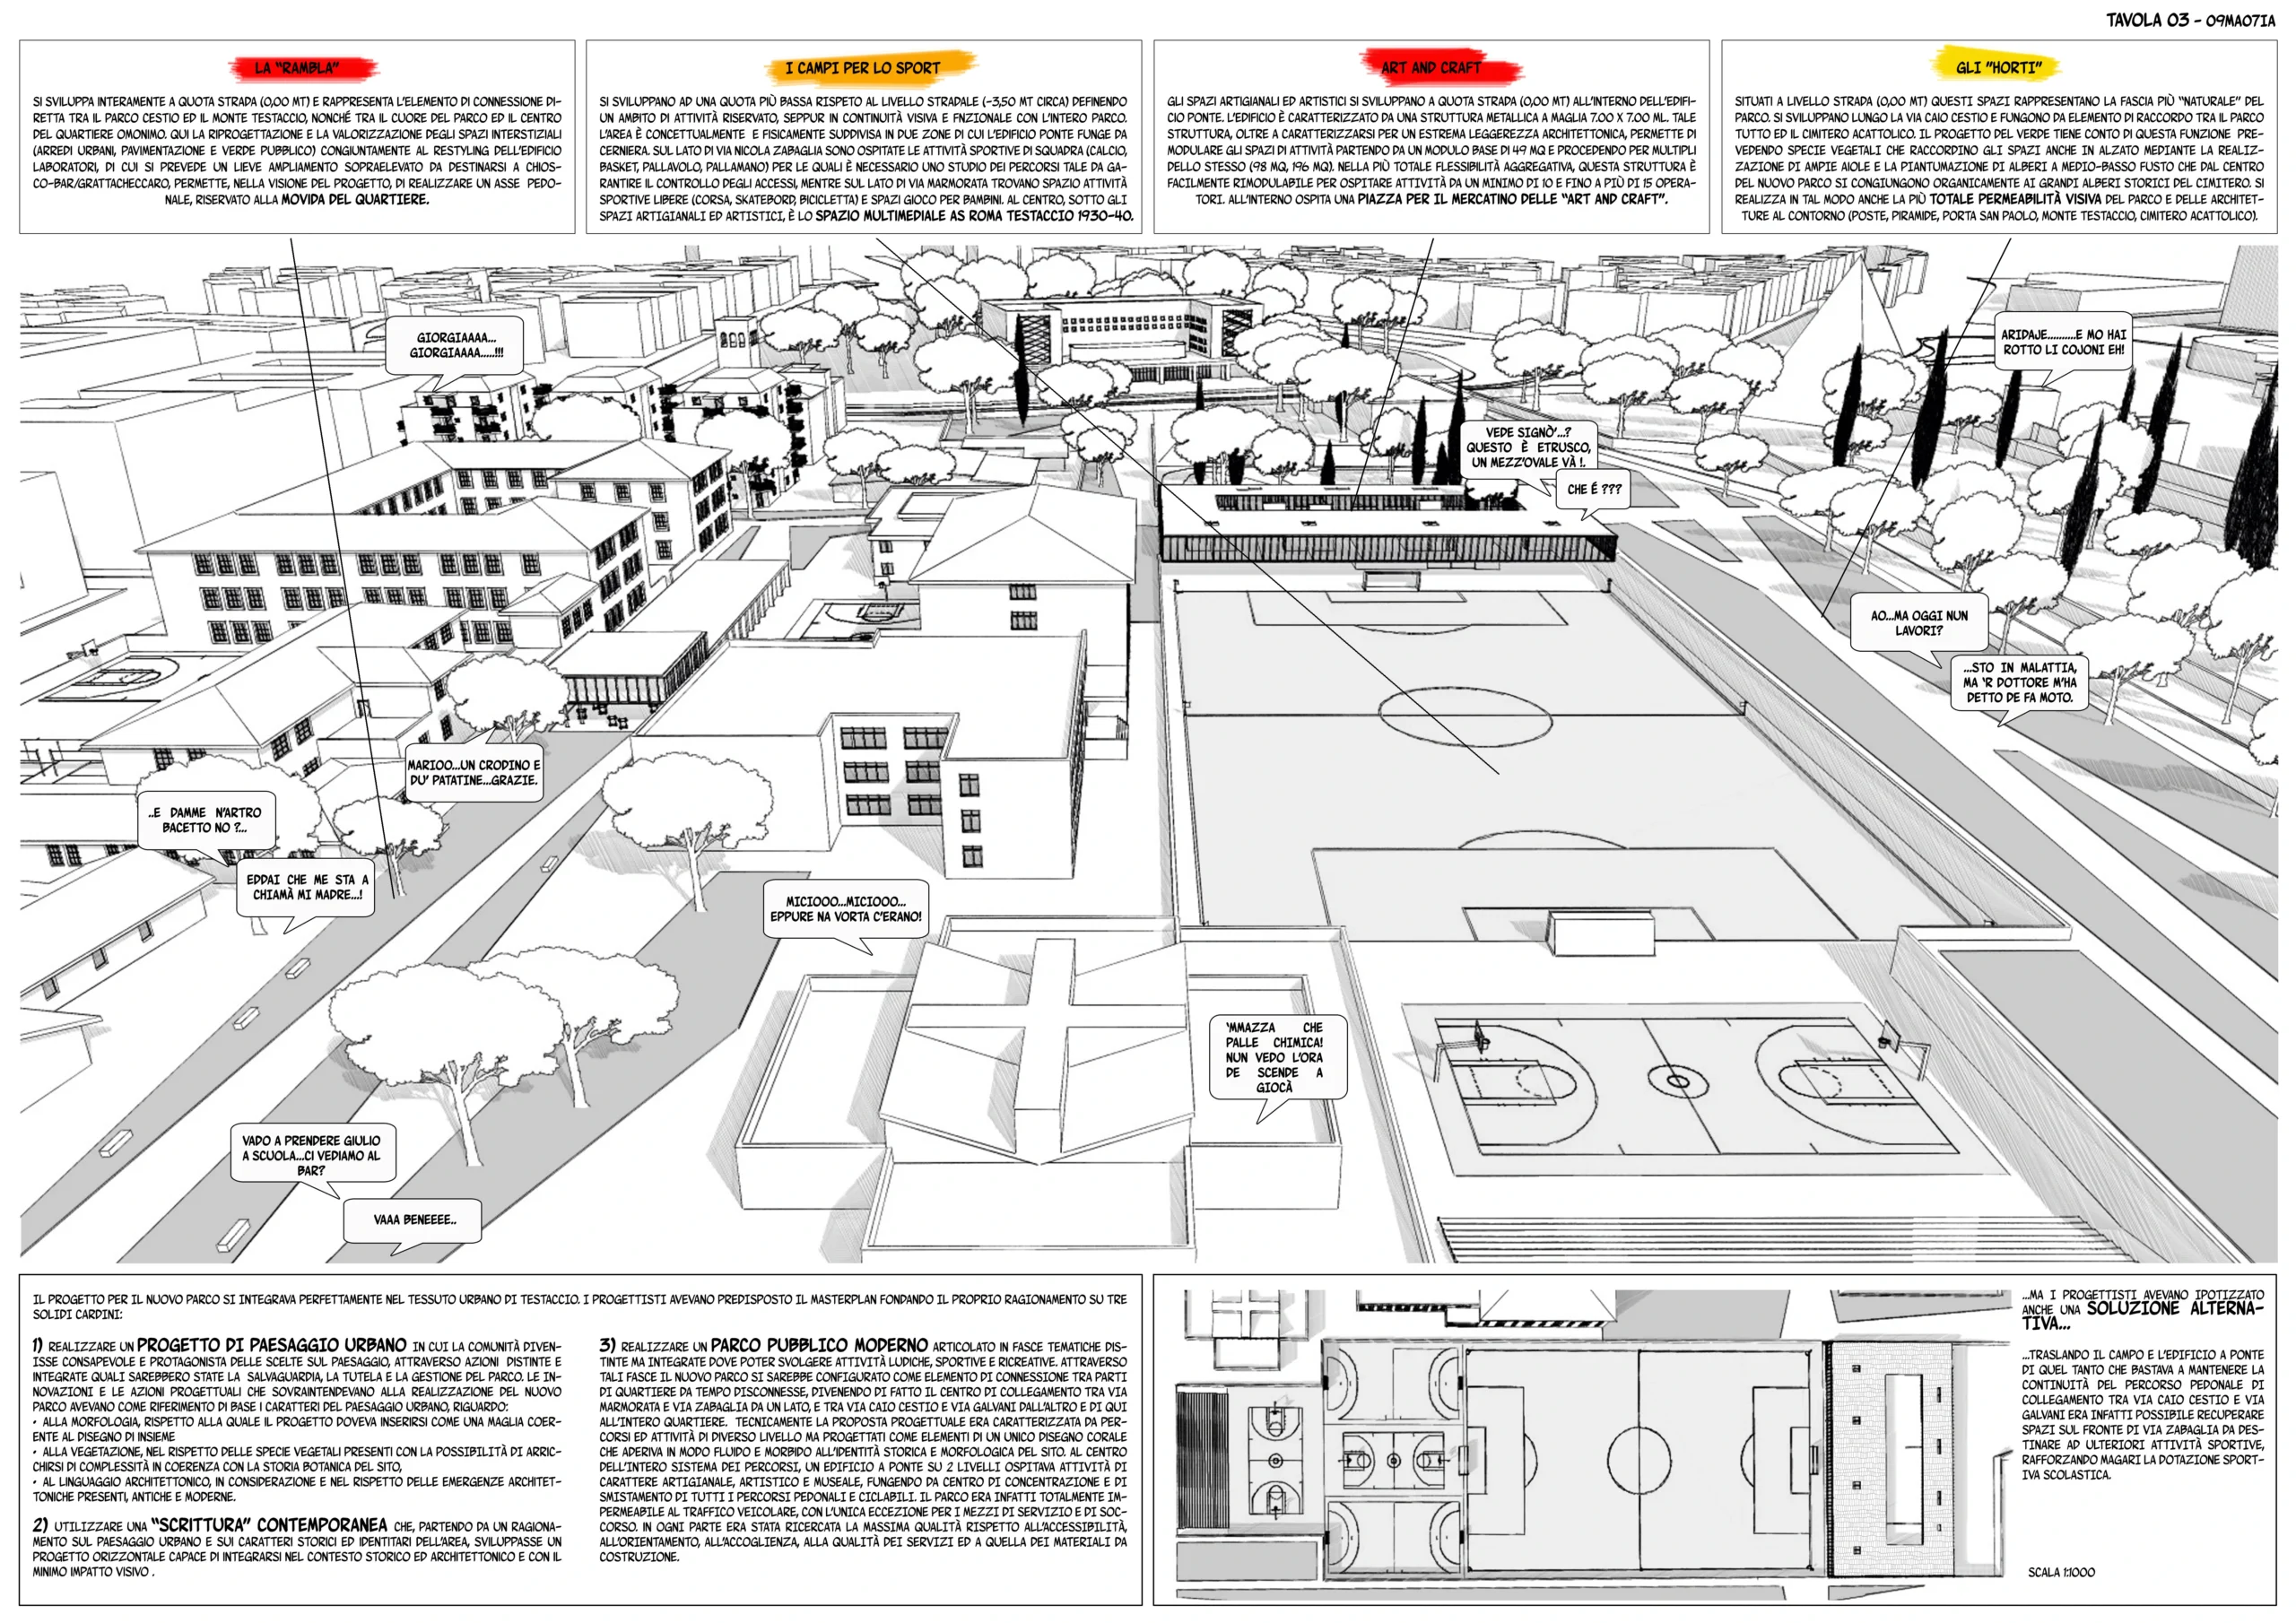
The “Rambla”
A continuous pedestrian axis at street level connects Parco Cestio to Monte Testaccio and the heart of the neighborhood. It functions as a linear public space for social interaction, informal gatherings, and urban nightlife. The regeneration of interstitial spaces, combined with the refurbishment of the laboratory building—including a small extension for a kiosk-bar—restores vitality to a fragmented urban corridor, reinforcing principles of pedestrian-oriented urban design and public space activation.
The “Ludus”
Located at -3.50 m below street level, the Ludus area maintains visual continuity with the park while being protected from vehicular traffic. On the western side, organized sports facilities are concentrated, including football, basketball, volleyball, and handball courts, with controlled access and dedicated services. On the eastern side, free-use activities such as running, skateboarding, cycling, and playground areas are located. The facilities are free of charge, fully illuminated, accessible, and designed for extended evening use, supporting inclusive urban sports infrastructure.
Arts & Crafts District
The artisanal and creative production spaces are located within the bridge-building at ground level (0.00). The modular 7×7 m structural grid allows maximum flexibility, enabling configurations of 49, 98, or 196 sqm units that can be freely combined. This system accommodates workshops, artist studios, creative coworking spaces, and an internal public square dedicated to the “Arts & Crafts” market. The result is a productive cultural ecosystem that integrates work, education, and innovation within a contemporary mixed-use cultural hub.
The “Horti”
The green strip along Via Caio Cestio becomes a transitional landscape device connecting the park with the Non-Catholic Cemetery. Beyond ornamental greenery, it is conceived as an intellectual landscape: a space for study, research, small open-air exhibitions, reading, and contemplation. This landscaped interface enhances the visibility of surrounding historical landmarks while ensuring visual permeability toward the Pyramid of Cestius, Porta San Paolo, and Monte Testaccio, reinforcing the principles of cultural landscape integration and heritage-sensitive urban design.
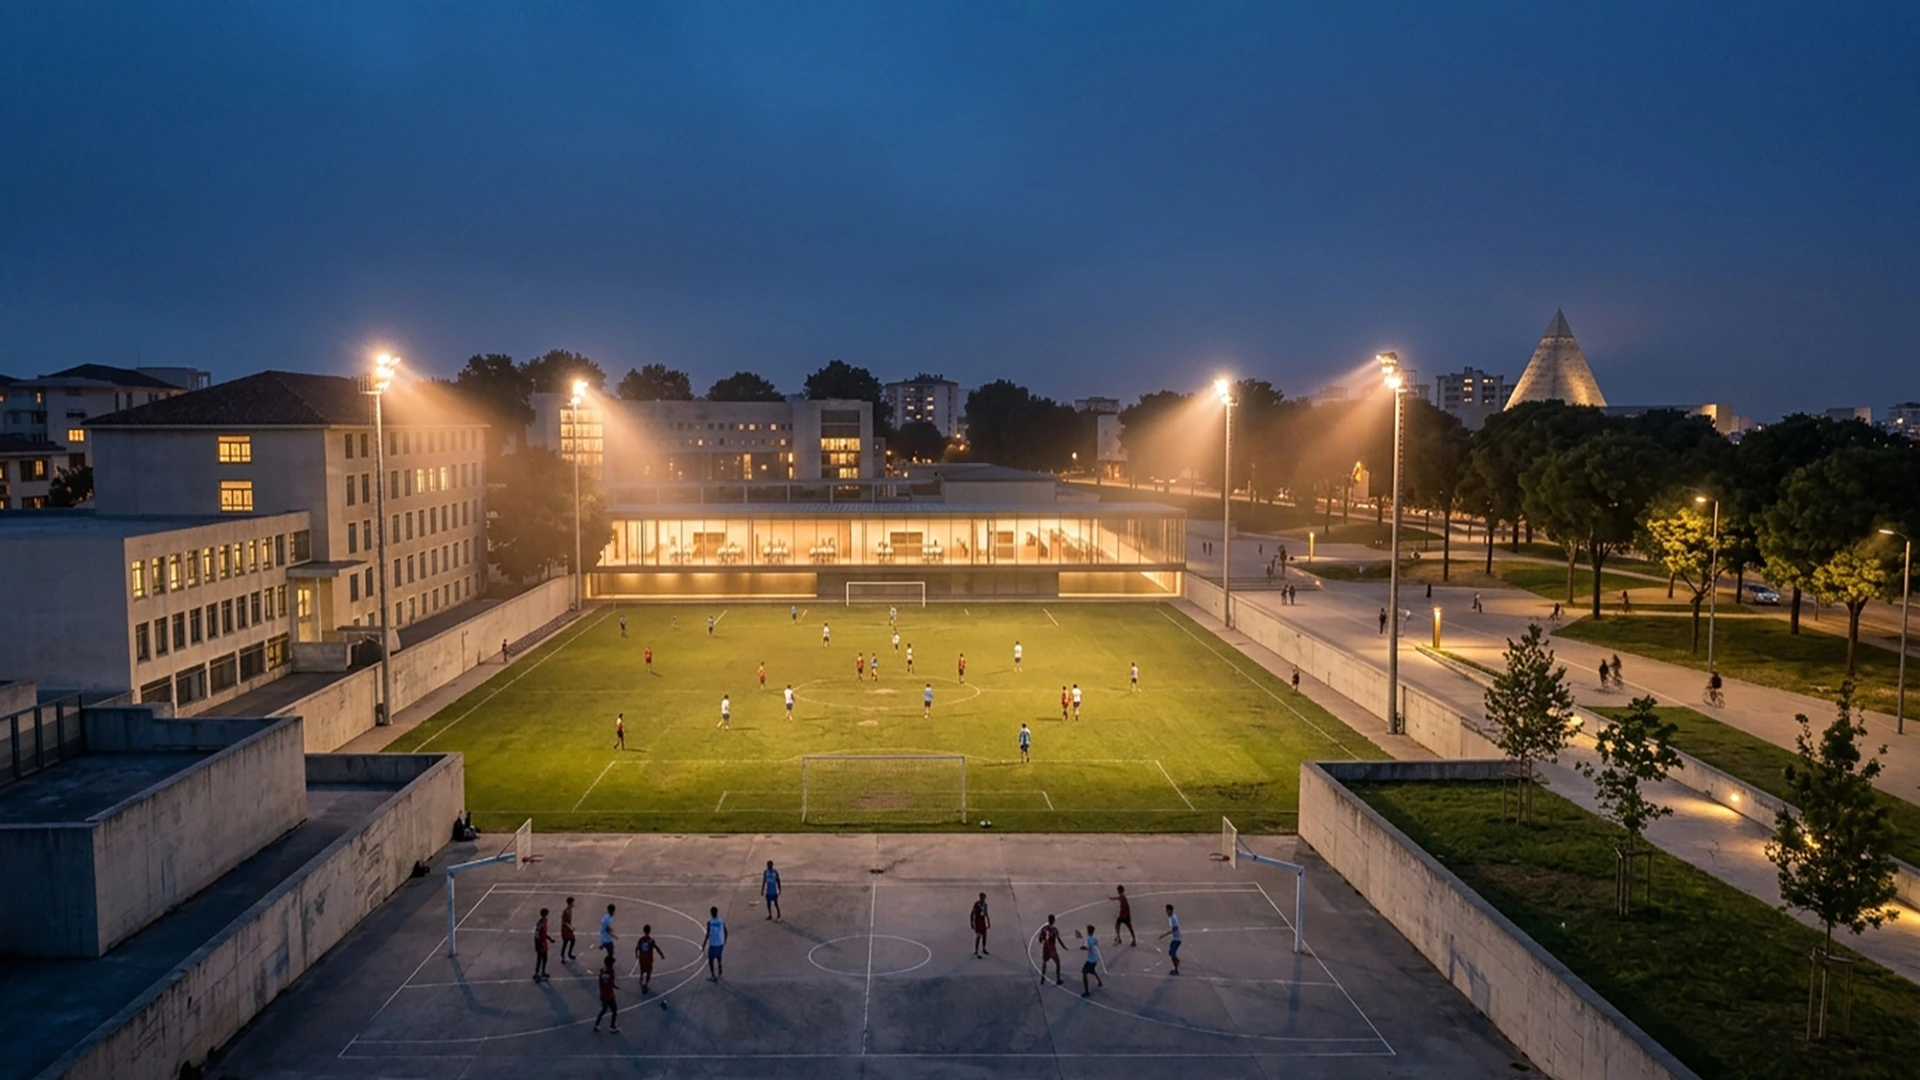
The new Testaccio Park is conceived as a contemporary urban ecosystem capable of regenerating resources, reducing consumption, and improving everyday quality of life. In this vision, bioclimatic architecture is not an accessory element but the underlying structure of the entire project: a system of environmental devices that transforms a degraded urban area into an efficient, sustainable, and self-sufficient public landscape. This approach aligns with principles of sustainable urban regeneration and climate-responsive public space design.
The first principle is responsible water management. The entire park is designed as a large permeable surface system: permeable soils, the Horti landscape areas, and green corridors collect and filter rainwater, directing it into underground storage tanks. Recovered water becomes a valuable resource for irrigating both public green areas and sports facilities, as well as supplying sanitary systems for cultural and sports activities. This closed-loop water strategy significantly reduces potable water consumption and establishes a resilient urban hydrological cycle, consistent with contemporary sustainable landscape architecture practices.
The second principle is energy autonomy. The roof of the bridge-building hosts an integrated system of photovoltaic panels and solar thermal collectors, conceived as an architectural component rather than an added technical device. The photovoltaic system generates electricity for workshops, artisanal spaces, and sports facilities, while solar thermal systems provide domestic hot water for internal activities and athletic services. In this way, the building operates as a decentralized energy hub, supporting high-demand functions while reducing pressure on the urban grid and reinforcing the concept of energy-positive public infrastructure.
The third principle concerns environmental comfort. The lightweight structure of the bridge-building, based on a modular grid system, enhances natural ventilation and thermal regulation of interior spaces. Workshops and laboratories are designed to be bright, breathable, and acoustically controlled, ensuring high-quality working environments. Meanwhile, the sports areas located at lower levels benefit from a more stable microclimate, protected from traffic and urban noise. This integrated environmental strategy reflects advanced bioclimatic design principles applied to mixed-use cultural and sports architecture.
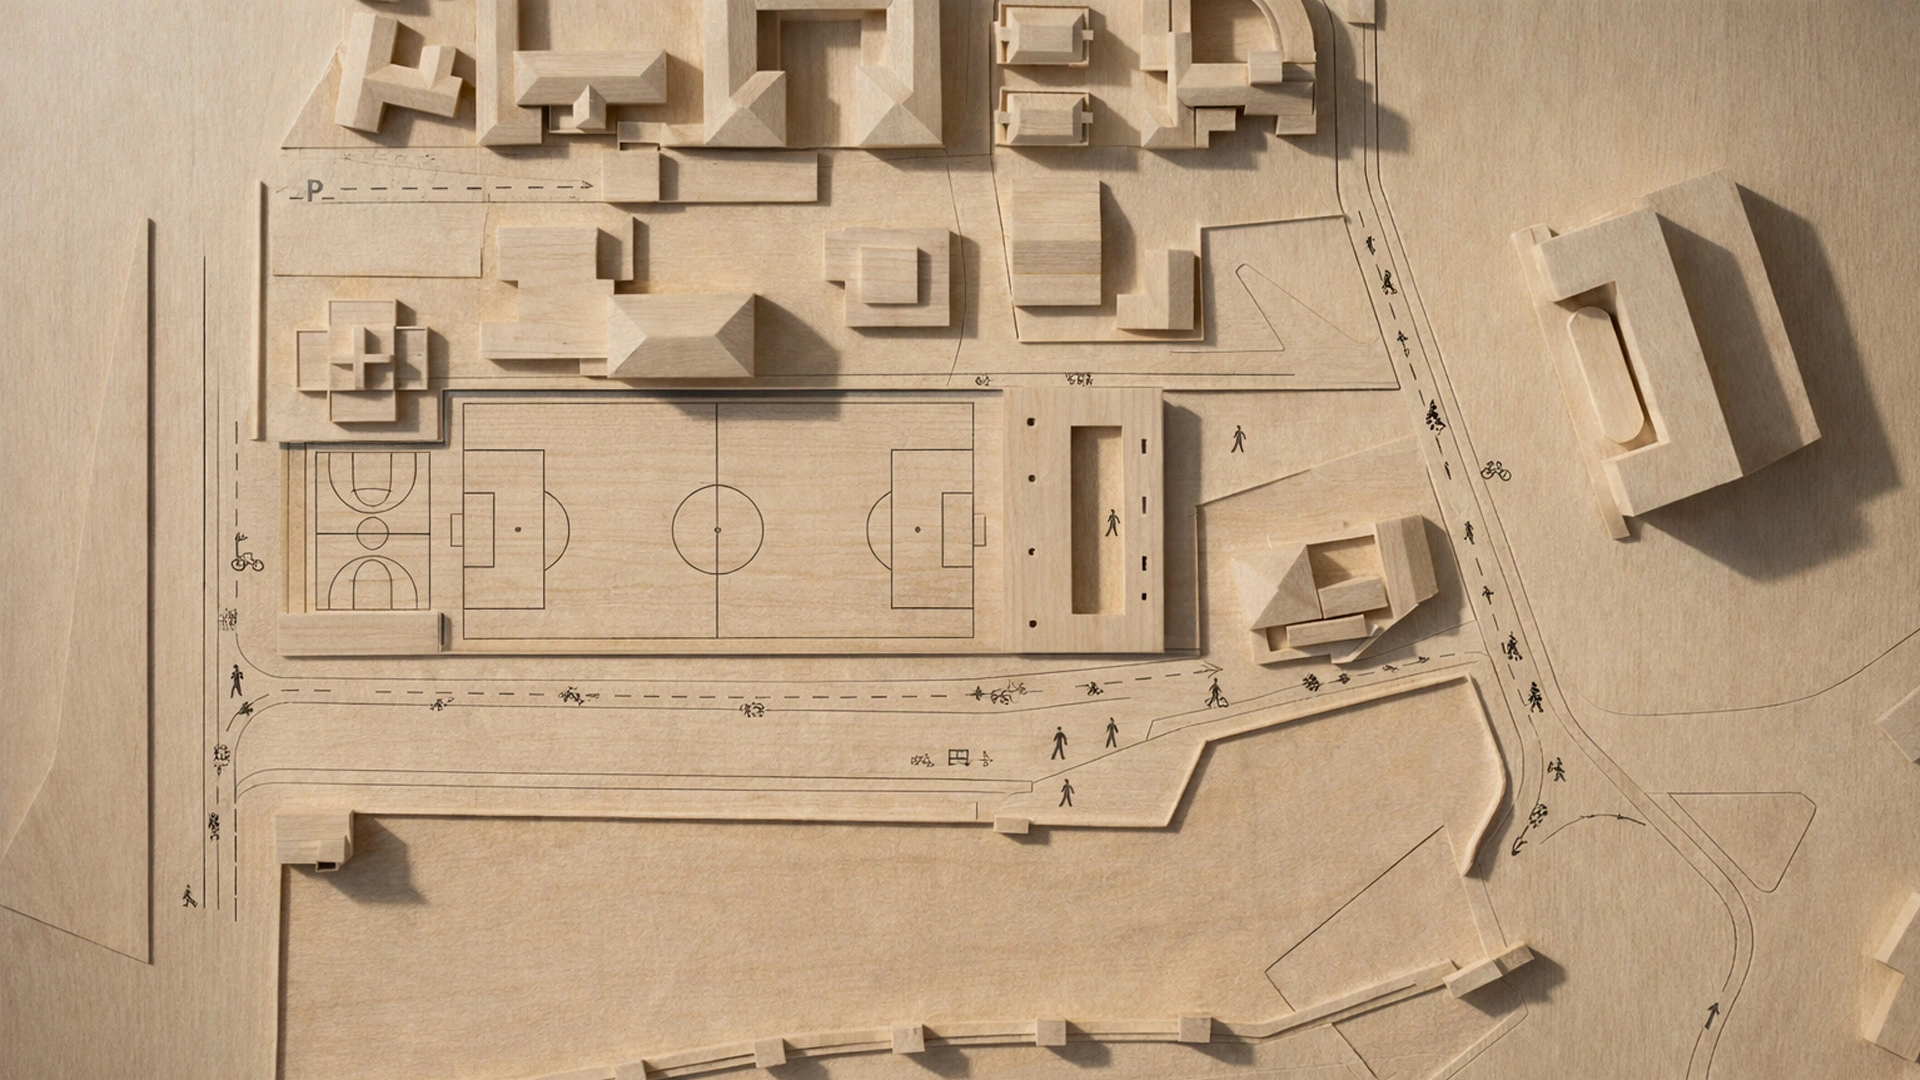
Vegetation represents the true ecological infrastructure of the project. The Horti along Via Caio Cestio create a soft transitional landscape between the park and the Non-Catholic Cemetery, while the leisure and sports bands reconstruct a continuous green system that connects schools, residential areas, archaeological heritage, and new public spaces. This integrated vegetation strategy strengthens principles of urban green infrastructure and landscape-based urban design.
The vegetated system actively contributes to climate mitigation, urban heat island reduction, and air quality improvement, transforming the park into a true green lung within the dense urban fabric of the neighborhood. This performance-oriented landscape approach aligns with contemporary climate-adaptive urban regeneration strategies.
The result is a place that is not merely sustainable, but one in which sustainability becomes its operational logic: a public landscape that produces energy, collects and manages water, regenerates soil, and provides environmental well-being for the community. This reflects a holistic vision of regenerative urban design and circular landscape systems.
The project restores Testaccio’s historical role as a center of cultural, artisanal, and social production. The new park is not a simple urban redevelopment intervention, but a transformative urban device that reconnects history and contemporary life, memory and innovation, through a layered and adaptive design strategy.
It is an open, inclusive, and permeable public landscape: a place where education, sport, art, craftsmanship, nature, and community coexist within a single urban experience. This synthesis defines a new model of mixed-use public space and cultural landscape in the contemporary city.
GALLERY