Architecture | Research | Innovation

Sustainable Architecture Firm | BIM | NZEB | Computational Design

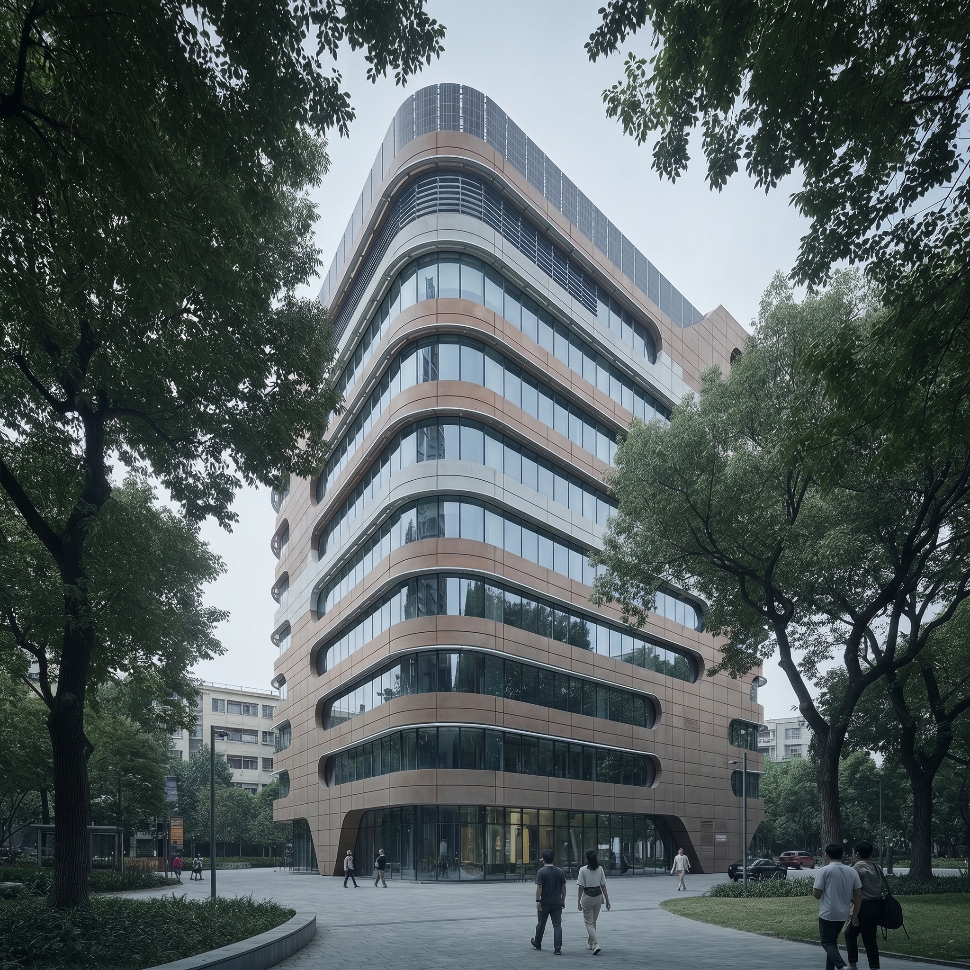
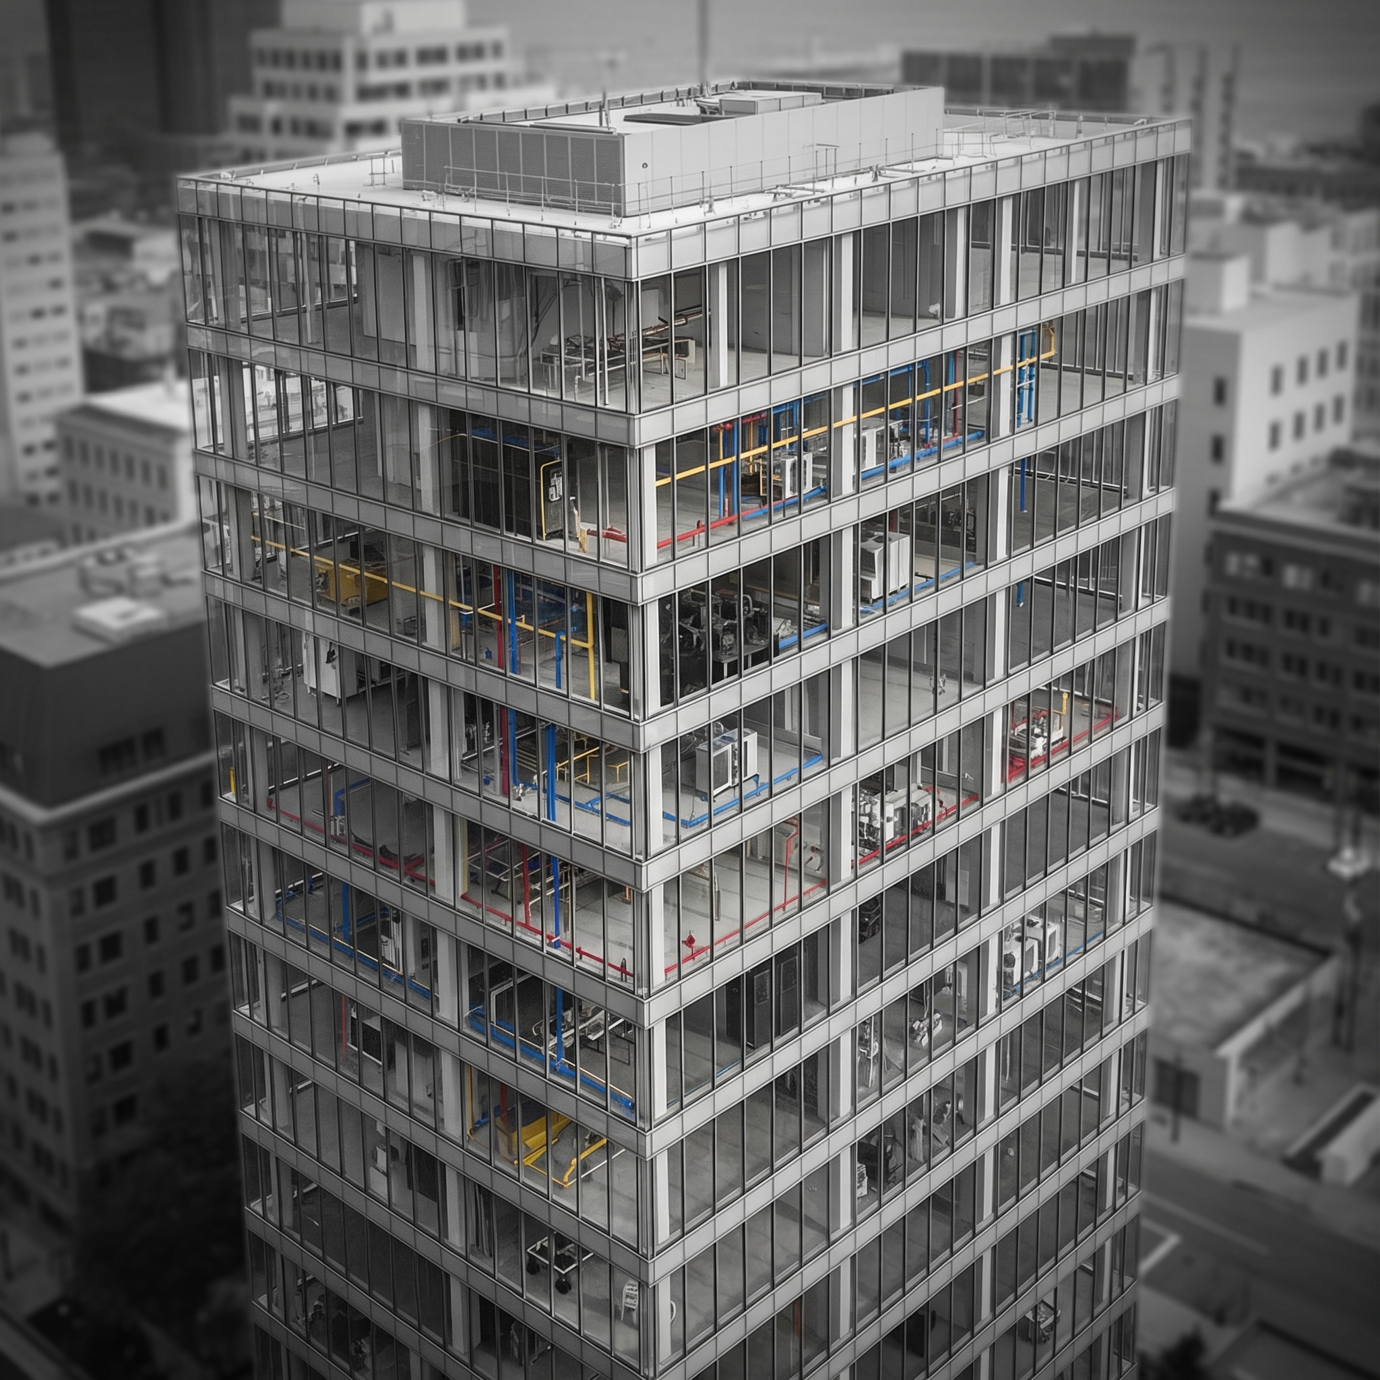
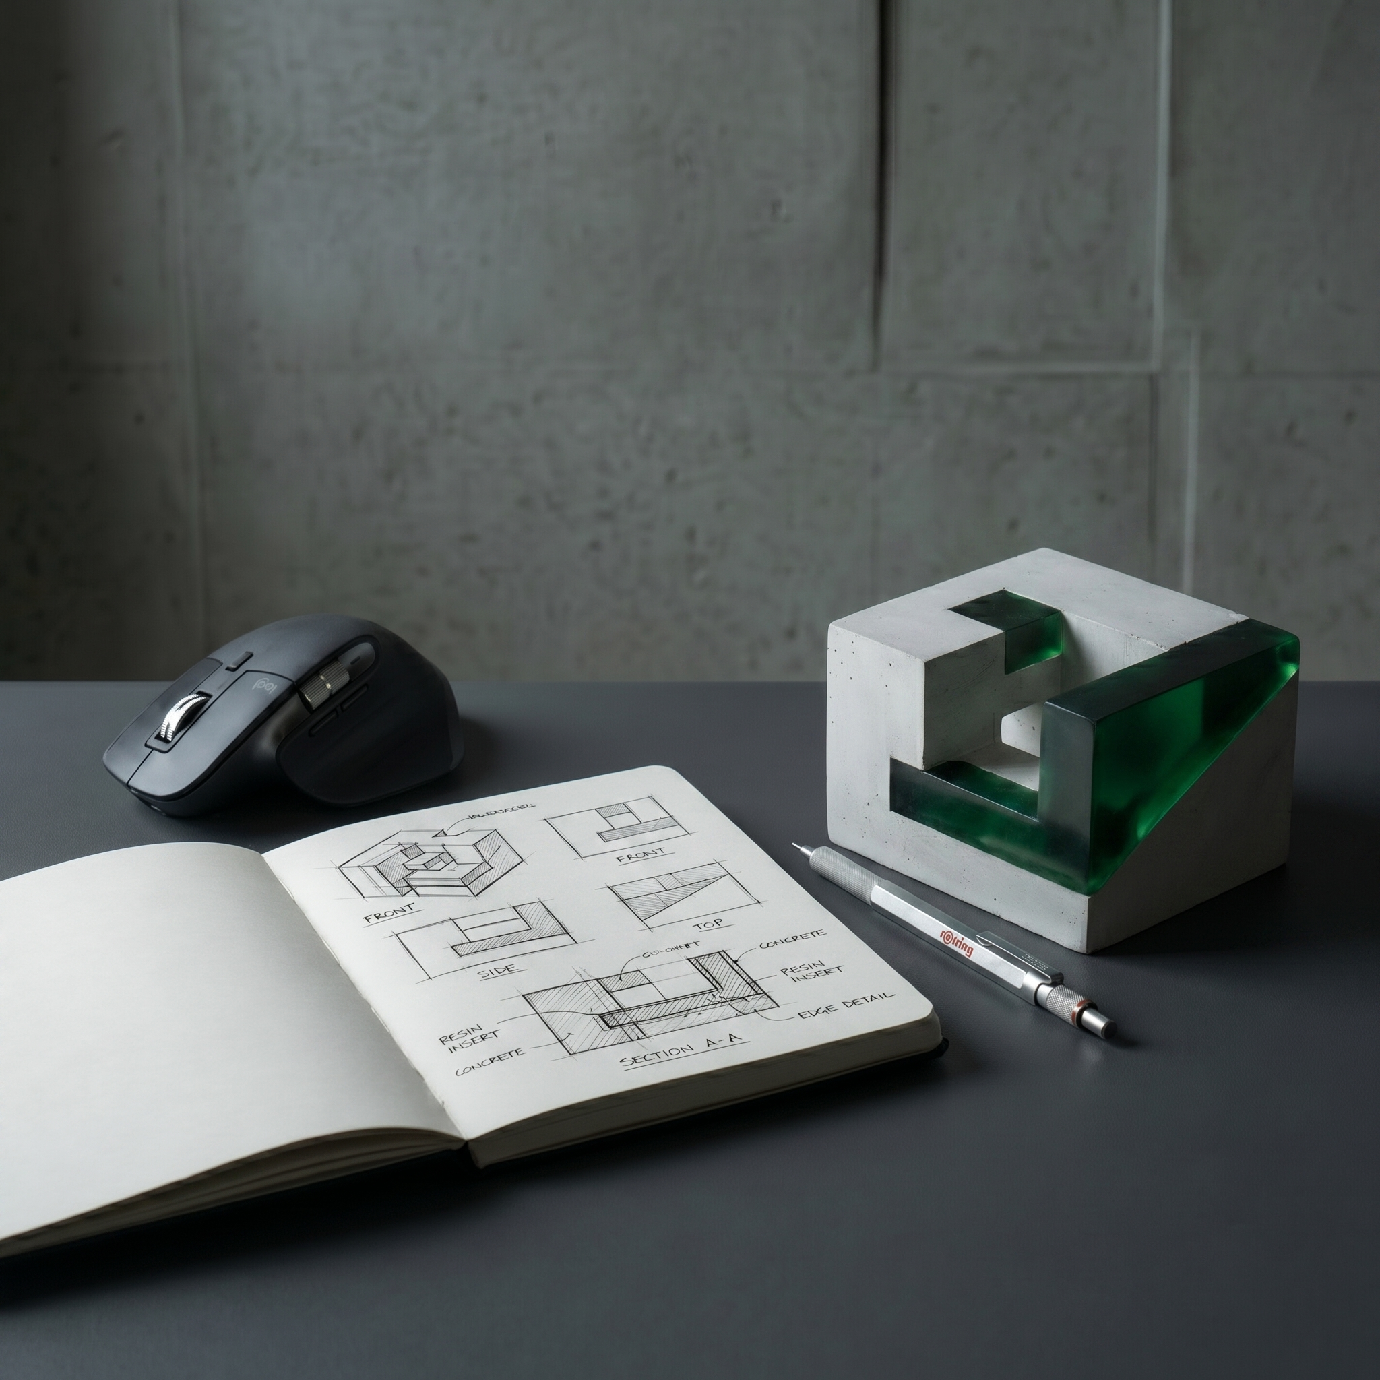
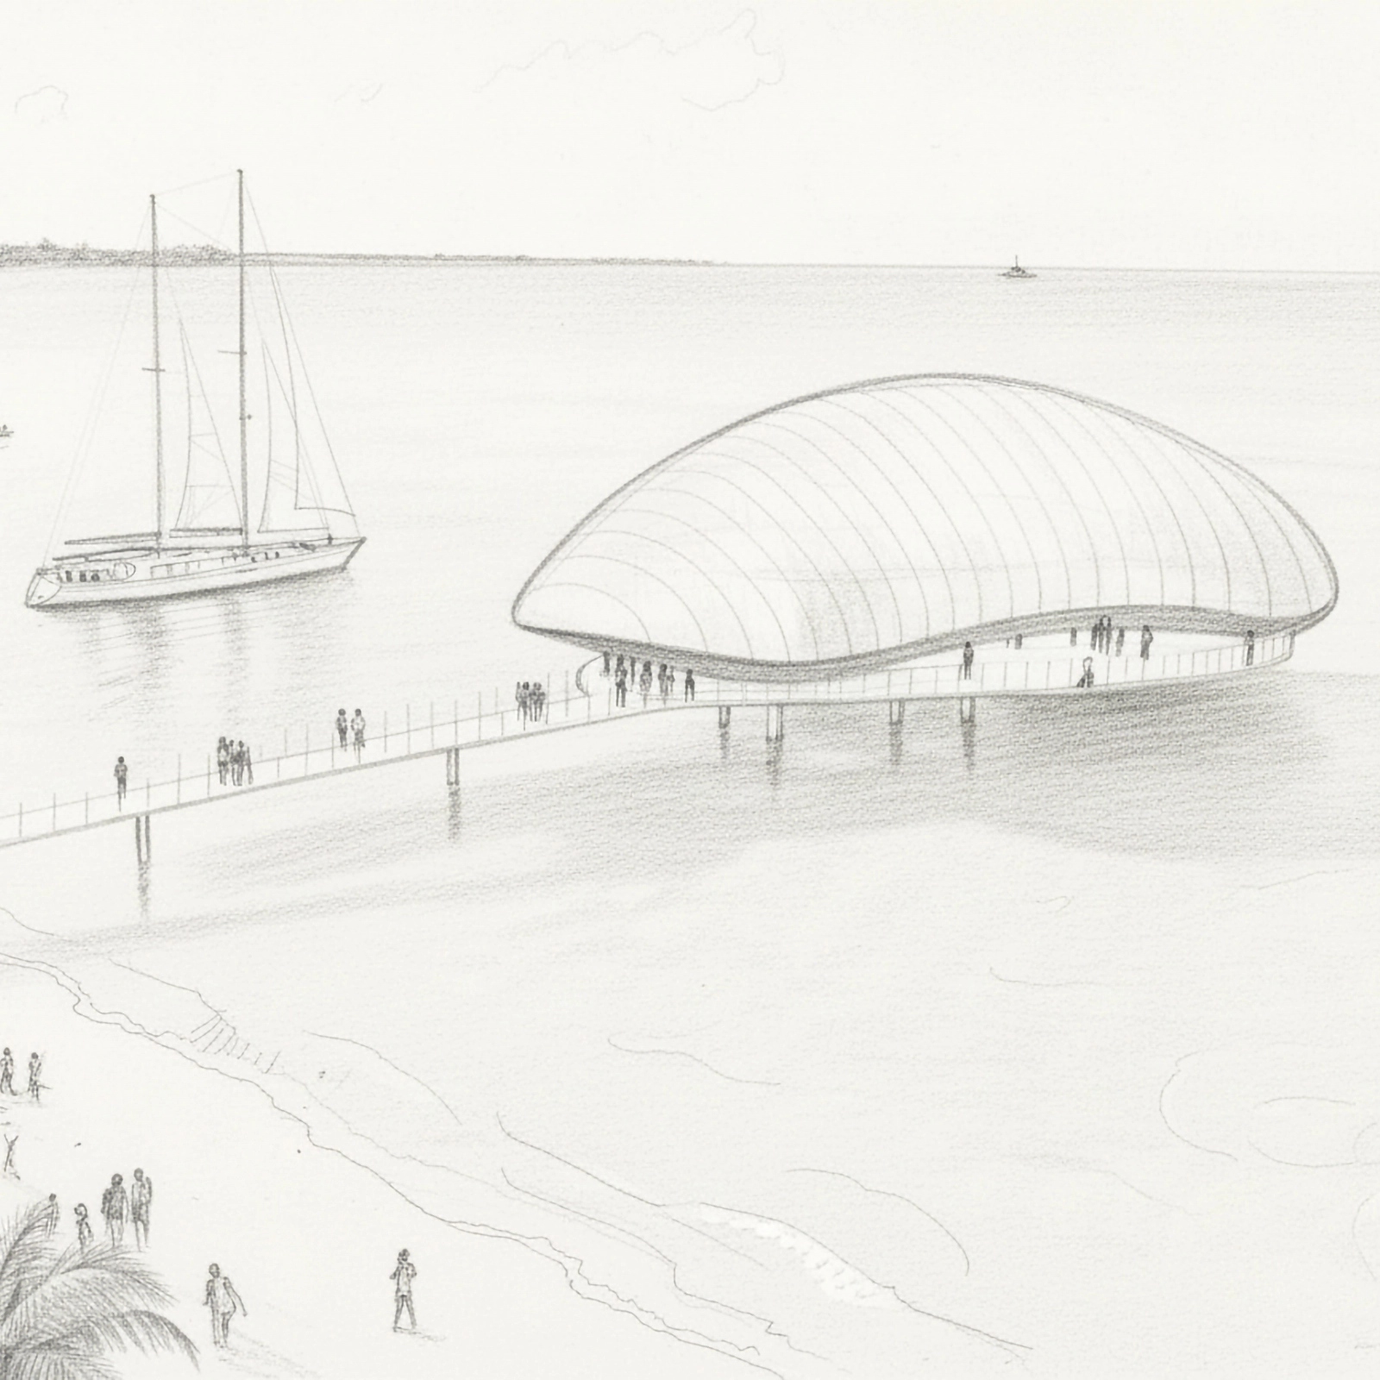
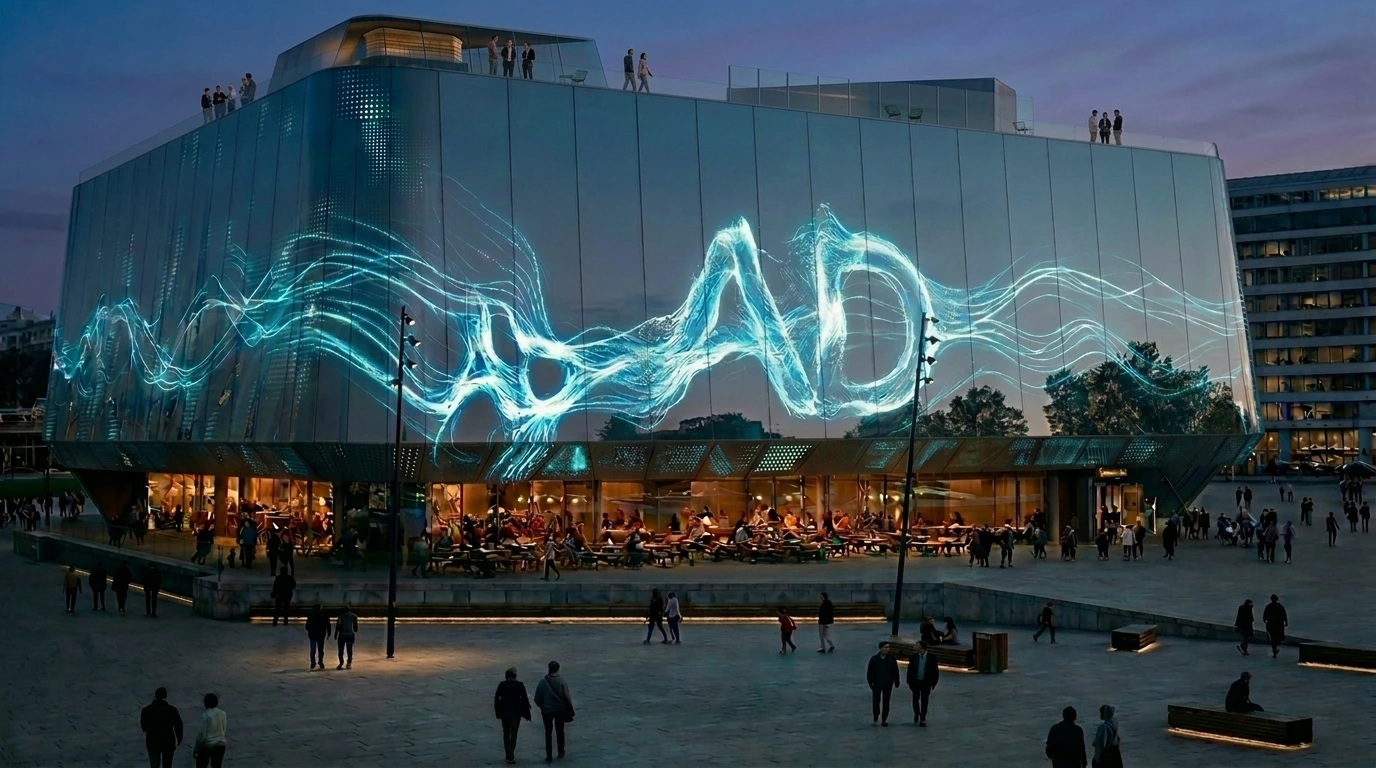
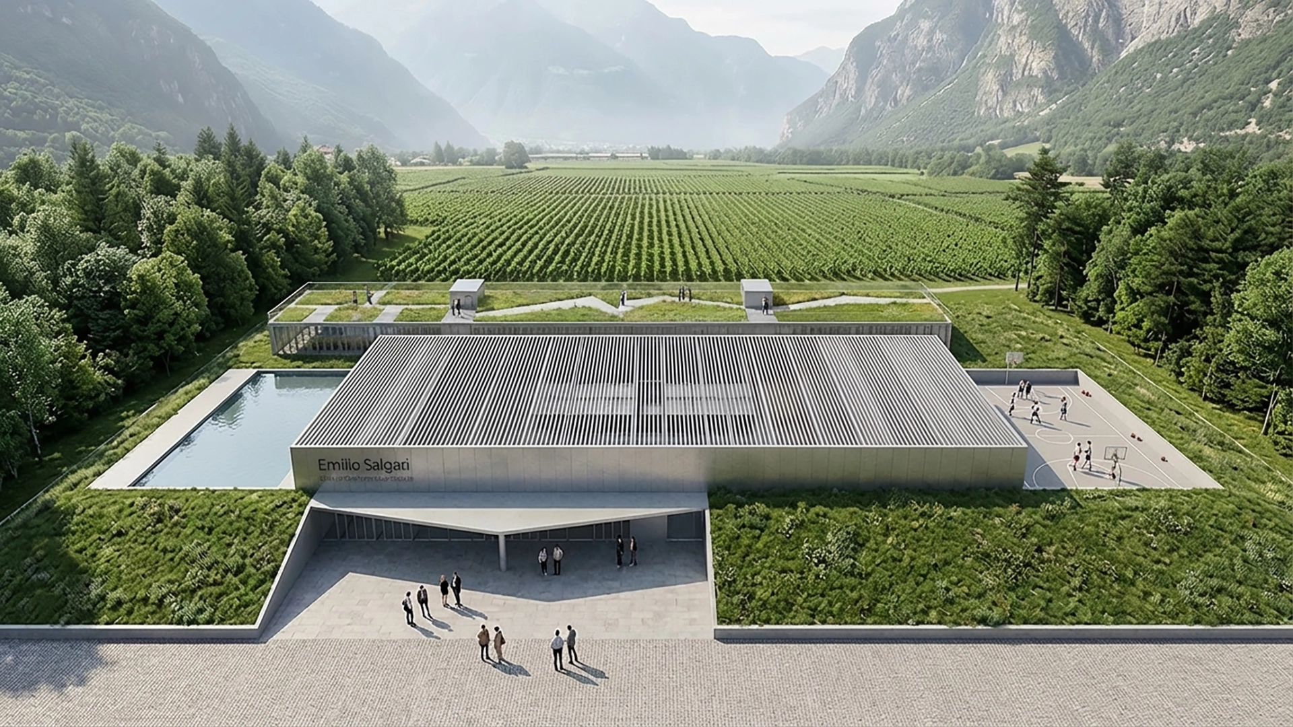
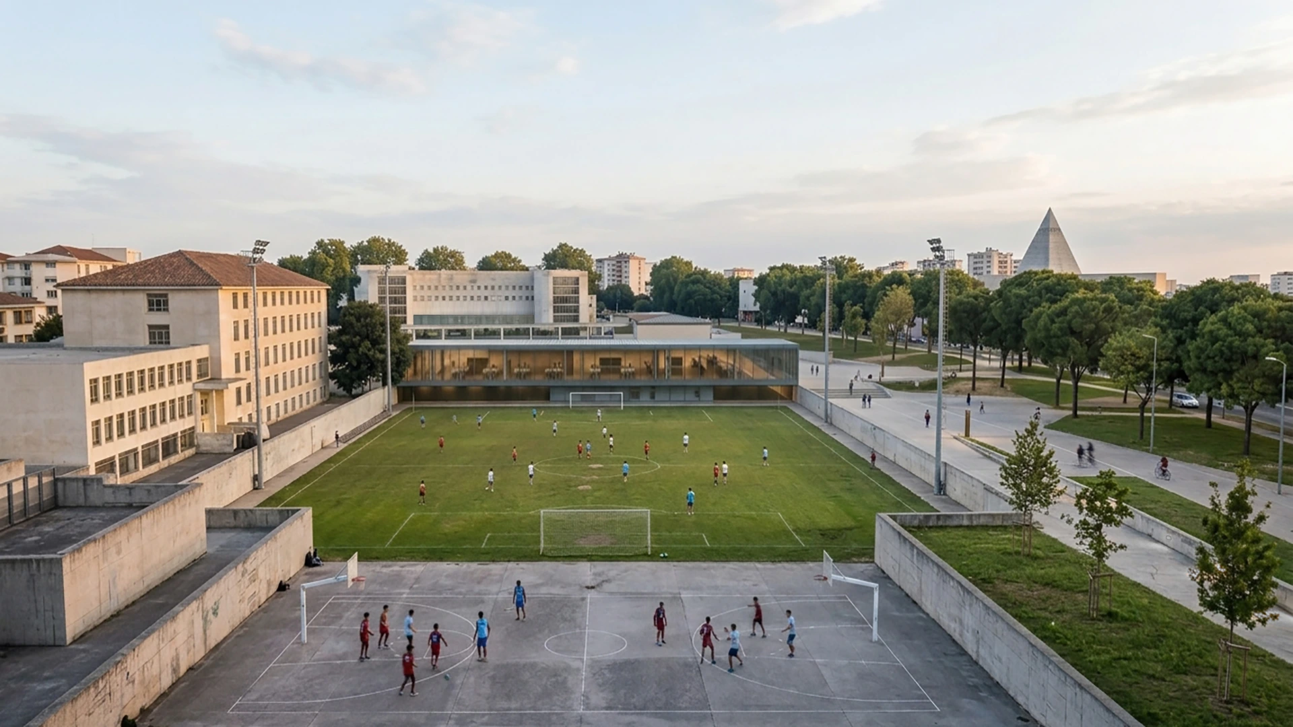
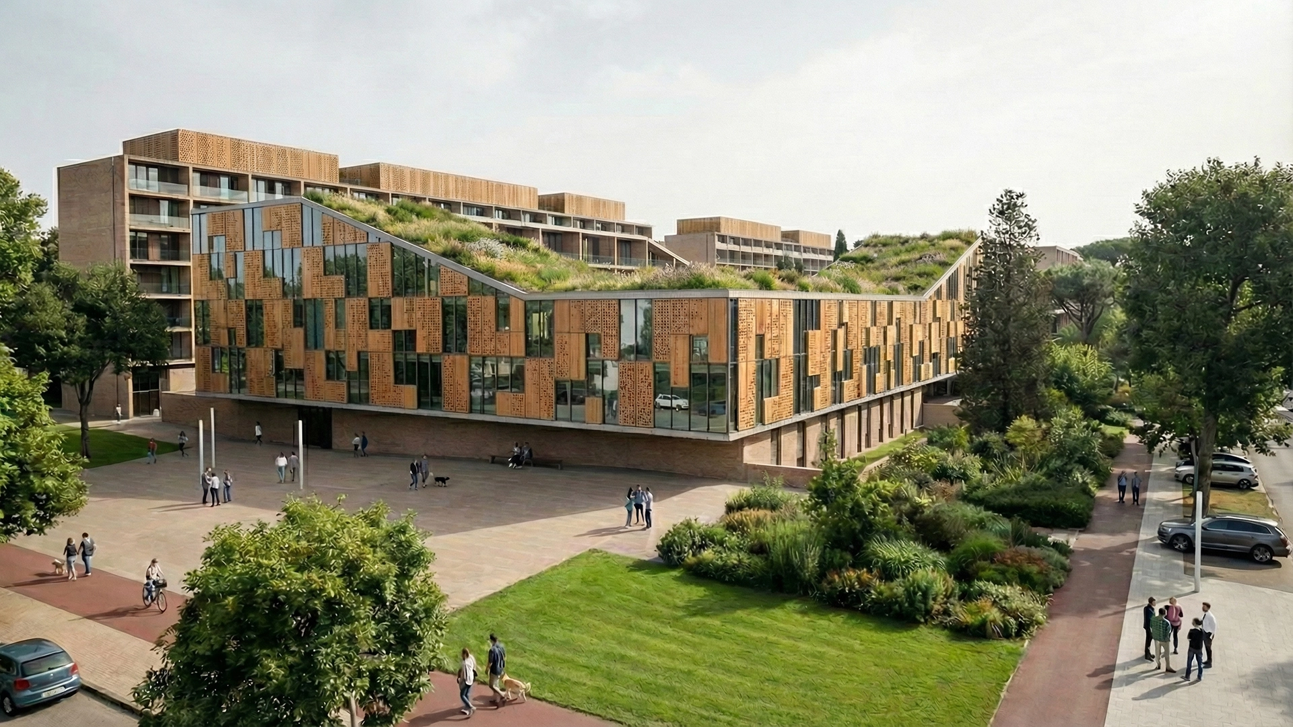
Parametric architecture concept – sustainable design and computational workflows Museum architecture rendering – contemporary façade and digital design process Architectural visualization – urban regeneration and environmental design Adaptive reuse architecture – structural optimization and BIM modeling Large-scale architectural project – computational design and sustainable strategies
<
02 // Practice

We design the
Next Zero.

// NZEB & Carbon Neutrality >
Measurable strategies for building decarbonization.
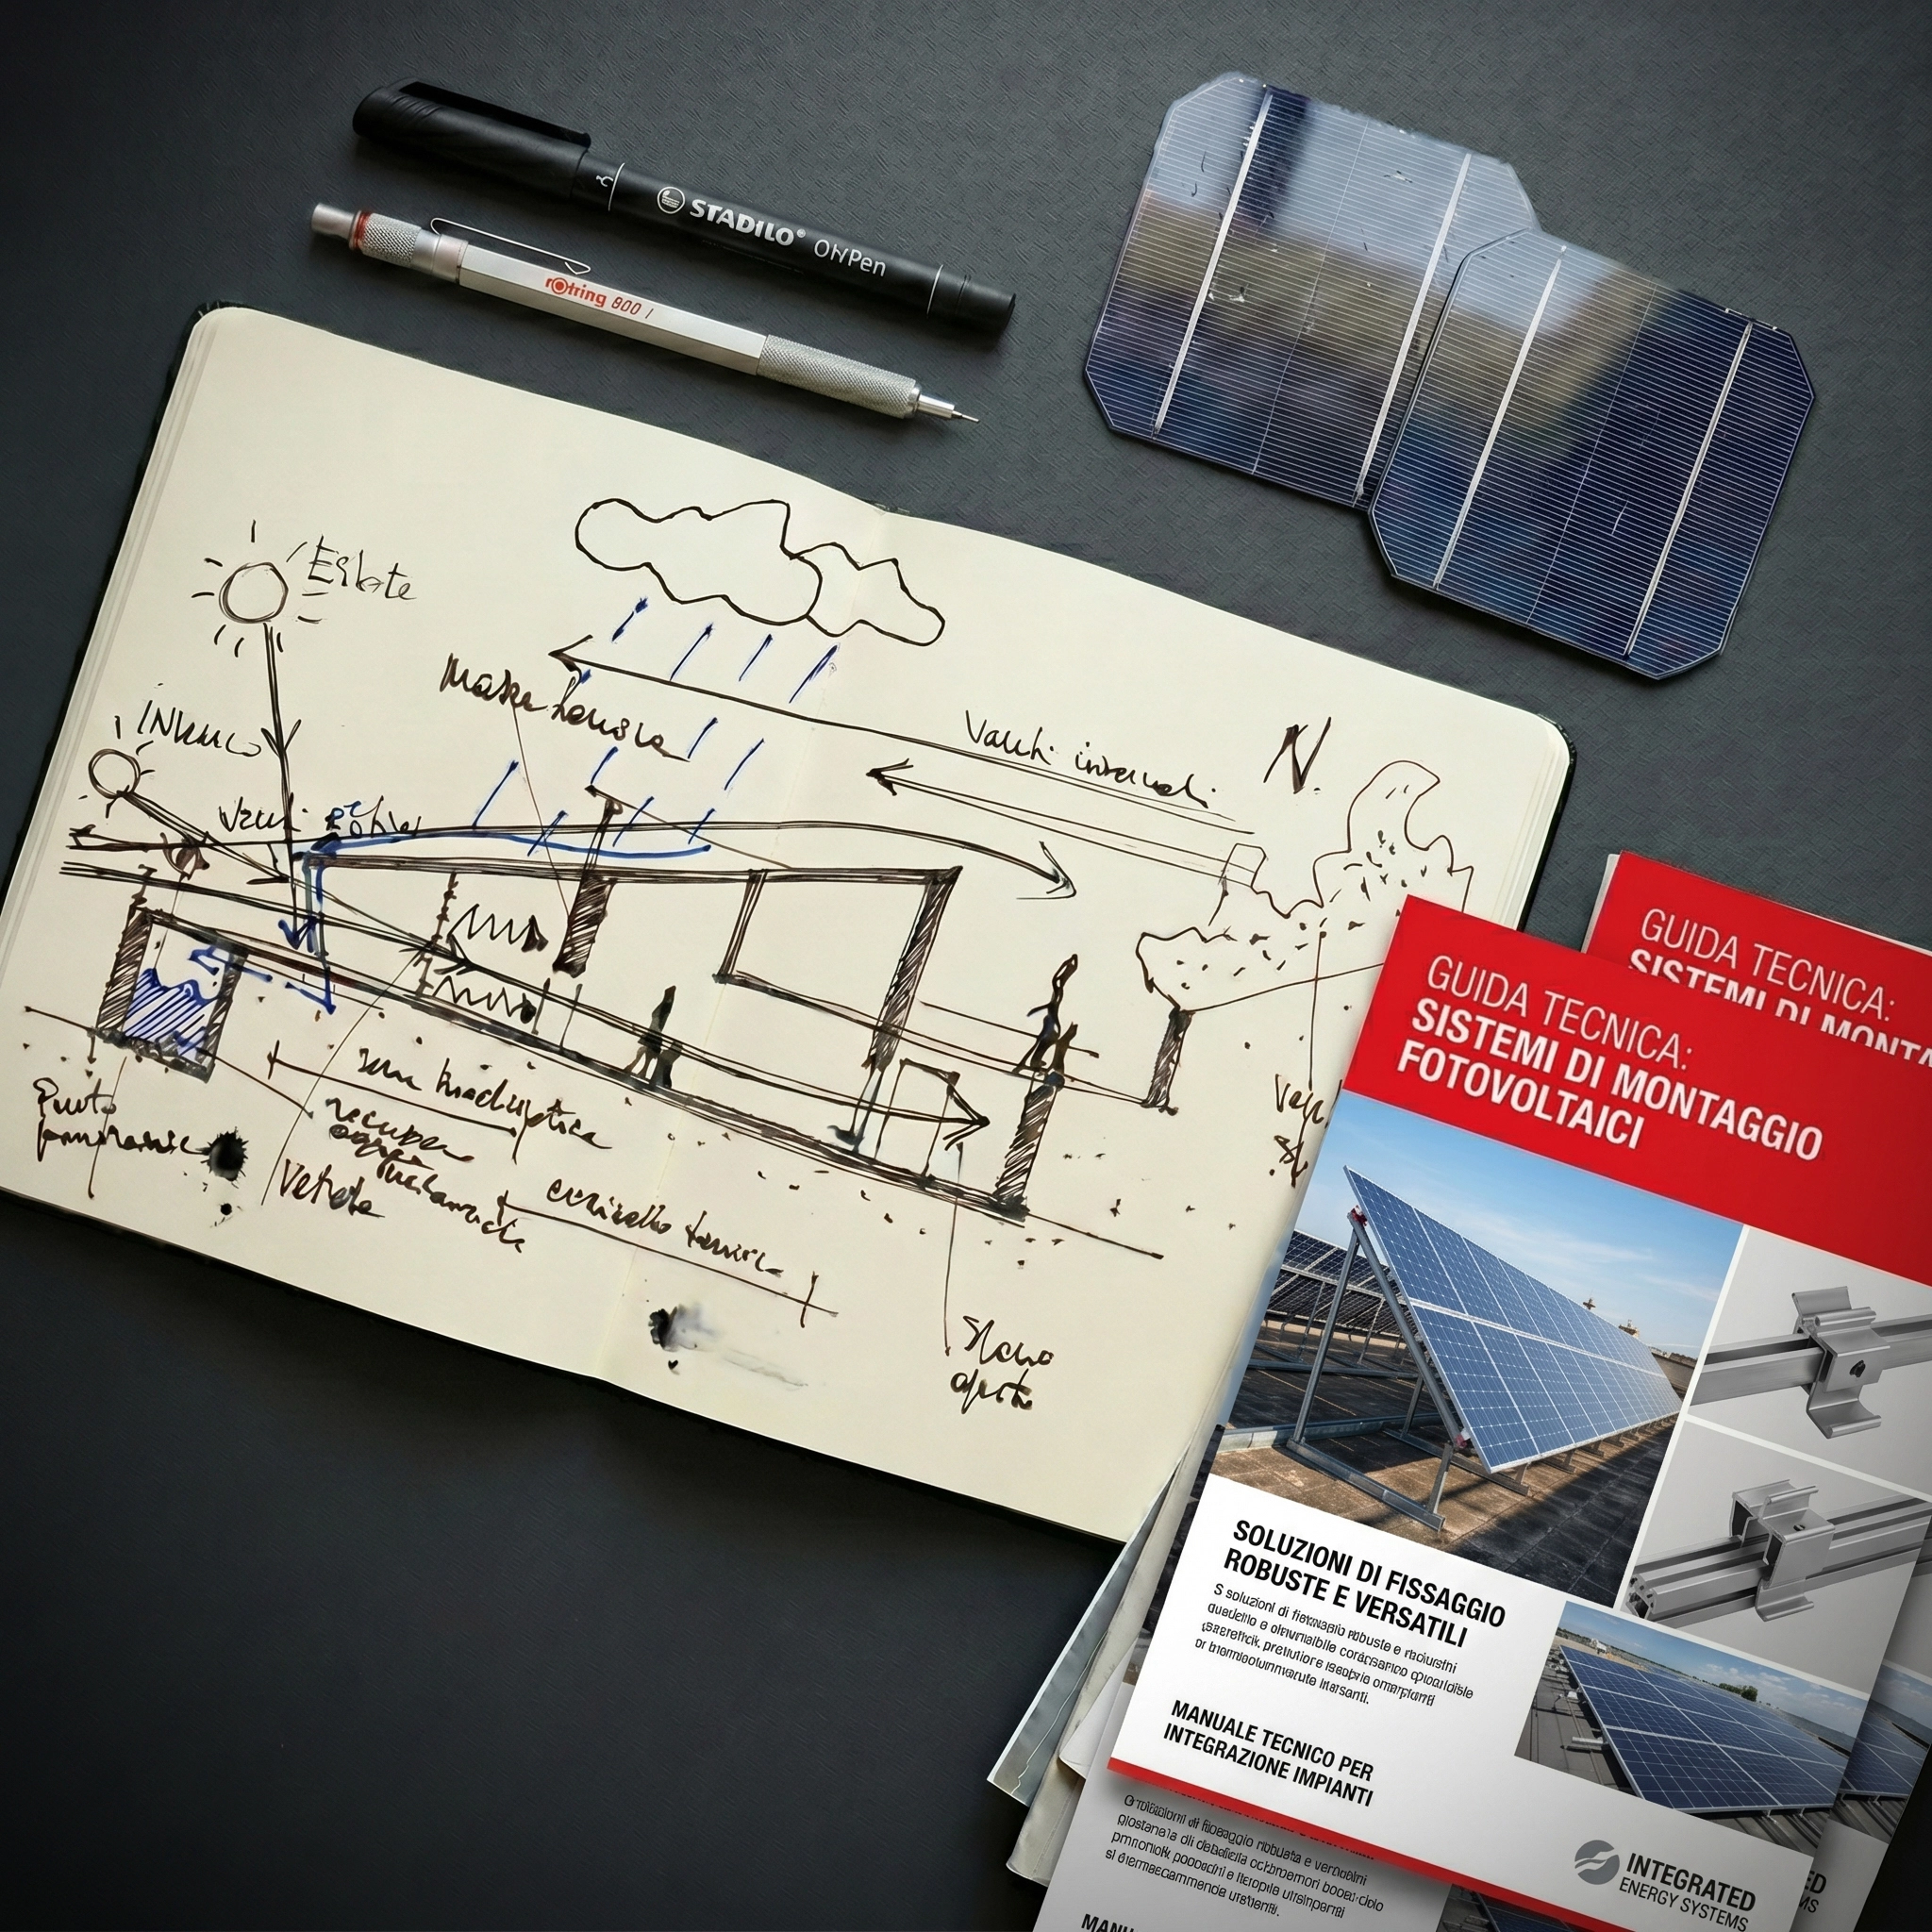
We develop design strategies for NZEB buildings, low‑carbon architectures and high‑efficiency energy systems.
We integrate climate data, dynamic simulations and performance analyses to define optimized passive, active and MEP solutions across the entire life cycle of the building.
→ Measurable reduction of energy consumption and emissions throughout the building life cycle.
// BIM & Digital Management >
Digital control of the building process.
We implement BIM workflows for the integrated management of the architectural process.
We coordinate information models according to ISO 19650, ensuring consistency between data and stakeholders in all decision‑making phases.
We structure digital workflows that enhance quality, traceability and governance across the entire project.
→ Fewer errors, cost control and full process transparency throughout the building life cycle.
// Parametric Design & Proprietary Systems >
Computational optimization of design complexity.
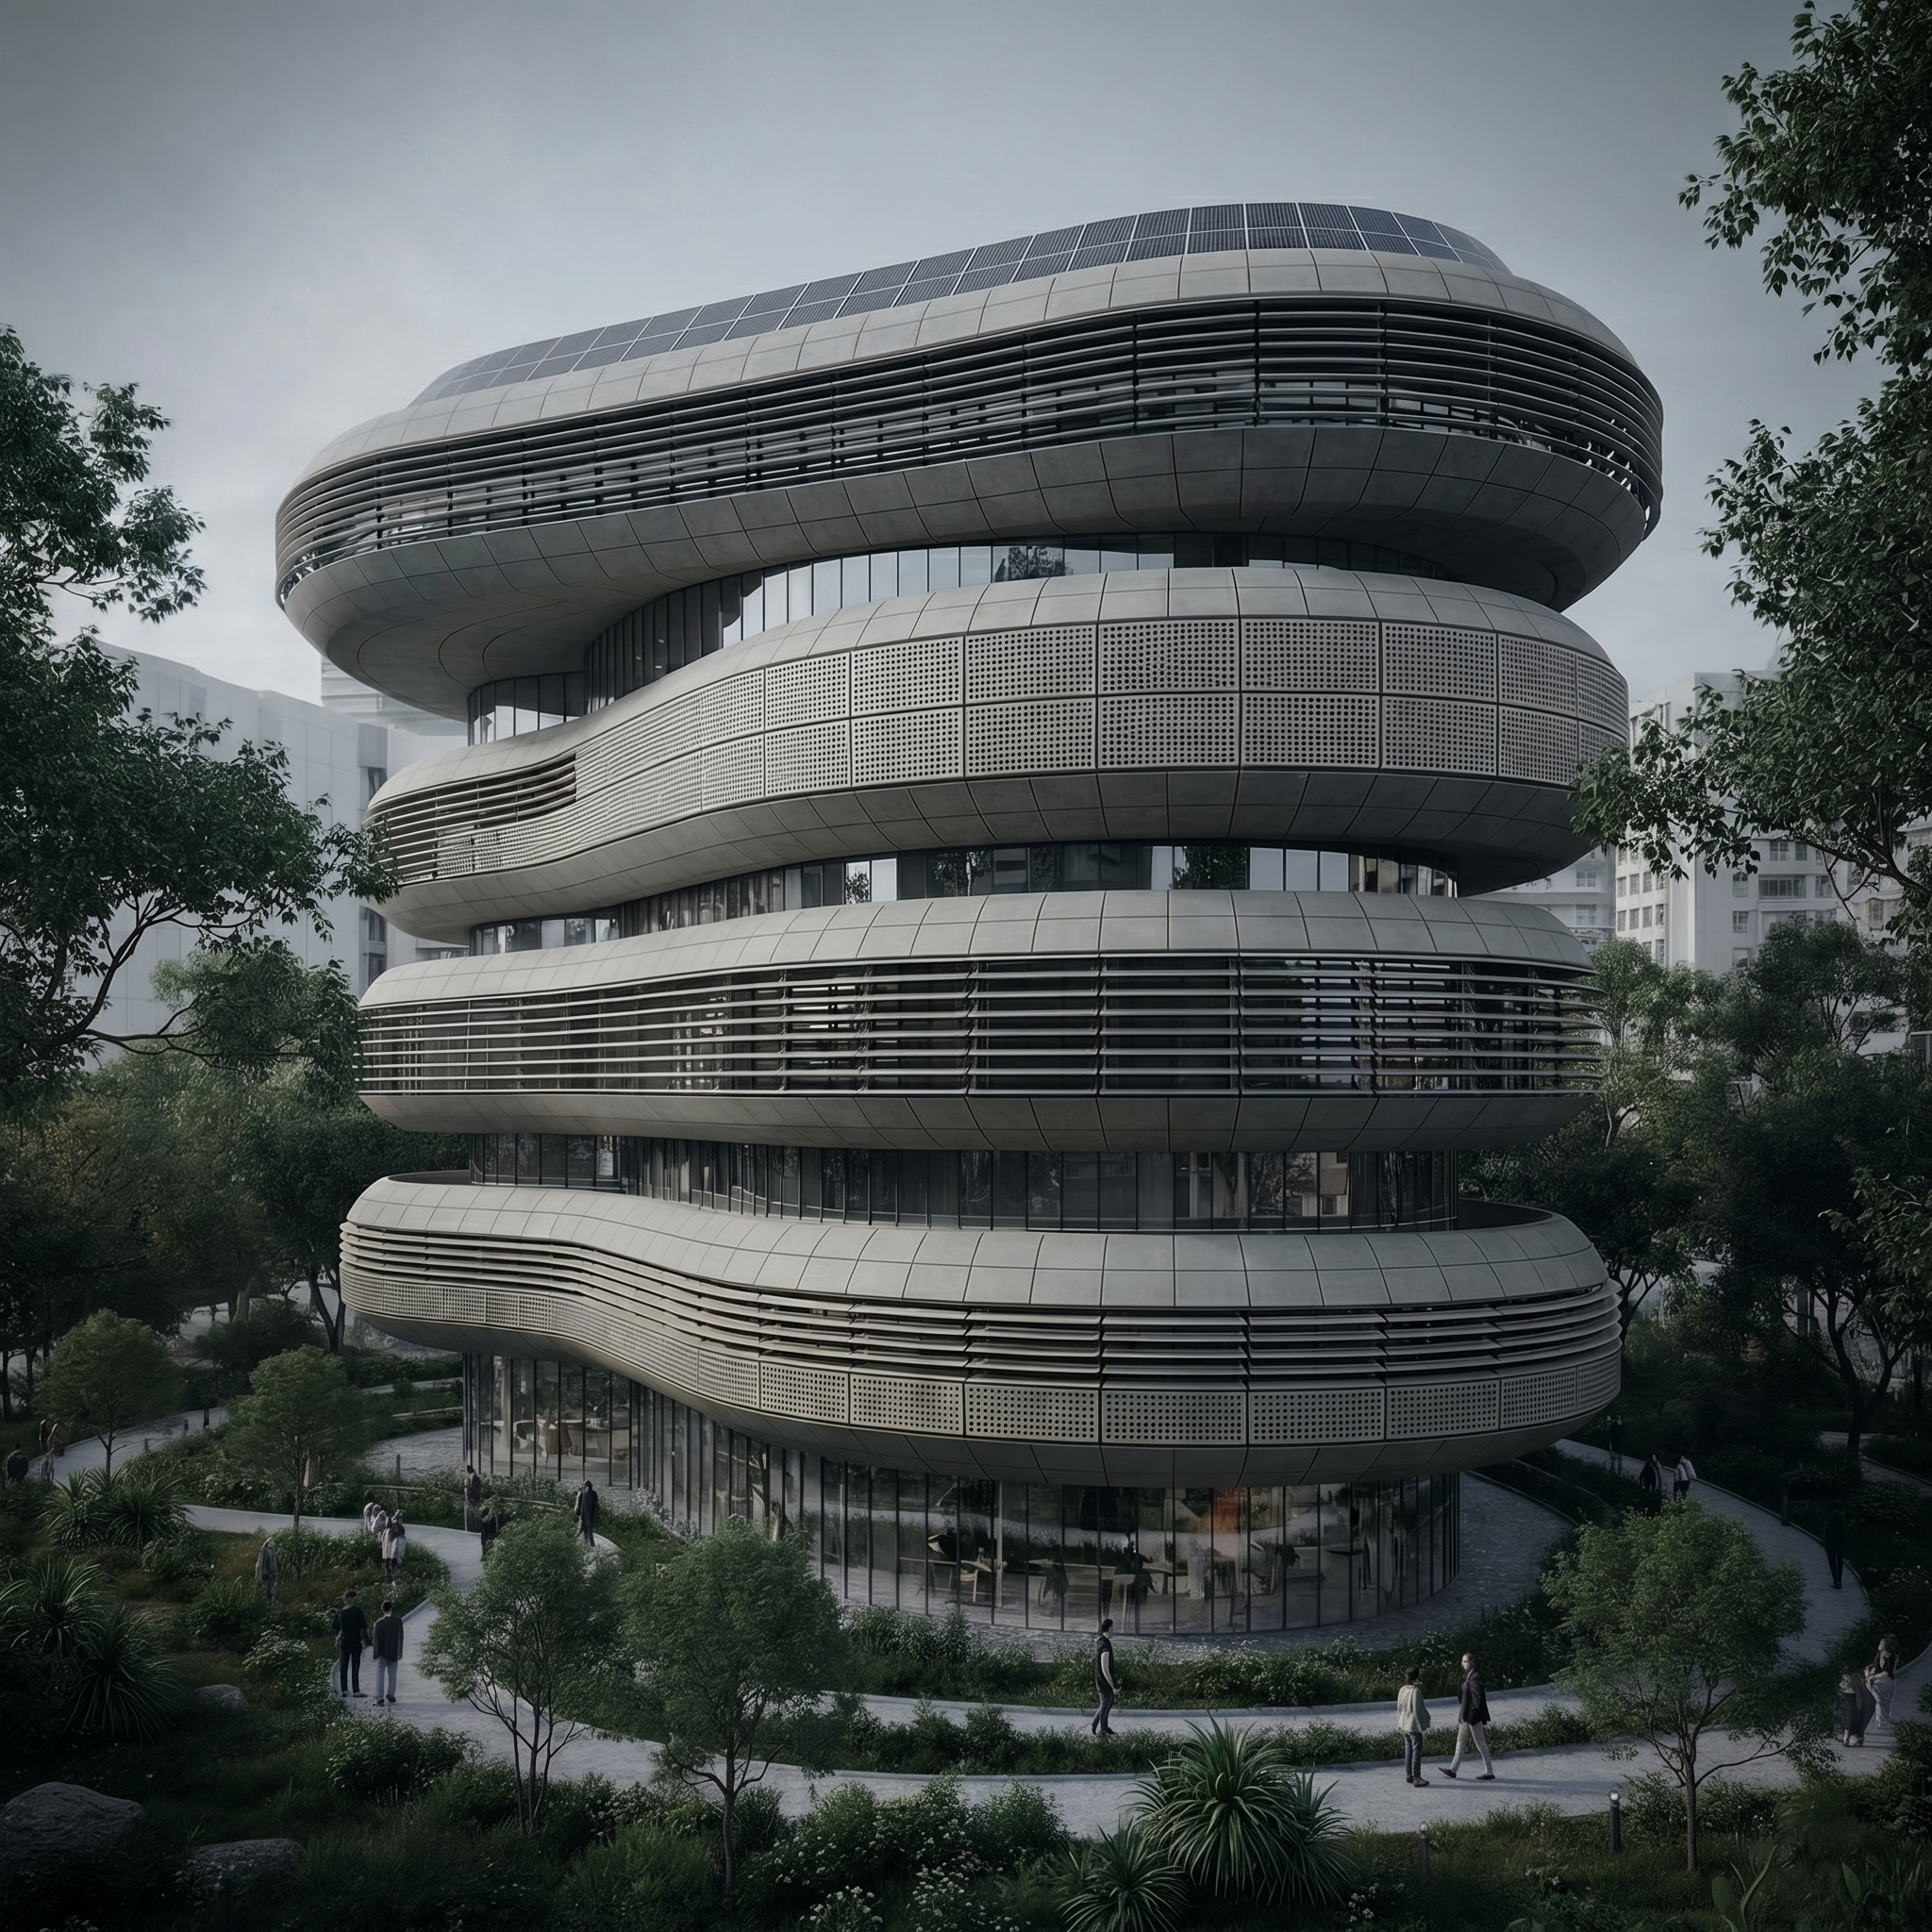
We develop parametric design systems to address complex geometries and performance requirements.
We use computational models to optimize performance, costs, materials and feasibility, consolidating design decisions before executive phases.
→ Advanced management of design complexity to optimize the project’s sustainability performance.
High‑complexity projects
We work with public authorities, real estate developers, investors and professional firms. We support the preparation of public tenders focused on sustainability, ISO 19650 BIM processes and integrated information management.
→ Contact us
NZEB architecture concept – sustainable building design and energy efficiency NZEB strategies and carbon neutrality – passive and active design solutions BIM workflows and digital project management – ISO 19650 coordination Parametric design for complex geometries – computational modeling and optimization
03 // Approach

From concept to
Matter.

M // MORPHOGENESIS >
Form as a measured response.
Form emerges as a measured response to environmental, regulatory, functional and economic conditions. Morphology is not a gesture: it is the outcome of constraints, opportunities and performance requirements, validated through simulations and analytical models.
→ Form as the result of constraints, data and performance.
A // ALGORITHM >
Rules that generate controlled possibilities.
Initial conditions evolve into a system of rules. The algorithm verifies, refines and optimizes the formal response, or becomes its starting point through the parametrization of data and relationships governing the model.
→ Continuous optimization through rules and relationships.
I // INFORMATION >
Data as a design infrastructure.
Data is structured within a digital information model (BIM). Design decisions consolidate through a process that integrates modeling, management and verification, ensuring consistency across the entire life cycle of the project.
→ Information model (BIM).
A // APPEARANCE >
Image as the synthesis of information.
Information becomes image. The model takes shape through photorealistic visualizations that precisely communicate the architectural, material and constructive qualities of the project.
→ Visualizations as tools for verification and communication.
M // MATTER >
From information to matter.
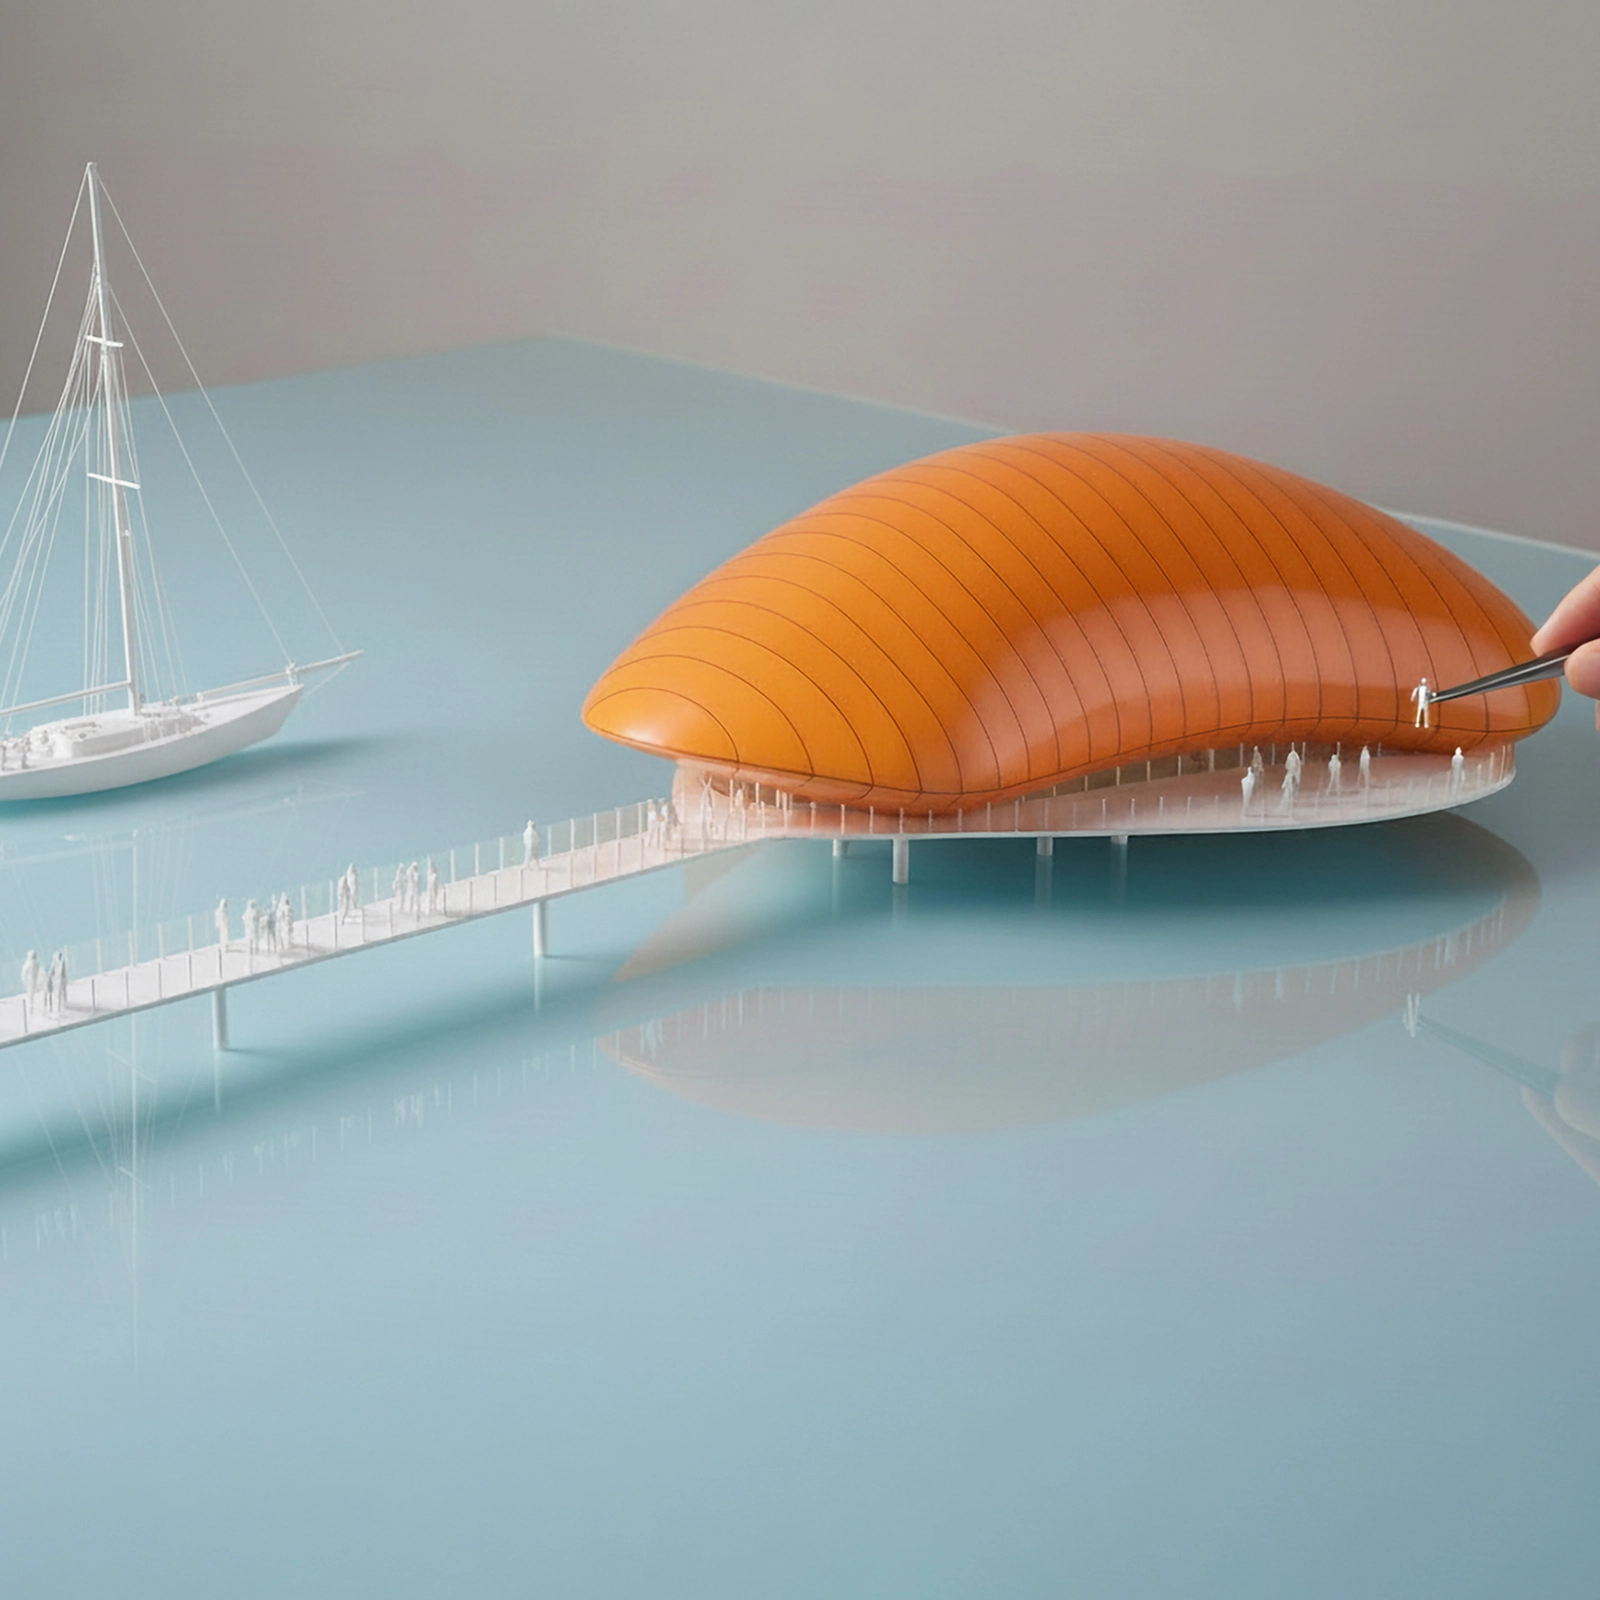
Prototyping and scale modeling translate information into matter, verifying geometries, volumes, assemblies and performance before construction.
→ Prototyping as early verification of complexity.
From bit to atom
Our work is grounded in a rigorous methodological approach based on data, simulations and digital processes that guide every phase, from concept to construction.
→ Contact us
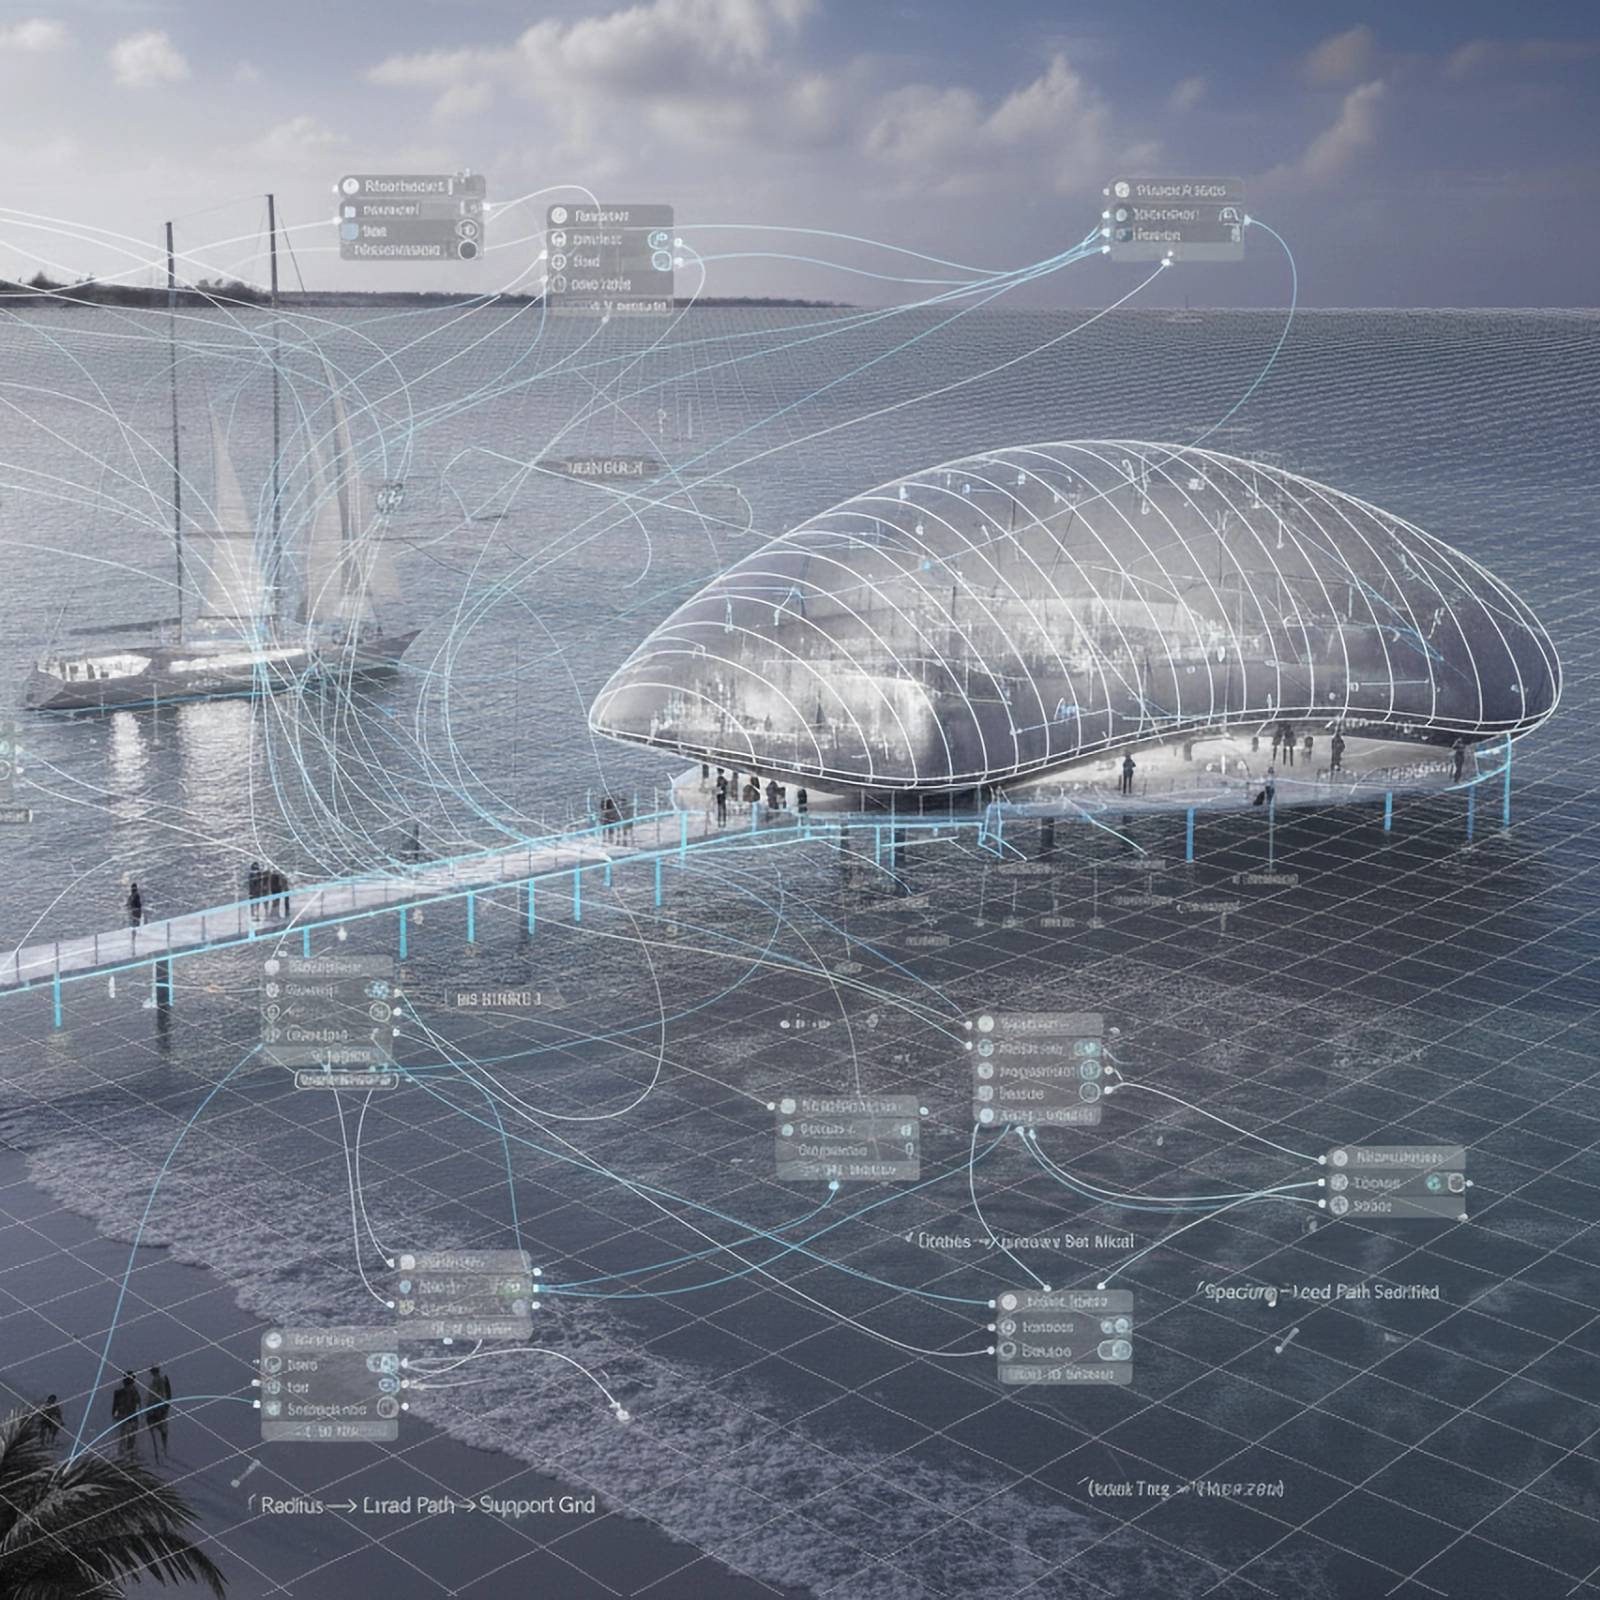
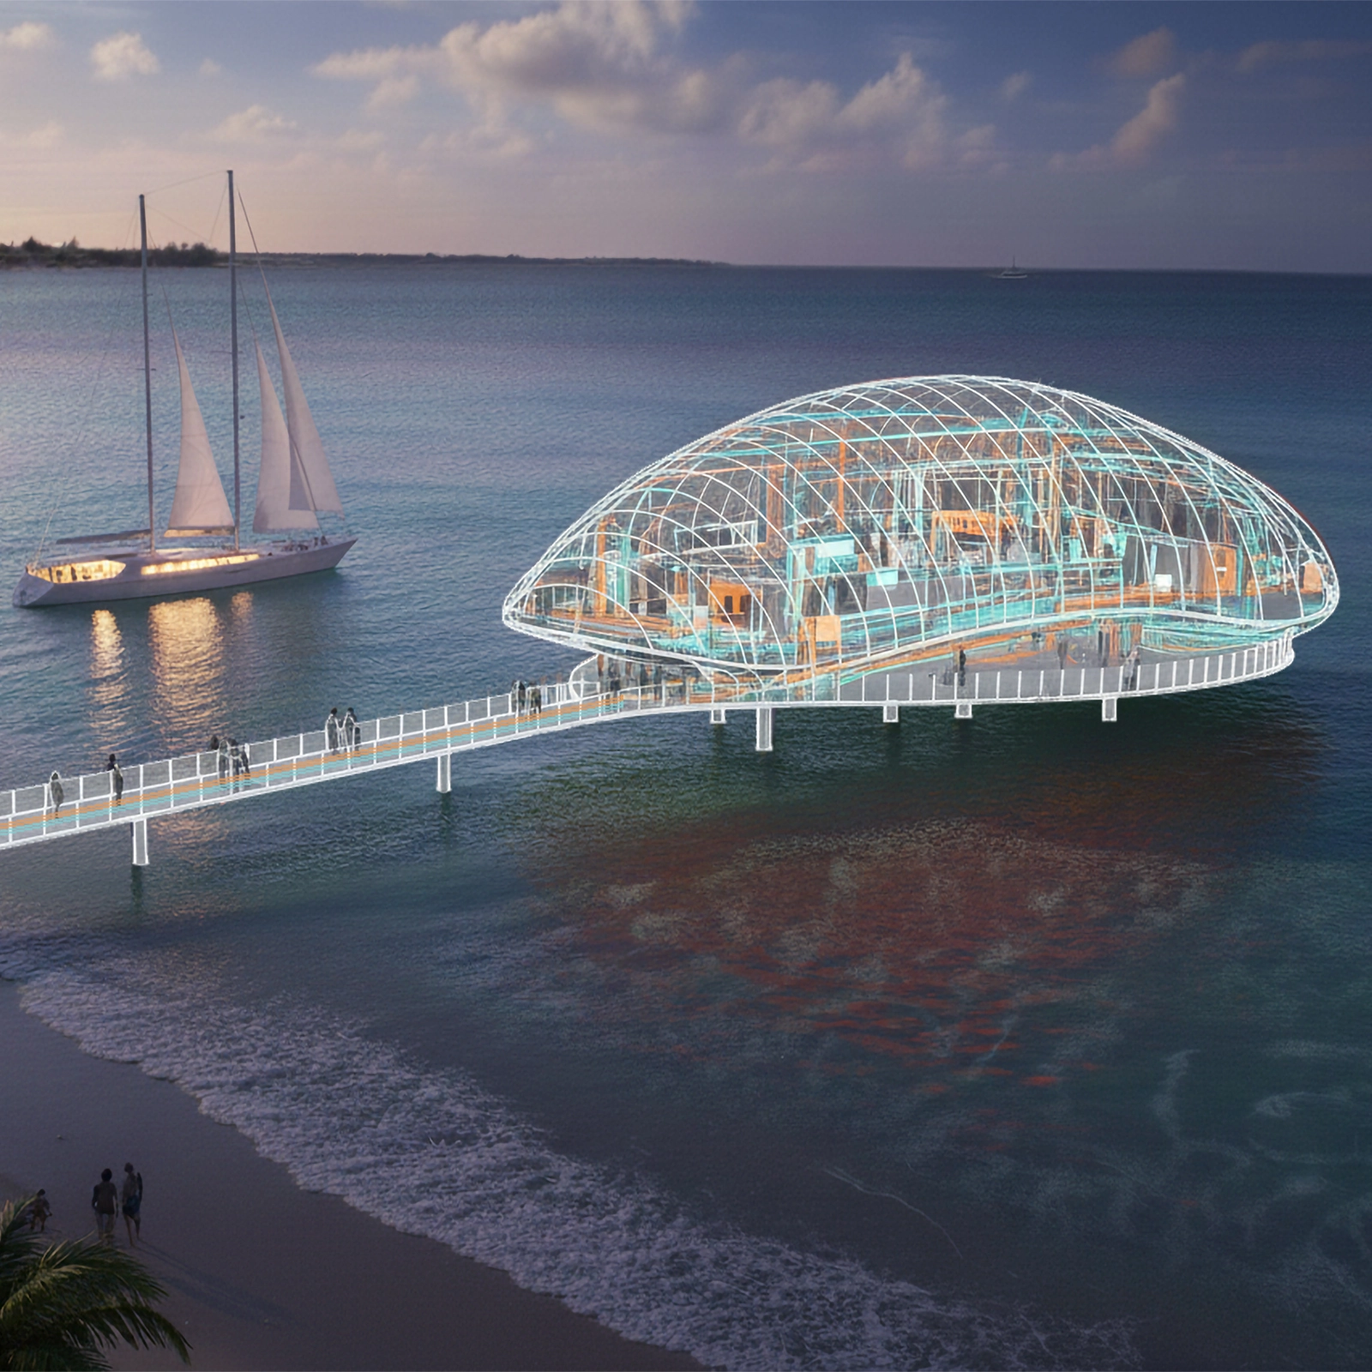
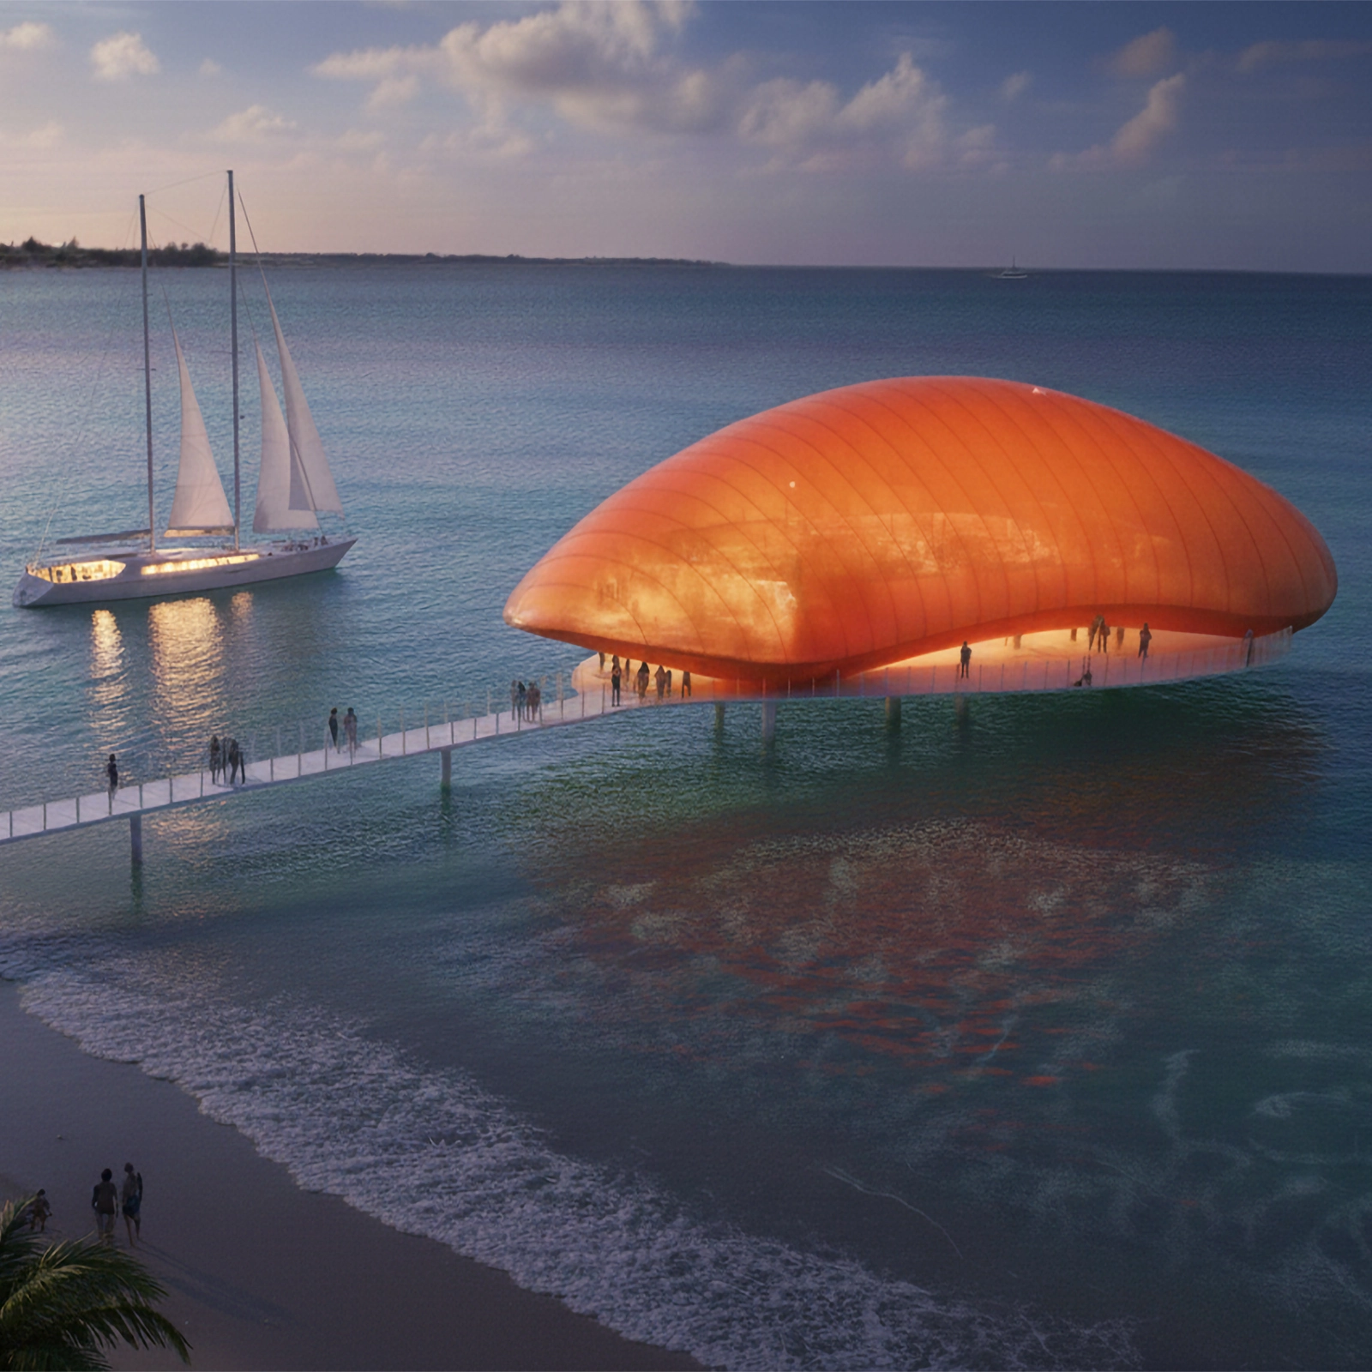
Architectural design methodology – computational workflows and digital processes Morphogenesis in architecture – form generation through environmental and performance data Algorithmic design – parametric rules and computational optimization BIM information modeling – data-driven architectural workflows Architectural visualization – photorealistic renderings and material studies Architectural prototyping – physical models and material verification
04 // Expertise

Expertise and
Innovation.

// Scientific Background >
Ph.D. in Environmental Design Sapienza University of Rome
Adjunct Teaching Activities Sapienza University of Rome
European Second-Level Master in Bioecological Architecture Sapienza University of Rome
Master’s Degree in Architecture Sapienza University of Rome
// Industrial Property >
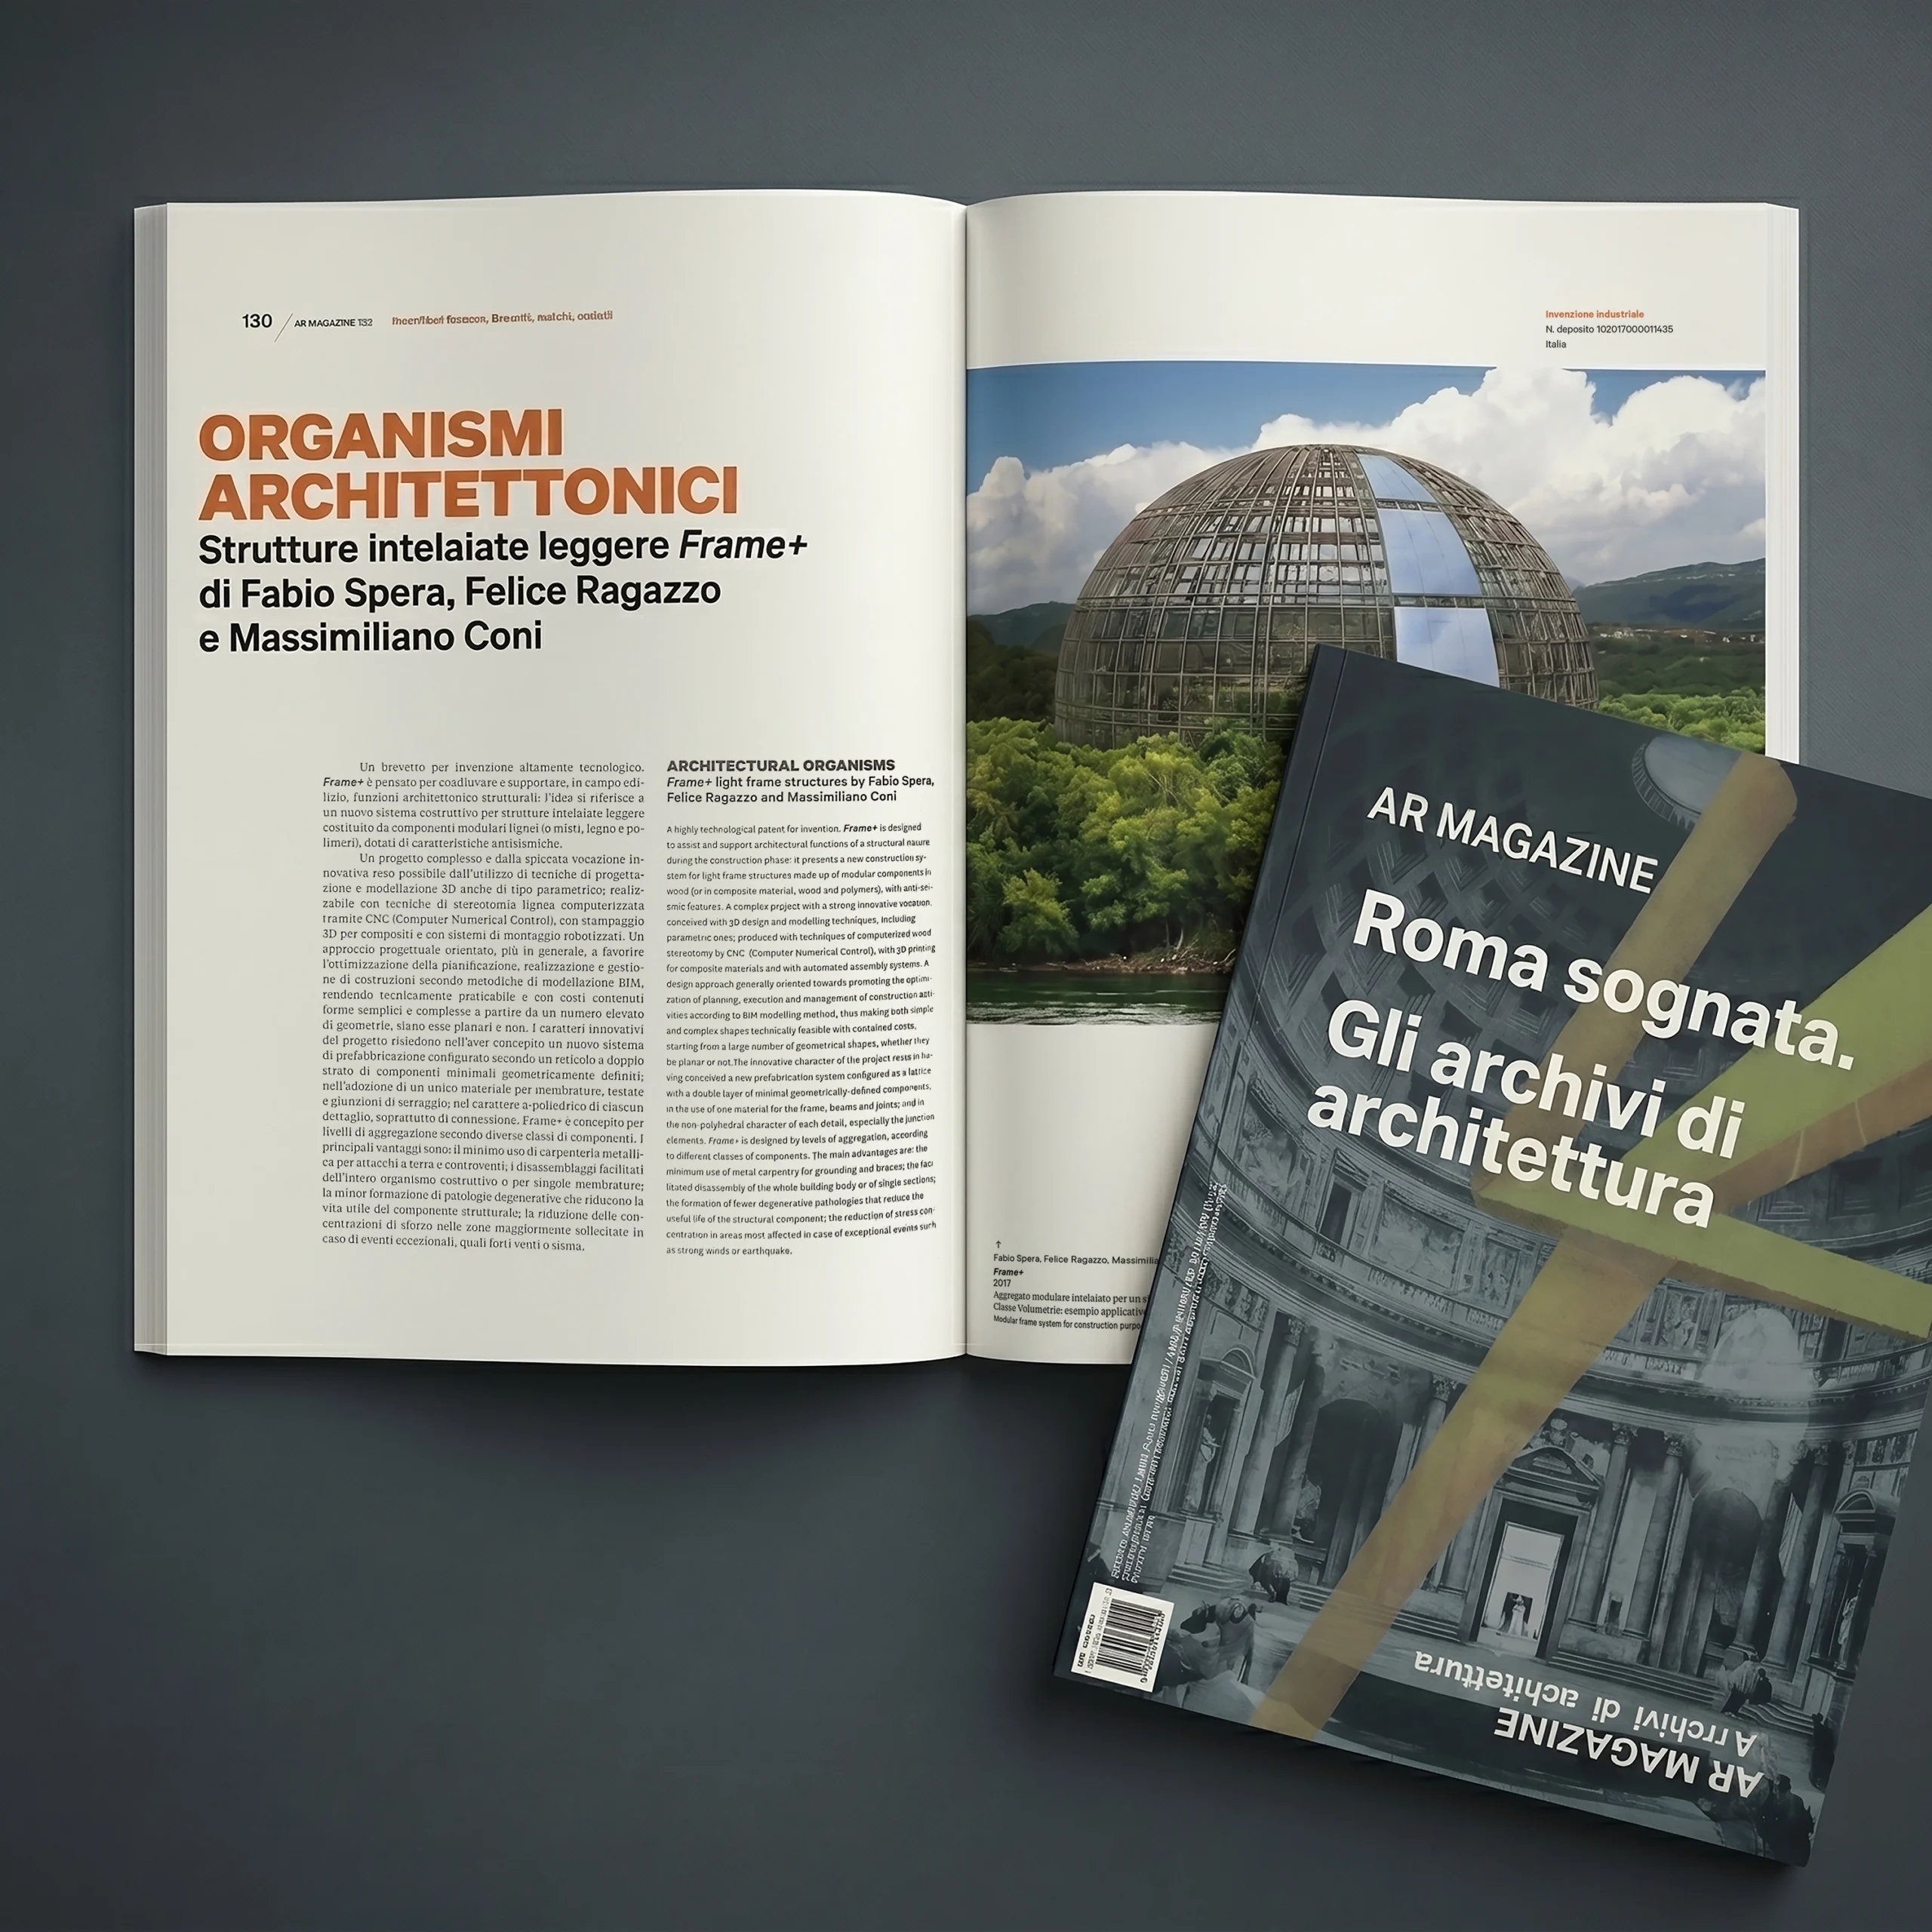
Multi‑Purpose Floor Lamp Industrial Invention Patent
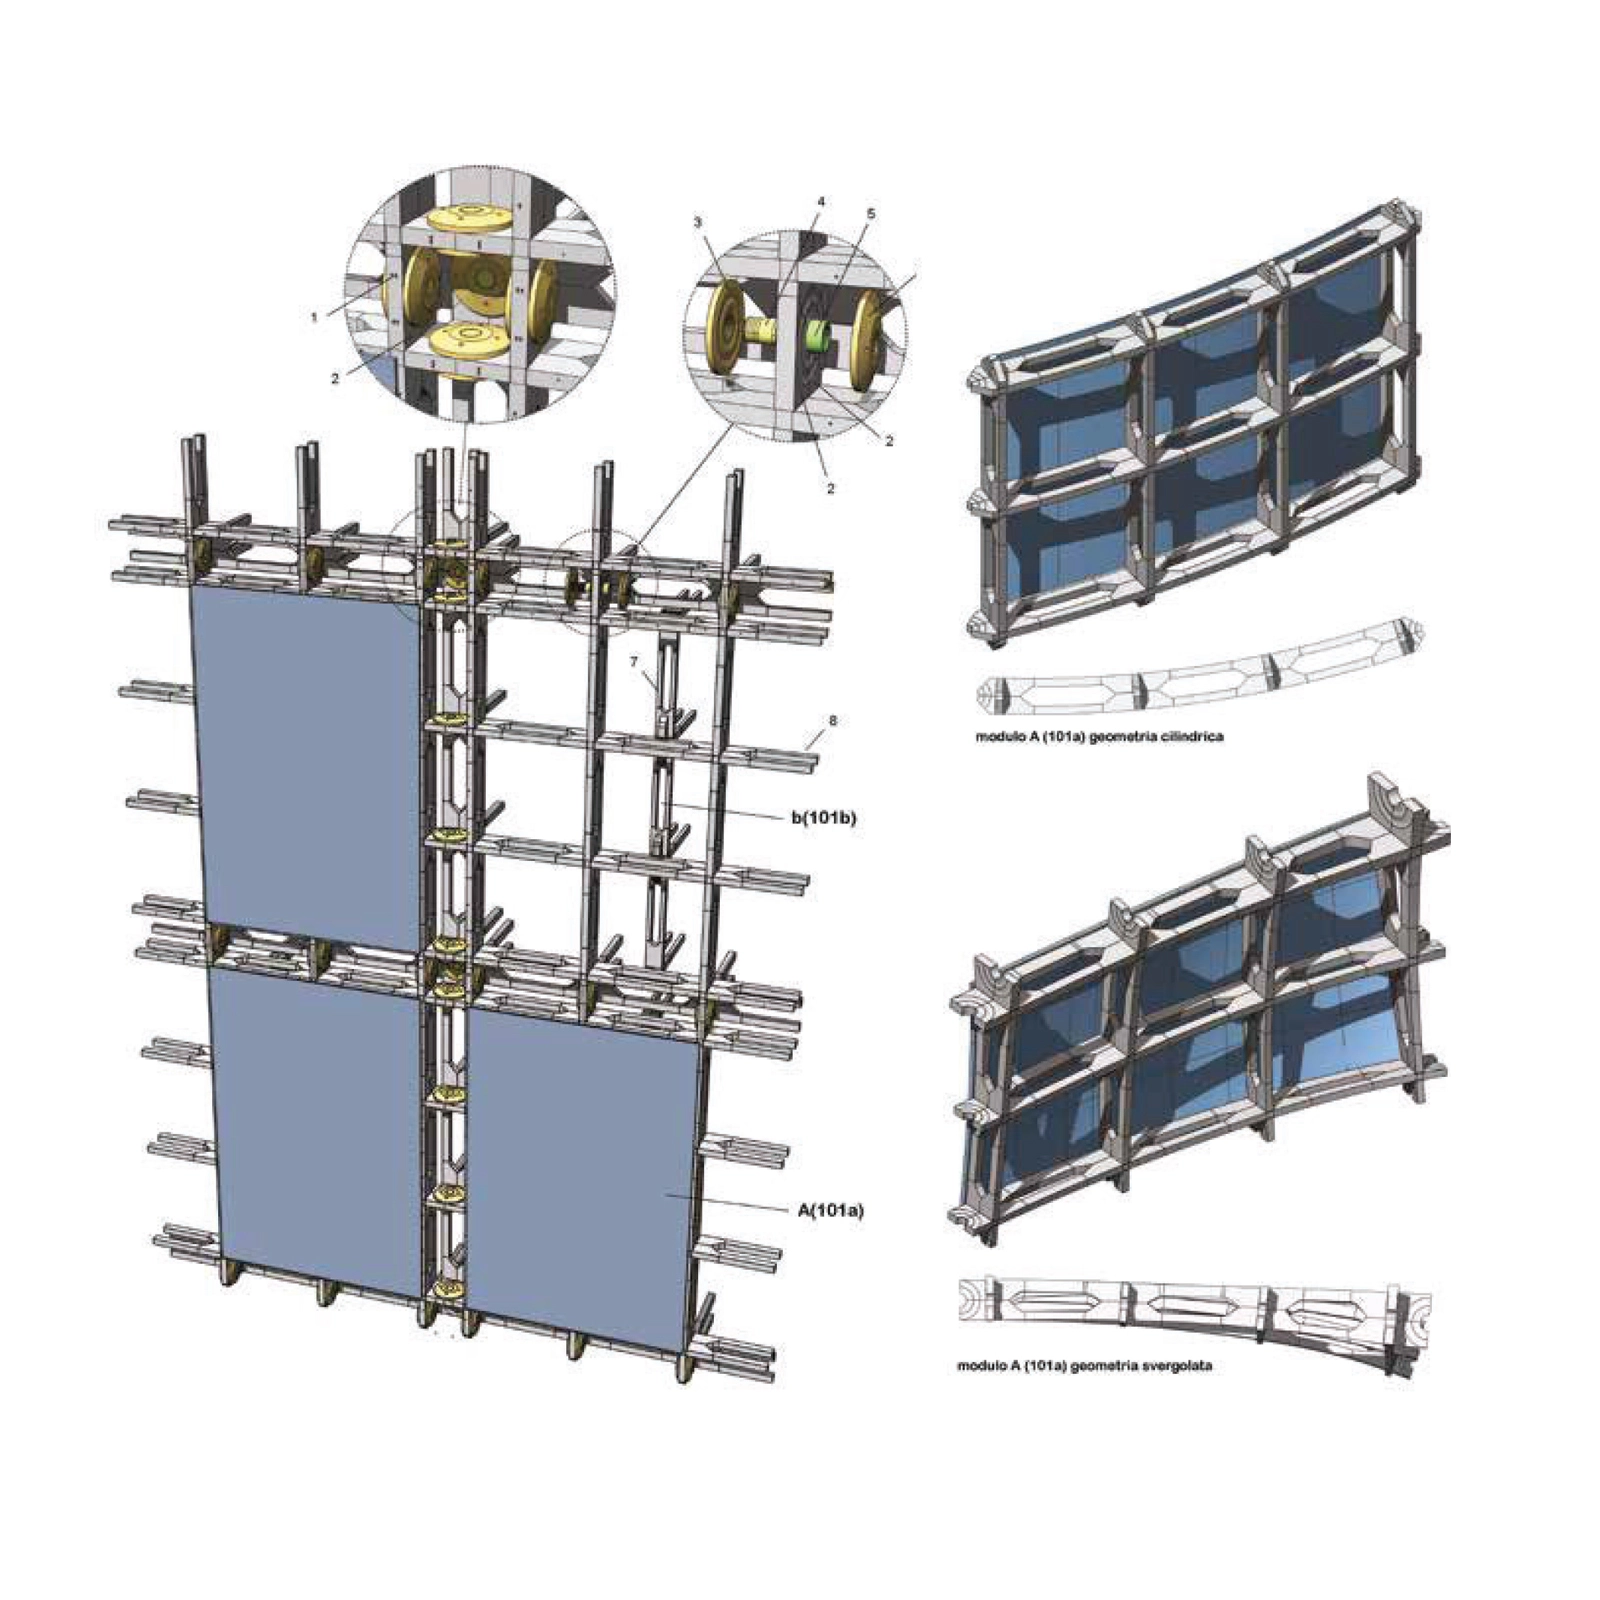
Timber Panel Frame System Industrial Invention Patent
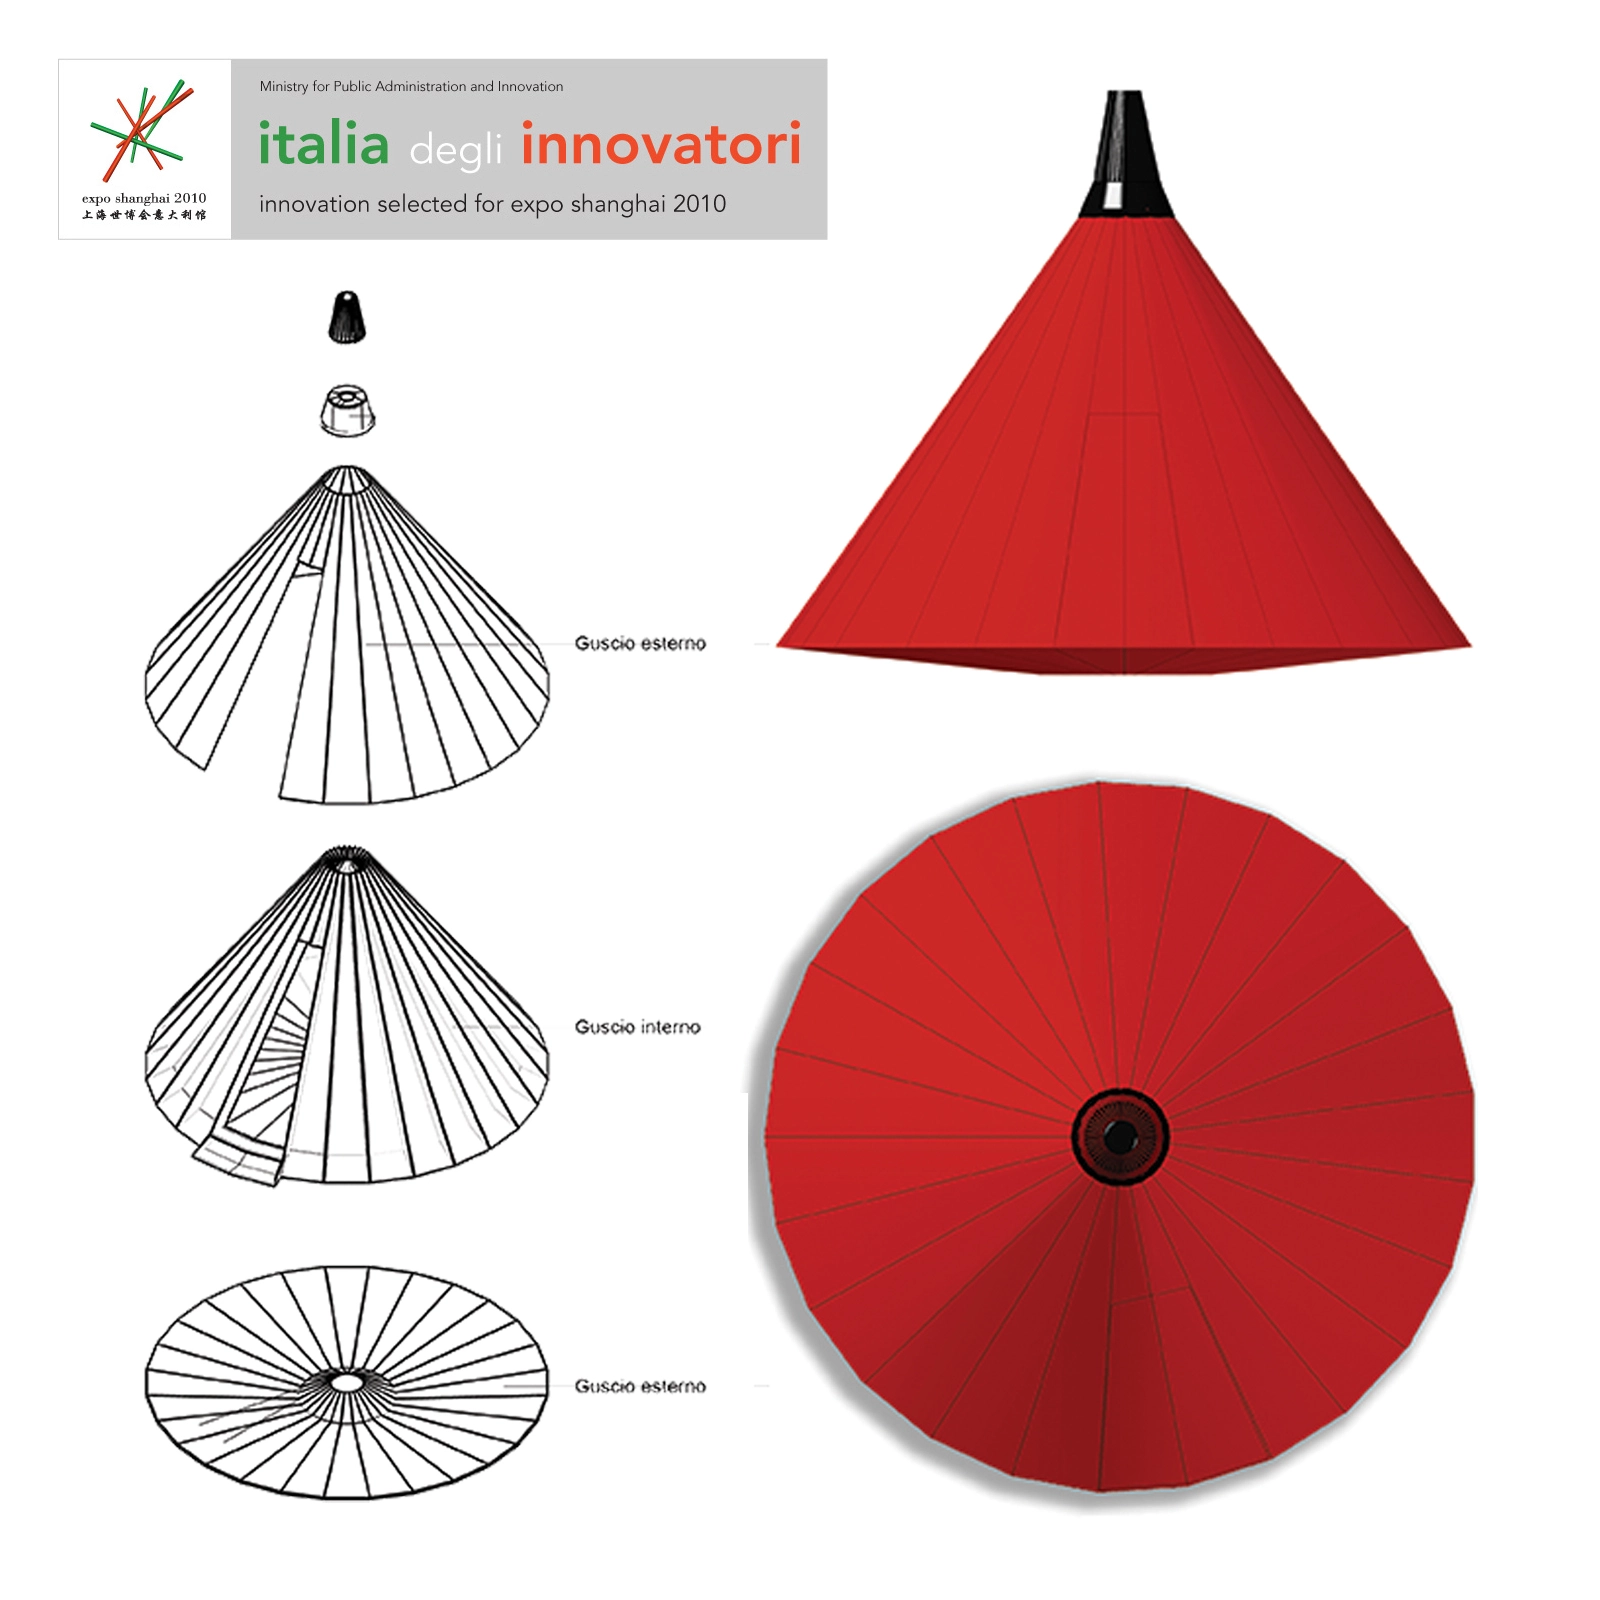
Modular Unit // Expo Shanghai Industrial Invention Patent
// BIM + Digital Skills >
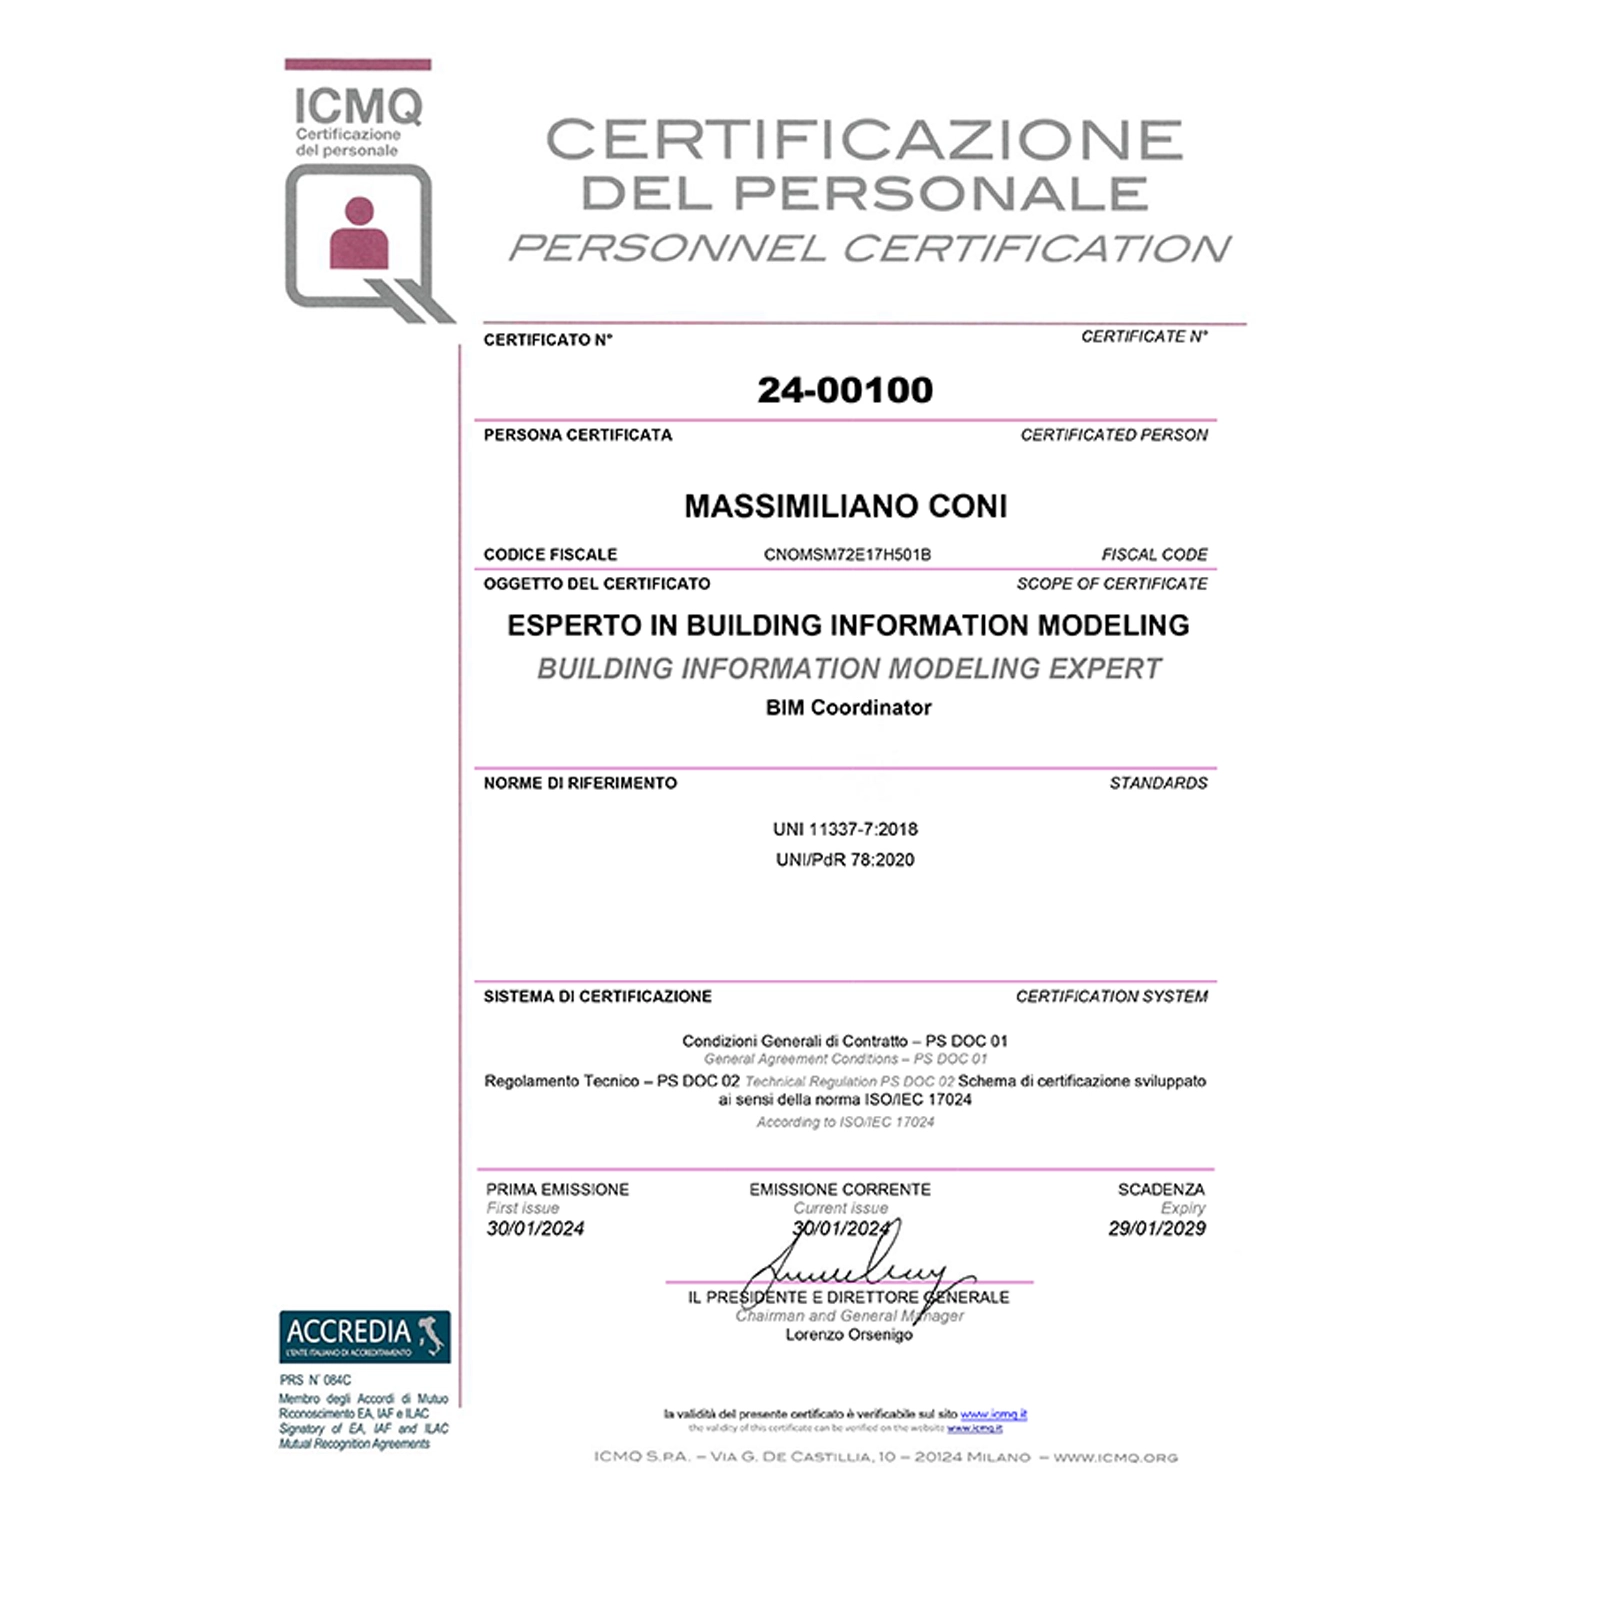
ICMQ‑Certified BIM Coordinator Navisworks
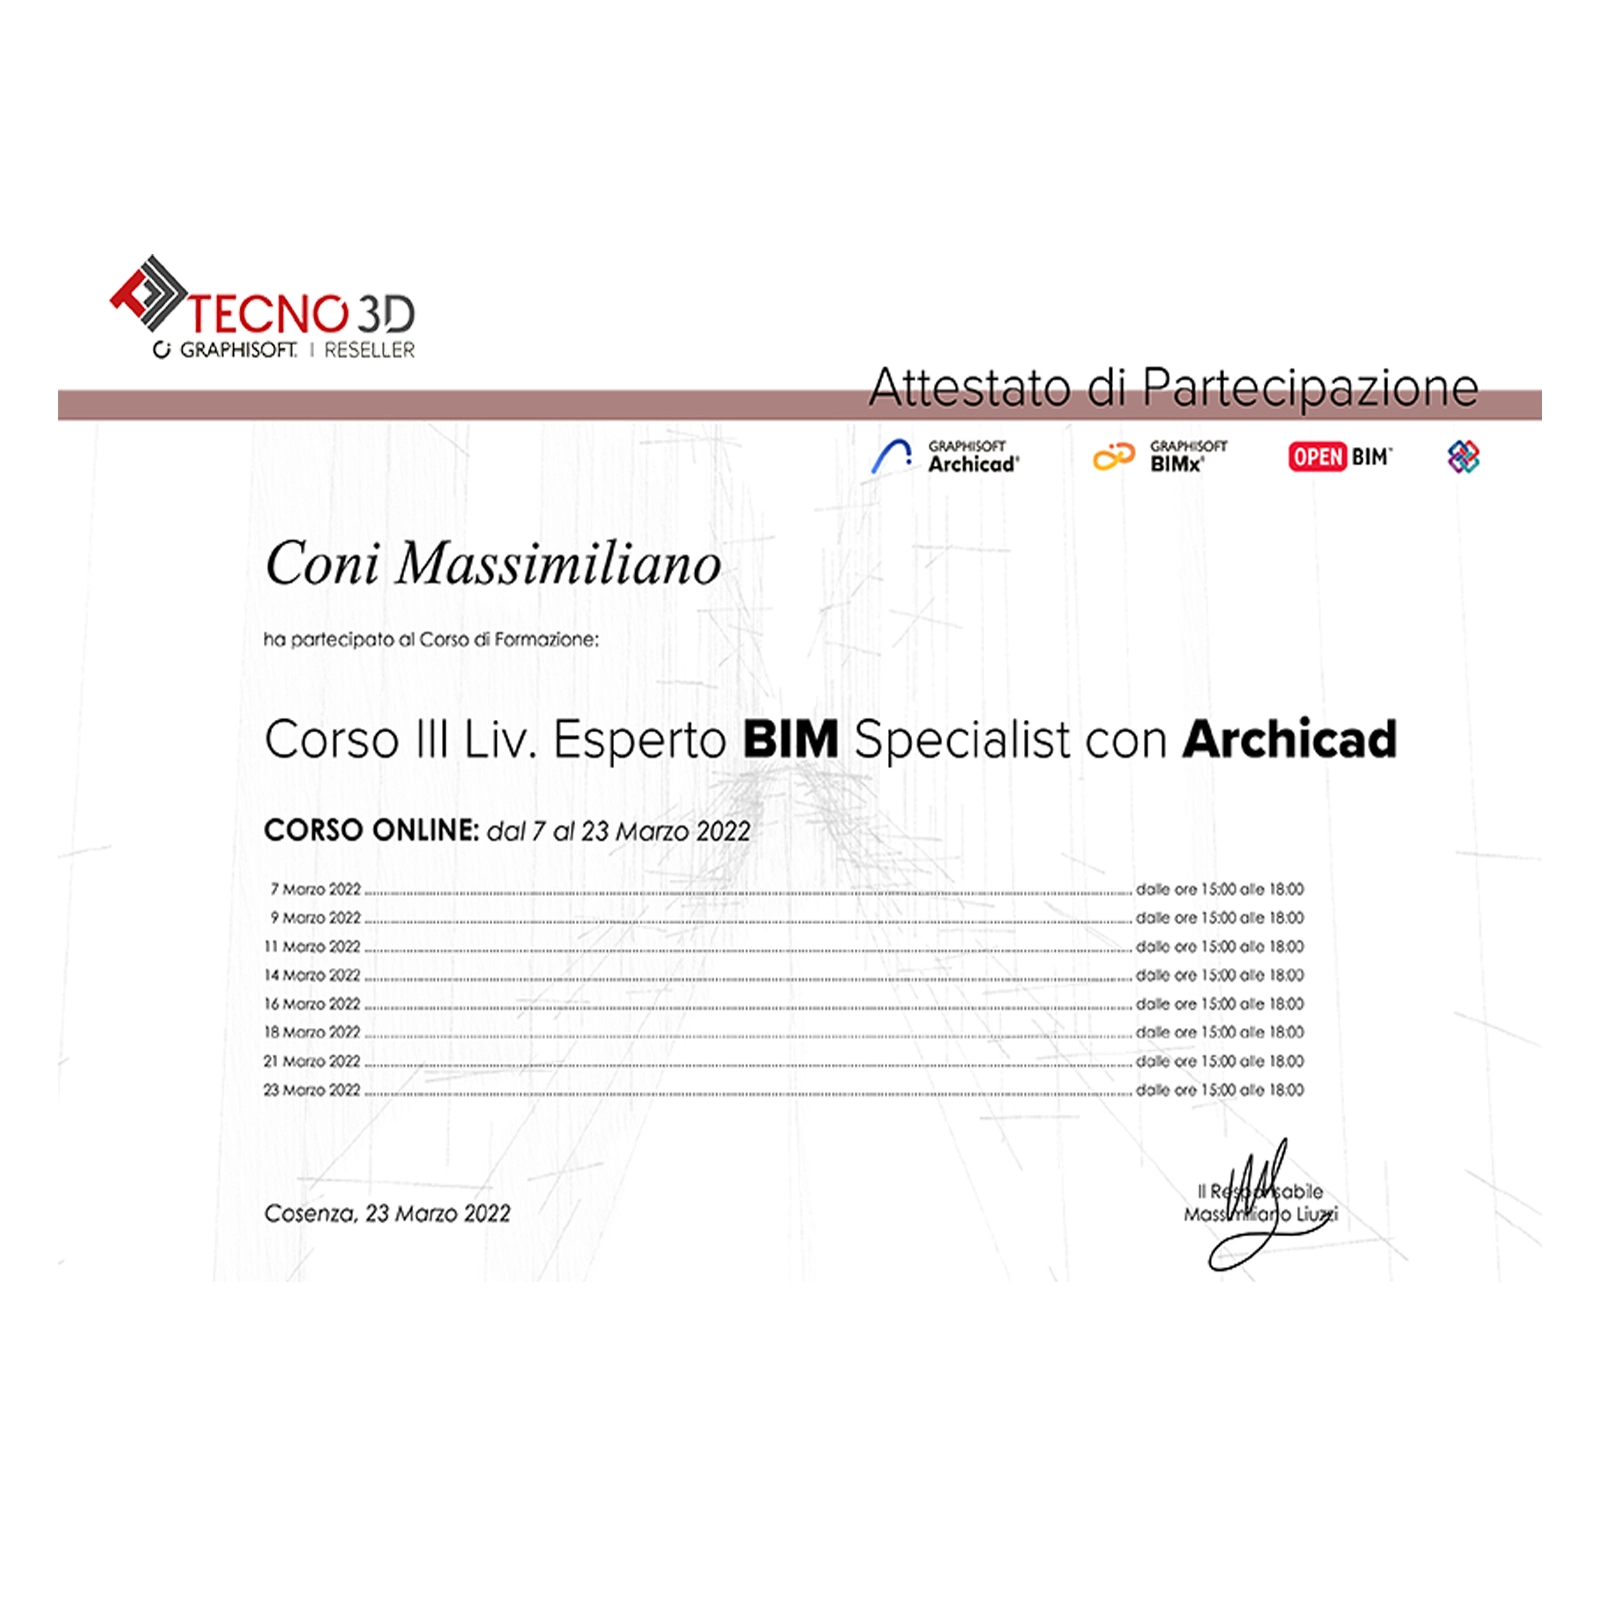
BIM Specialist Archicad
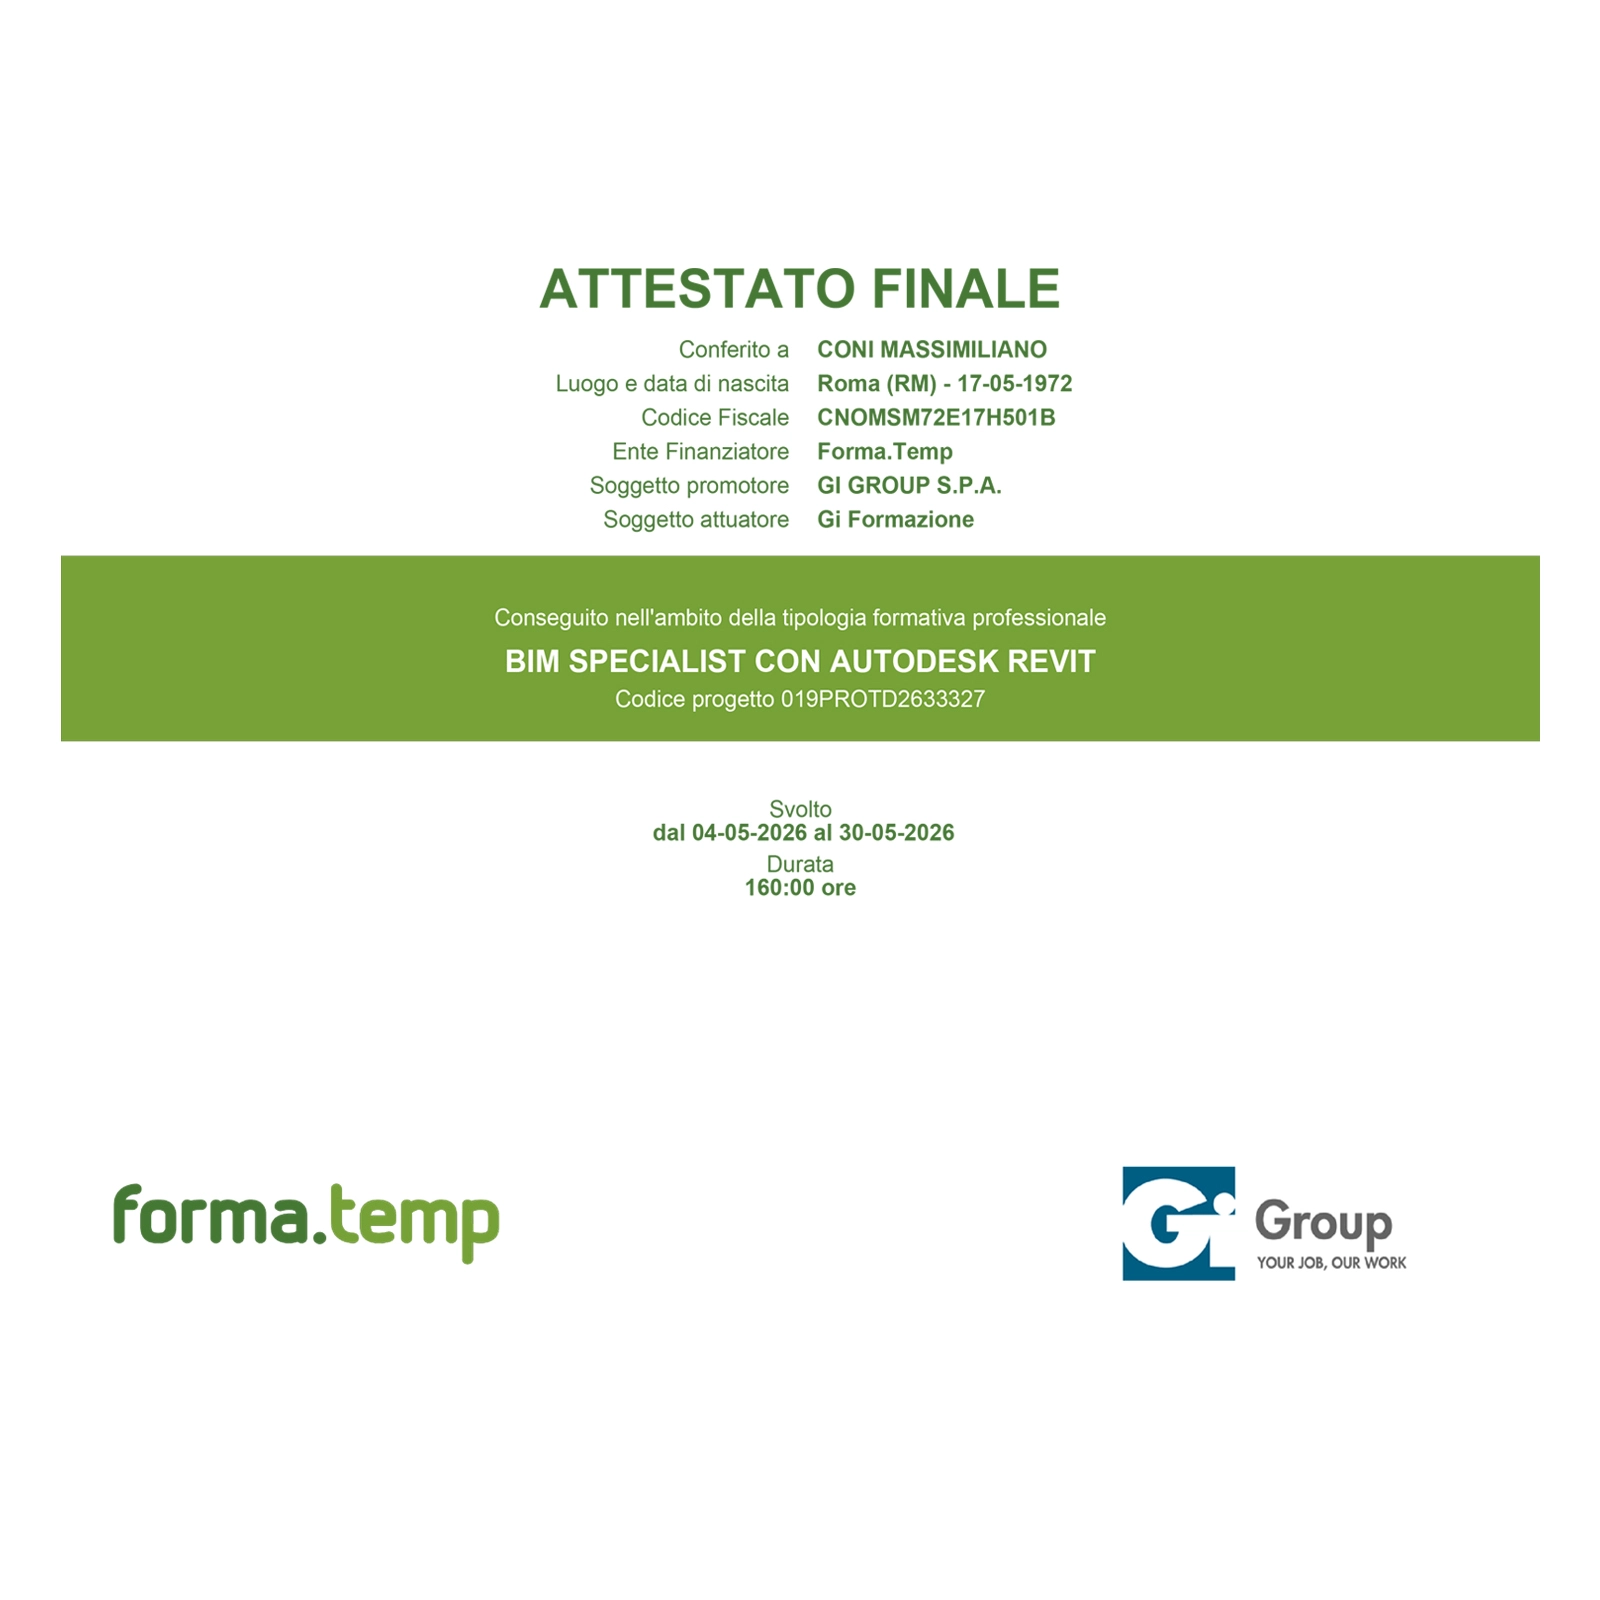
BIM Specialist Revit
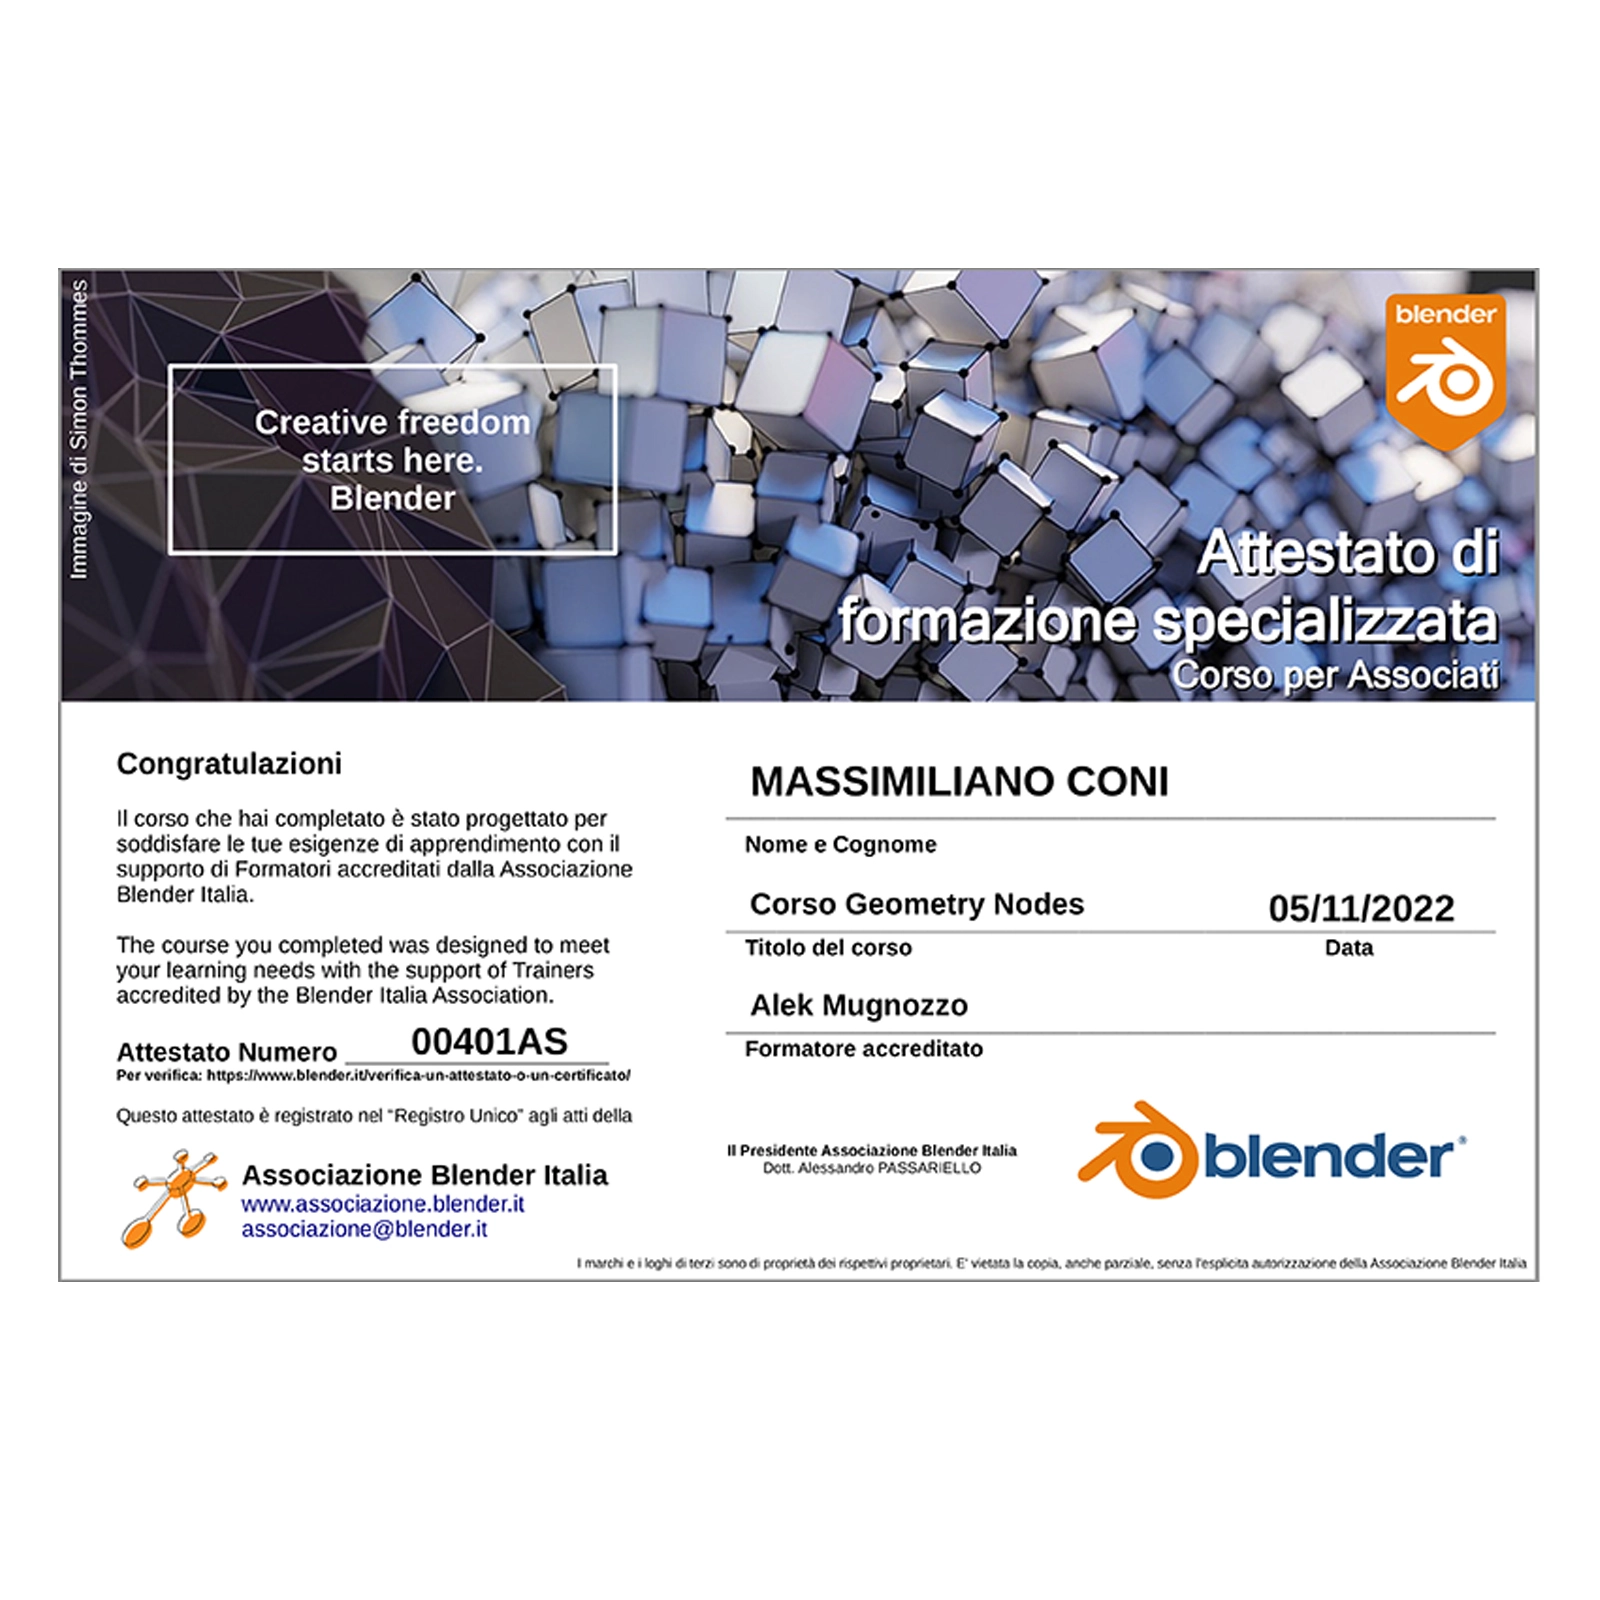
Computational Logic Grasshopper // Blender
AI Prompting Engineering SD // Gemini // GPT
Modeling // Prototyping Blender // Twinmotion // Cura3D
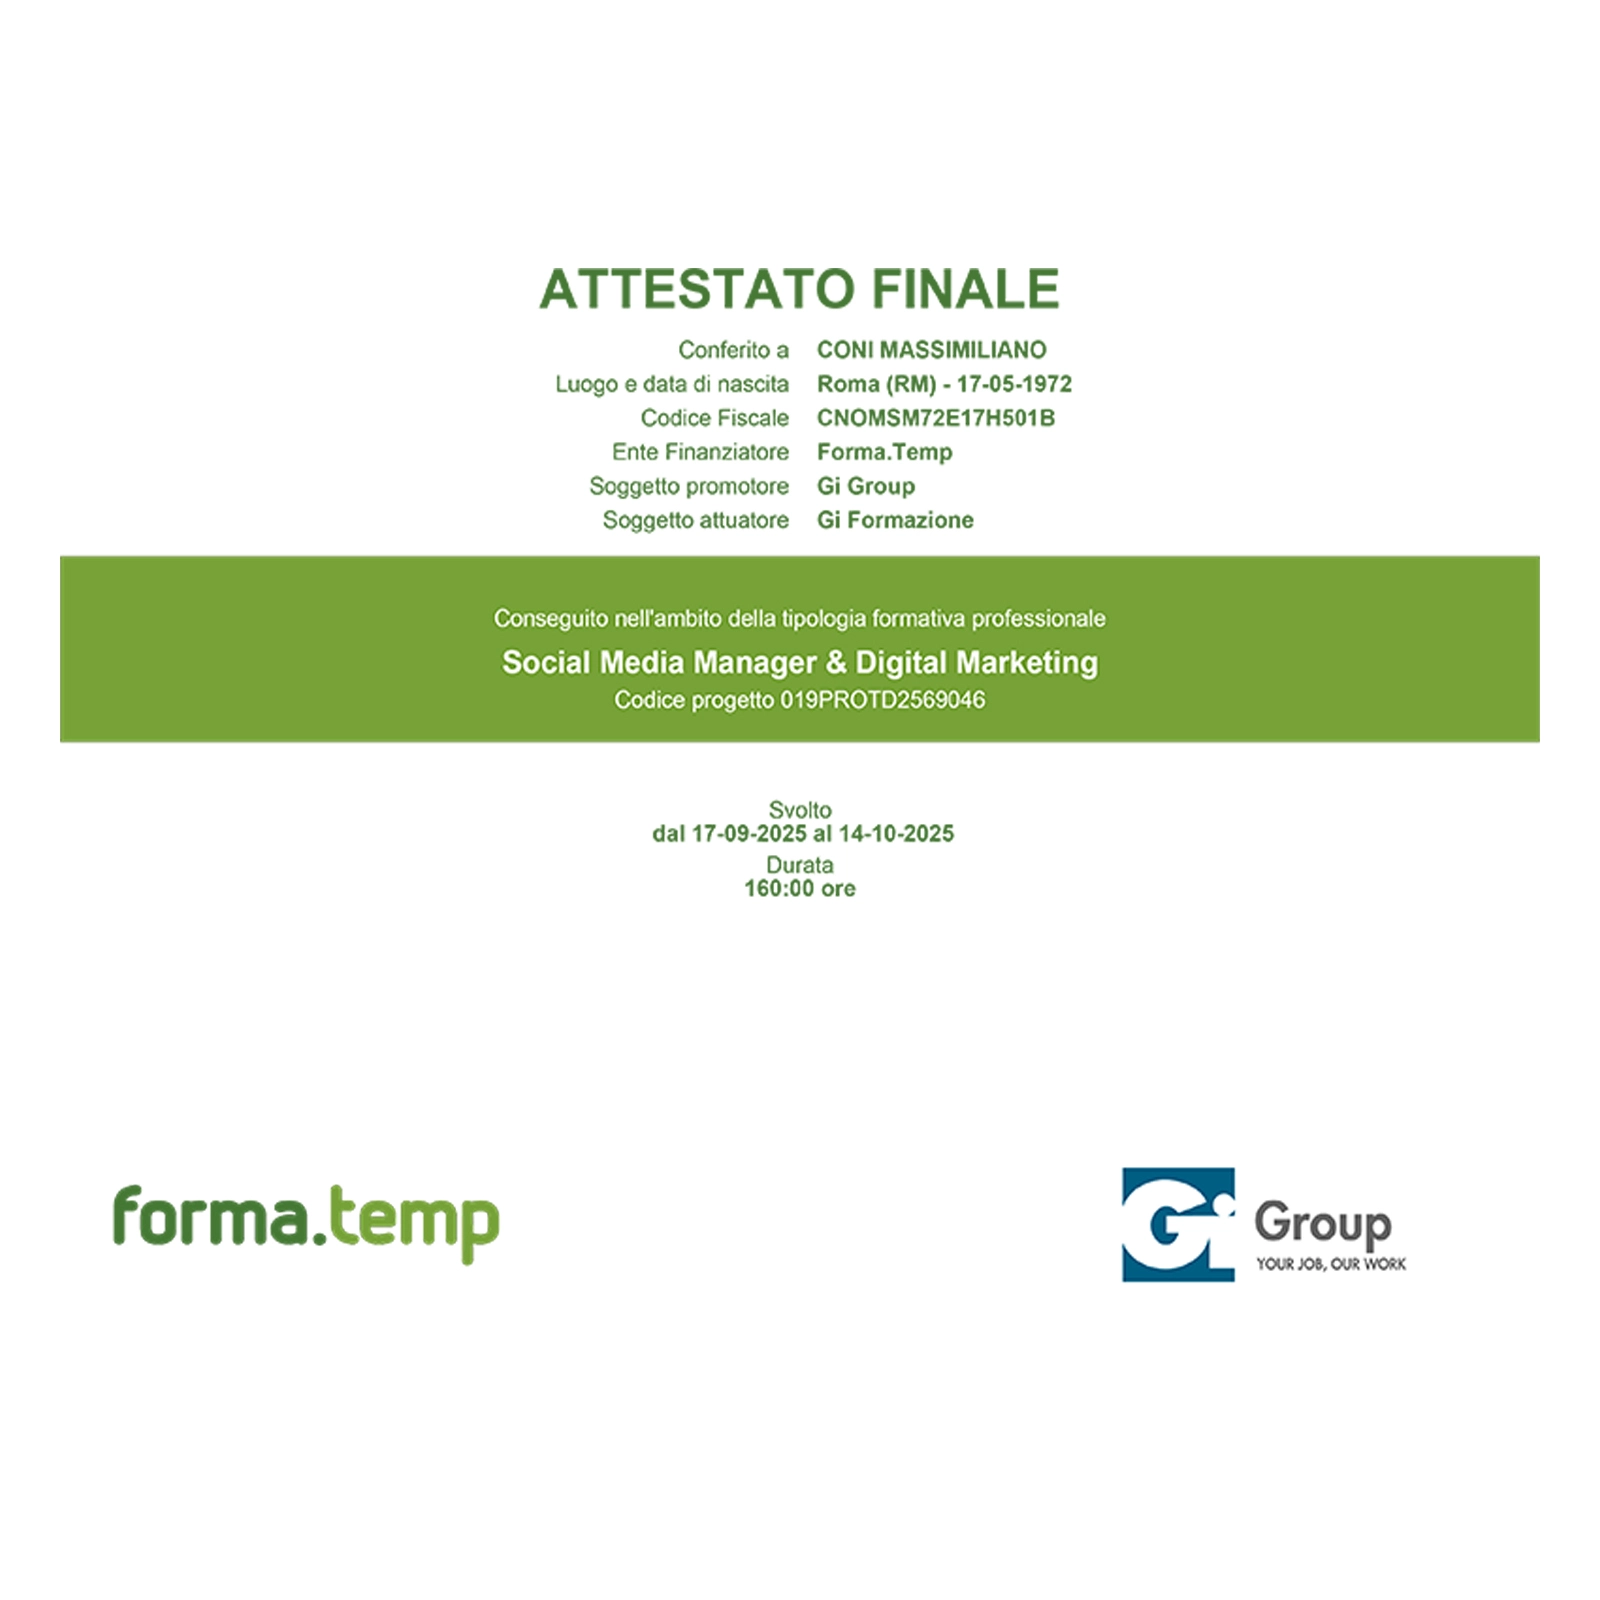
Digital Media Management Website // Social Ecosystem
// Professional Skills >
Continuously evolving
2002
2006
2007
2008
2009
2010
2012
2015
2019
2020
2021
2022
2023
2024
2025
Integrated expertise
A solid scientific foundation, advanced digital skills and a strong capacity for innovation shape a design approach that combines analytical rigor, information management, BIM processes, computational logic and the development of measurable, scalable and unconventional solutions.
→ Contact us
Architectural expertise and innovation – research, digital skills and design methodology
Scientific background – PhD, academic research and architectural education
Industrial property – patented architectural and product design solutions
BIM and digital skills – coordination, modeling and computational workflows
Professional skills – continuous training and multidisciplinary expertise
PhD in Environmental Design – academic research and architectural innovation Adjunct teaching activities – architectural education and scientific dissemination Master in Bioecological Architecture – sustainable design and environmental strategies Master’s Degree in Architecture – academic foundation and design training Industrial patent – multi-purpose architectural lighting design Industrial patent – timber panel frame system for architectural applications Industrial patent – modular architectural unit for Expo Shanghai BIM Coordinator – ICMQ certification and digital project governance BIM Specialist – Archicad modeling workflows BIM Specialist – Revit modeling workflows Computational logic – Grasshopper and Blender parametric modeling AI prompting engineering – generative workflows and digital creativity Architectural modeling and prototyping – Blender, Twinmotion and Cura3D Digital media management – website ecosystems and architectural communication Professional development – multidisciplinary skills and continuous learning
05 // Portfolio

Selected
Projects.

Designing with precision.
Communicating with clarity.
Building with intelligence.

M. CONI // MAIAM FOUNDER

// Architecture

AD Museum of Architecture and Design, Helsinki

// Architecture

Former Rome Fairgrounds, Rome

// Architecture

Disco Networking Hub, Rome

// Architecture

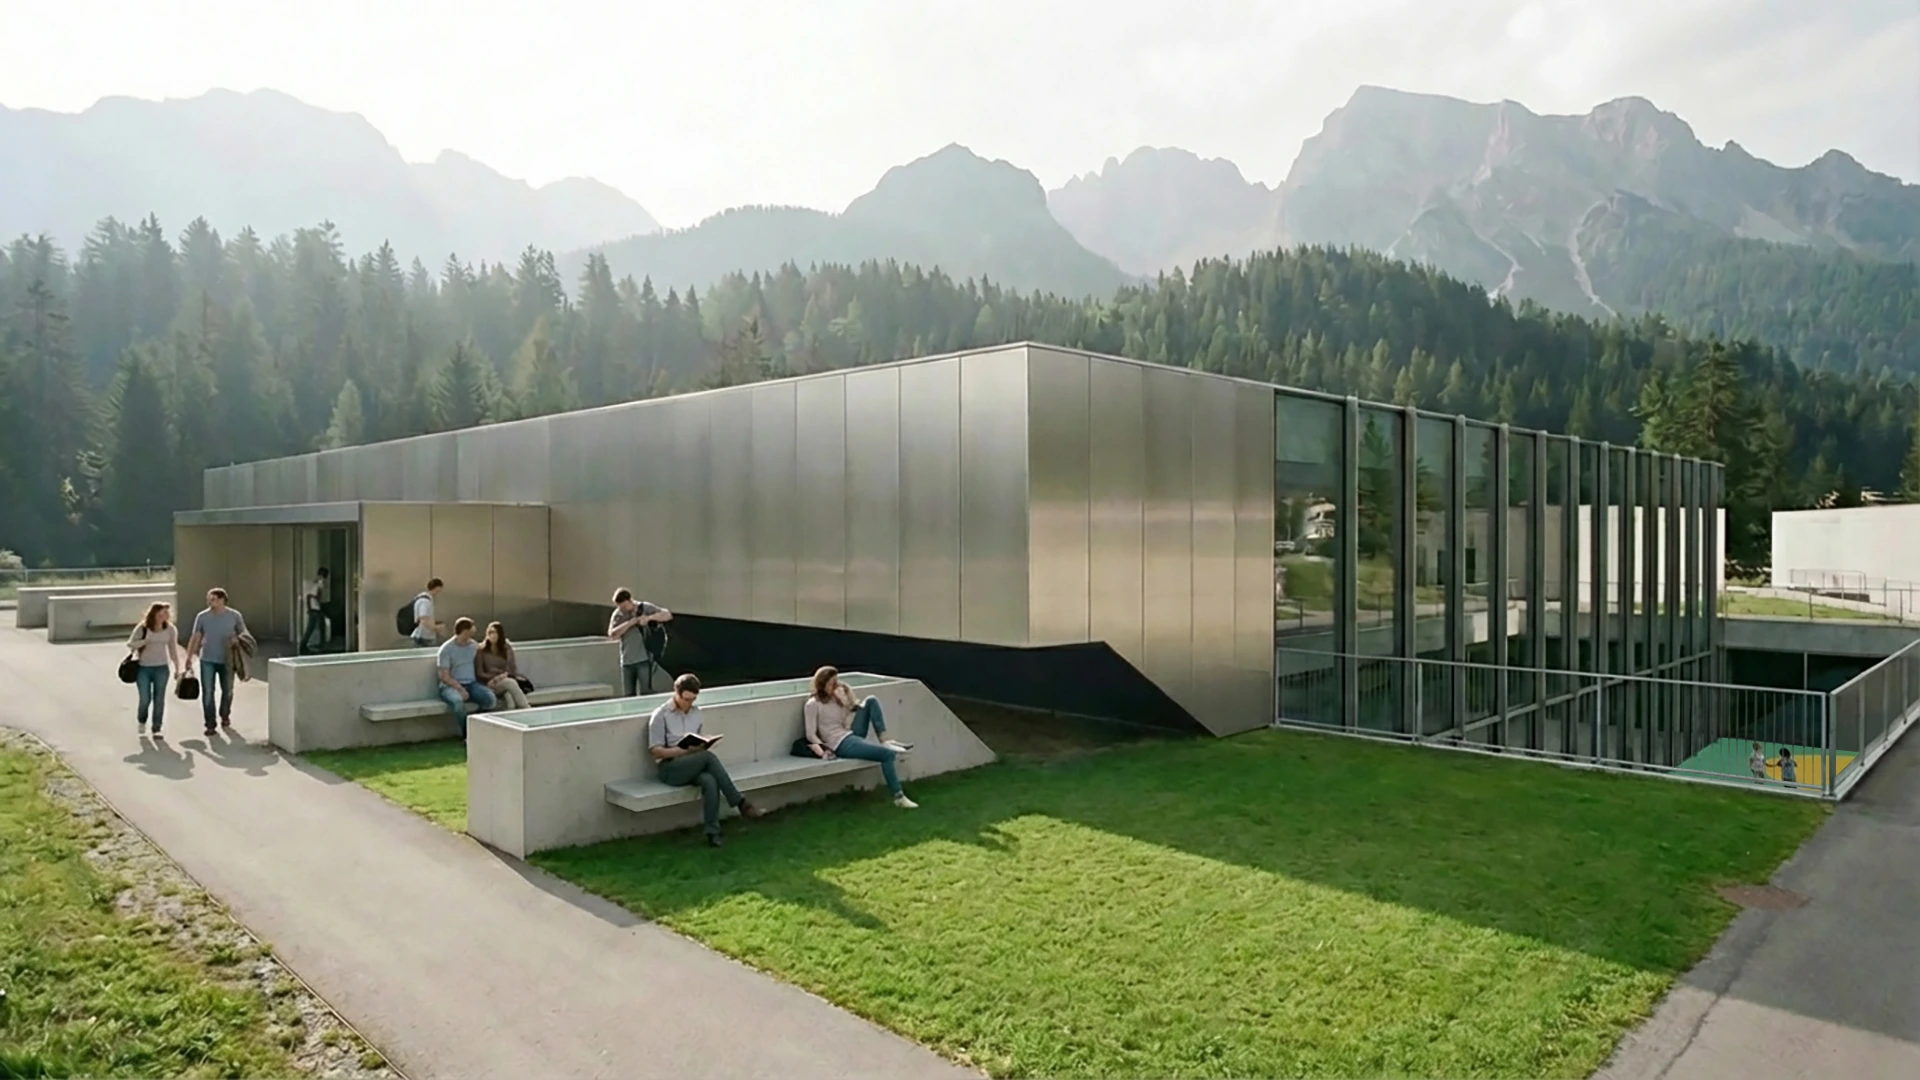
Rabla school, Parcines

// Architecture

Public park of Testaccio, Rome

// Architecture

San Gregorio nursery school, Rome

// Models

San Gregorio nursery school, Rome

// Architecture

Dar Al Uloum Public library, Skaka

// Architecture

Emilio Salgari school, Negrar

// Architecture

Casale Coni agritourism, Olevano Romano

// Models

Santa Maria del Carmine church, S.M. la Carità

// Models

TP Project, multifunctional modular unit

// Models

Italian Pavilion, Expo Shanghai 2010

// Models

New police headquarters, Sassari

// Models

Saint Paul the Apostle church, Foligno

// Models

Zenith music hall, Strasbourg

06 // knowledge hub

Research and
Influences.

// Selected research
2026 // SCIENCE DIRECT

Semantic property enrichment for circularity assessments using BIM and labeled property graphs.

BIM–LLM synergy for automated calculation of disassembly potential and the Building Circularity Indicator (BCI).

[ READ MORE ]


2026 // SCIENCE DIRECT

Fully automated synthetic BIM dataset generation using a deep learning-based framework.

Deep learning–based framework for fully automated generation of BIM datasets.

[ READ MORE ]
2026 // SPRINGER

From Parametric Determinism to Emergent Fusion: Data-Curated Style Control in Connectionist Architecture

Architectural design as deliberate selection, proportioning and weighting of data between human evaluation and machine judgment.

[ READ MORE ]
2025 // SCIENCE DIRECT

Evaluating Machine Learning Models for Sustainable Building Design

Predicting building performance using machine learning regression models.

[ READ MORE ]
2025 // SCIENCE DIRECT

AI-driven conceptual optimization of building façade layouts

Computational framework for façade design balancing architectural quality and engineering optimization.

[ READ MORE ]
2025 // SCIENCE DIRECT

Building Information Modelling, Artificial Intelligence and Construction Tech

Digital innovations in the construction sector between past and future.

[ READ MORE ]
2025 // SCIENCE DIRECT

Multi-LOD generative approach for sustainability optimization

Multi‑LOD workflow for sustainability assessment from the earliest design stages.

[ READ MORE ]
2025 // SPRINGER

AI-Augmented Parametric Façade Design

Integration of generative AI and Monte Carlo Tree Search (MCTS) in façade design processes.

[ READ MORE ]
2025 // SCIENCE DIRECT

Explainable machine learning for passive design

Interpretable models to evaluate the impact of geometric and envelope variables on energy demand in hot‑arid climates.

[ READ MORE ]
2024 // SPRINGER

Text-to-building: AI-generated 3D geometry

Emerging potential at the intersection of computational design and AI‑generated 3D geometries.

[ READ MORE ]
2022 // SCIENCE DIRECT

Exploring the synergy of building massing and façade design

Integration of massing and façade design in a multi‑objective evolutionary process.

[ READ MORE ]
// Editorial selection
Architecture >
  • The Autopoiesis of Architecture vol. I, IIPatrik Schumacher // Wiley
  • Amate l'ArchitetturaGio Ponti // Rizzoli
  • Elements of ArchitectureRem Koolhas // Taschen
  • Pensare ArchitetturaPeter Zumthor // Electa
  • Dig It. Building Bound to the GroundB. Mastenbroek, I. Baan // Taschen
  • Complexity and Contradiction in ArchitectureRobert Venturi // Dedalo
  • Verso un'ArchitetturaLe Corbusier // Longanesi
  • L'Architettura di SopravvivenzaYona Friedman // Bollati Boringhieri
  • Della Compattezza. Architettura e TotalitarismiMiguel Abensour // Jaca Book
  • Thanks for the View Mr. MiesAubert, Cavar, Chandani // Metropolis Books
Sustainability >
  • Progettare con il ClimaVictor Olgyay // Franco Muzzio
  • Architettura SostenibileDominique Gauzin-Müller // Edizioni Ambiente
  • La Progettazione AmbientaleJames Marston Fitch // Franco Muzzio
  • Biomimicry in ArchitectureMichael Pawlyn // RIBA
  • Atlante di Architettura EcosostenibileCosta Duran, Fajardo // Logos
Technology >
  • The Second Digital TurnMario Carpo // MIT Press
  • Architecture in the Age of AINeil Leach // Bloomsbury
  • Advancing Wood ArchitectureMenges, Schwinn, Krieg // Routledge
  • Material Strategies in Digital FabricationChristopher Beorkrem // Routledge
  • La Città dei BitsWilliam J. Mitchell // Electa
Design >
  • Design per il mondo realeVictor Papanek // Quodlibet
  • Breve Storia del Design ItalianoMatteo Vercelloni // Carocci
  • Materiali e DesignAshby, Johnson // Ambrosiana
Monographs >
  • Mies Van Der Rohe. A Critical BiographySchulze, Windhorst // Chicago Press
  • Gio PontiLicitra, Kolbitz // Taschen
  • Le Corbusier. Le GrandPhaidon
  • Eero SaarinenJayne Merkel // Phaidon
  • John LautnerCampbell-Lange // Taschen
  • Buckminster Fuller. Architettura in movimentoMichael John Gorman // Skira
  • Team 10 PrimerAlison M. Smithson
  • SuperstudioGargiani, Lampariello // Laterza
  • You Say to a Brick. The Life of Louis KahnWendy Lesser // FSG
  • Marcel Breuer. Building Global InstitutionsBergold, Massey // Lars Müller
  • Pierre Koenig. A View From the ArchiveNeil Jackson // Getty Research Institute
  • Roberto Burle Marx. Brazilian ModernistHoffmann, Nahson // Yale Press
  • Oscar Niemeyer. Form & SpaceYukio Futagawa // ADA
  • Frank Lloyd WrightPfeiffer, Goessel // Taschen
  • Kengo Kuma. Opere e ProgettiLuigi Alini // Electa
  • Richard NeutraBarbara Mac Lamprecht // Taschen
  • Case Study HousesSmith, Shulman // Taschen
  • Renzo Piano. Opera Completa vol. I–VPeter Buchanan // Allemandi
  • S,M,L,XLKoolhaas, Mau // Evergreen
07 // About

DNA
MAIAM.

A project is a process.
It demands discipline. It requires rigor. It calls for method.
Every choice generates a constraint.
Every constraint defines a direction.

MAIAM originates from this posture:
integrating research, design and execution into a coherent system.
We approach every assignment as a complex structure
to understand, organize and transform.

Observe before drawing.
Analyse before deciding.
Build only what has a reason to exist.

Reduce the superfluous.
Verify every step.
Assume responsibility for decisions.

We integrate diverse competencies
to govern complexity
and translate it into architecture.

Quality is a procedure.
Coherence is a method.
A project is a commitment.

MAIAM is this:
knowledge becoming process,
process becoming form,
form becoming position.

If you recognise yourself in this direction, we can begin a dialogue.
The rest is built together.

Massimiliano Coni // MAIAM Founder

MAIAM studio — architectural research, computational design and sustainable innovation

encoding matter.
Designing the future.

From bit to atom, we transform vision into reality.