Emilio Salgari School
State Comprehensive Institute, Negrar
Location // 45°31’42.86″N, 10°56’33.39″E
Total Area // 8,860 sqm
Project Type // School Building Design
Year // 2016
Client // Ministry of Education
Project Status // Architectural Competition
The architectural competition for the new “Emilio Salgari” Comprehensive School explores the design of an innovative educational building capable of redefining the traditional model of school architecture. The project introduces advanced principles of bioclimatic design, sustainable architecture, building technology, and structural innovation, creating a contemporary learning environment aligned with current educational and environmental standards.
The school is conceived not only as a place of learning, but as an open cultural infrastructure and community hub. The design strengthens the relationship between architecture and territory, transforming the building into a social landmark and a key reference point for the entire Valpolicella region. This approach reflects a broader vision of school design focused on flexibility, sustainability, and community integration.
The project site is located on the eastern edge of the town of Negrar, in a privileged position overlooking the Valpolicella landscape. South- and east-facing views open toward a high-quality natural context defined by a continuous system of vineyards—an essential element of the valley’s agricultural landscape and cultural identity.
To the north, the site is bordered by residential row housing, while to the west it connects to a parking area and a public garden.
This threshold condition, where urban fabric meets rural landscape, defines the architectural strategy. The new school acts as a transitional element between city and countryside, reinforcing spatial continuity and establishing a strong dialogue between built environment and natural context.
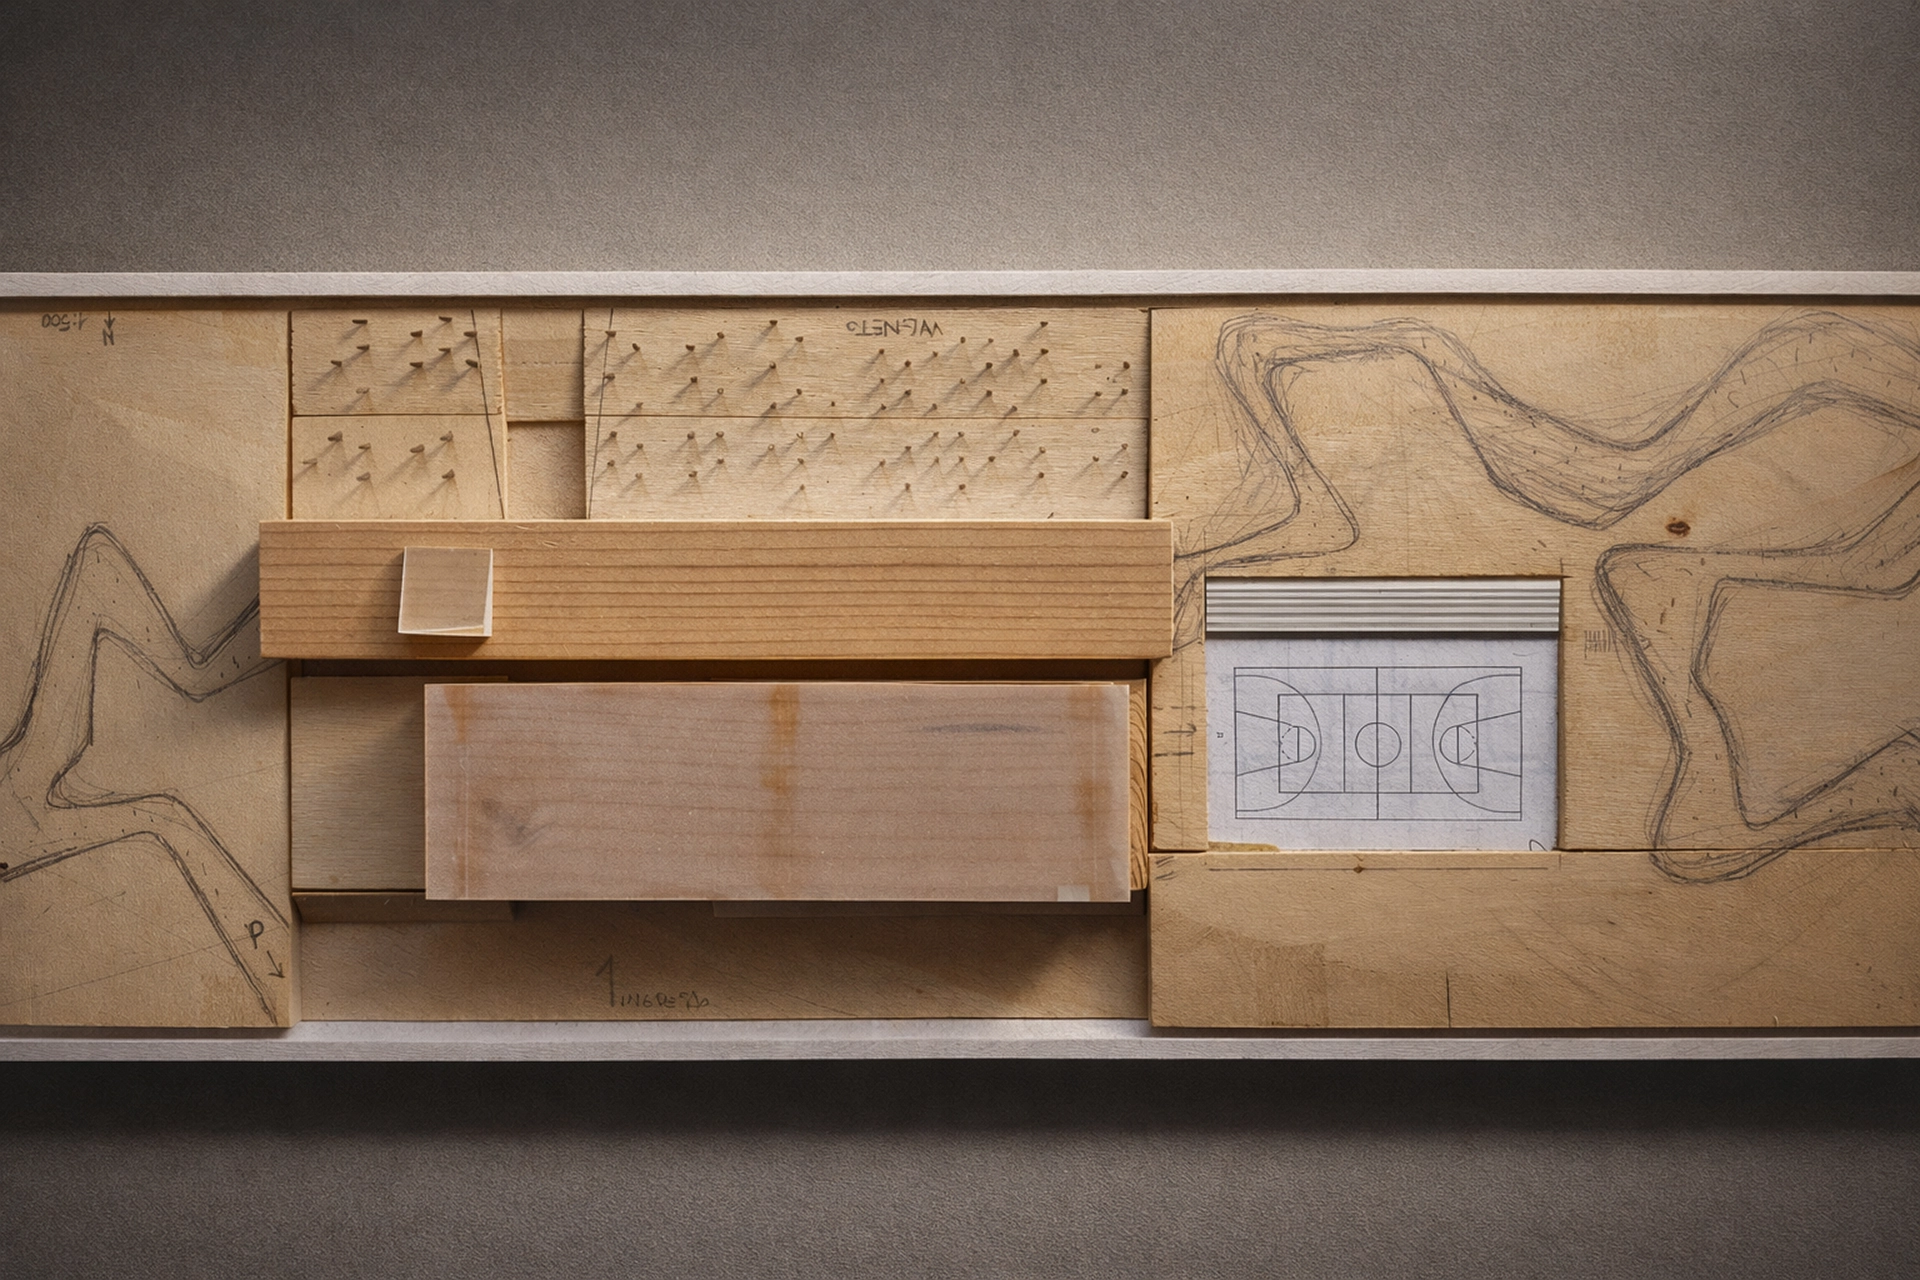
The project is based on the idea that a secondary school is no longer just a functional building, but a true cultural hub. The inclusion of a library, flexible learning spaces, community-oriented laboratories, and a public auditorium transforms the school into a central destination for both education and civic life. This multifunctional approach redefines the role of educational architecture, positioning the building as a key element within the social and cultural framework of the community.
The architecture is therefore designed to be recognizable and distinctive, capable of shaping the landscape while maintaining a strong integration with its natural and urban context. The project reflects current strategies in contemporary school design, where identity, openness, and community engagement are fundamental design drivers.
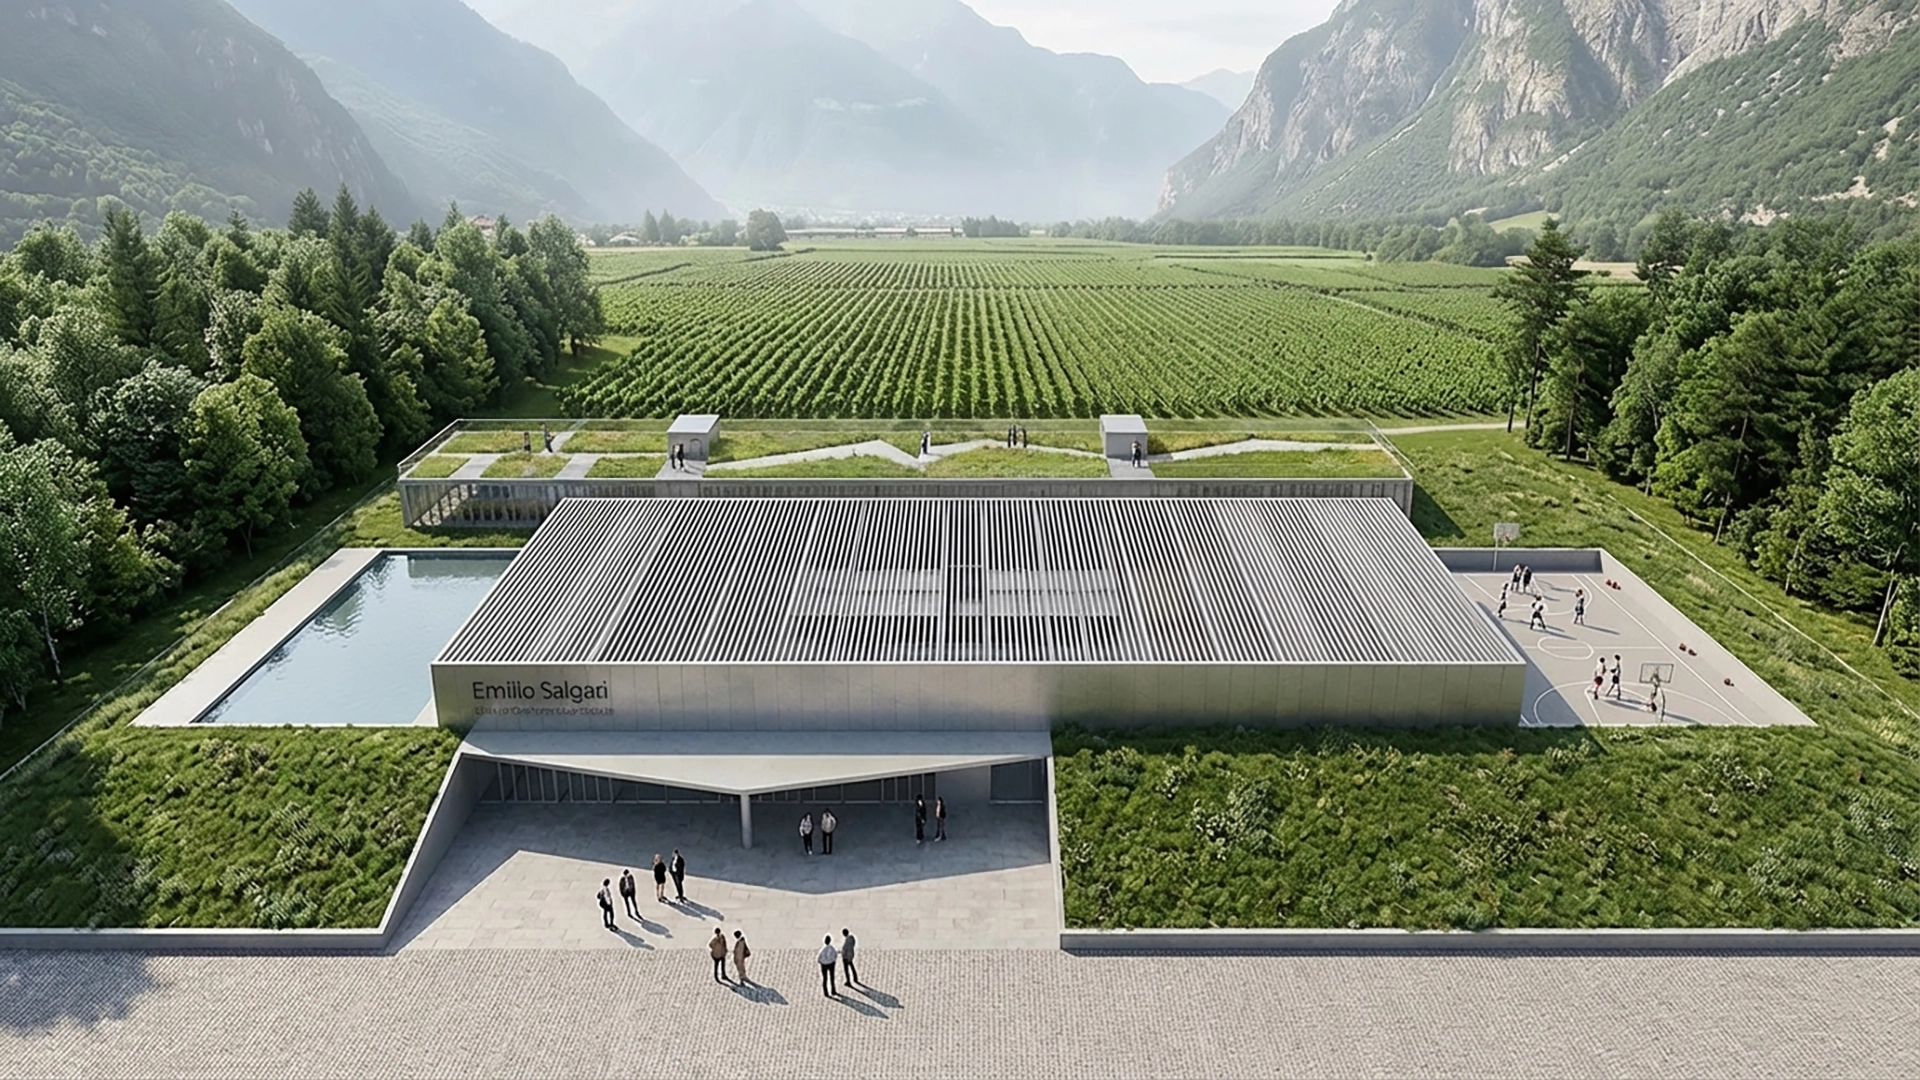
The new “Emilio Salgari” school is conceived as a permeable, accessible, and transparent architectural system. The relationship between interior and exterior spaces becomes a central design theme: views toward the surrounding vineyards are preserved and enhanced, reinforcing the connection with the Valpolicella landscape.
At the same time, internal spaces are visually connected through extensive glazed surfaces, creating continuity between learning environments and encouraging interaction, visibility, and spatial fluidity.
The school becomes both a viewing platform and a scenic backdrop, an integral part of the agricultural landscape, where architecture and environment are in constant dialogue.
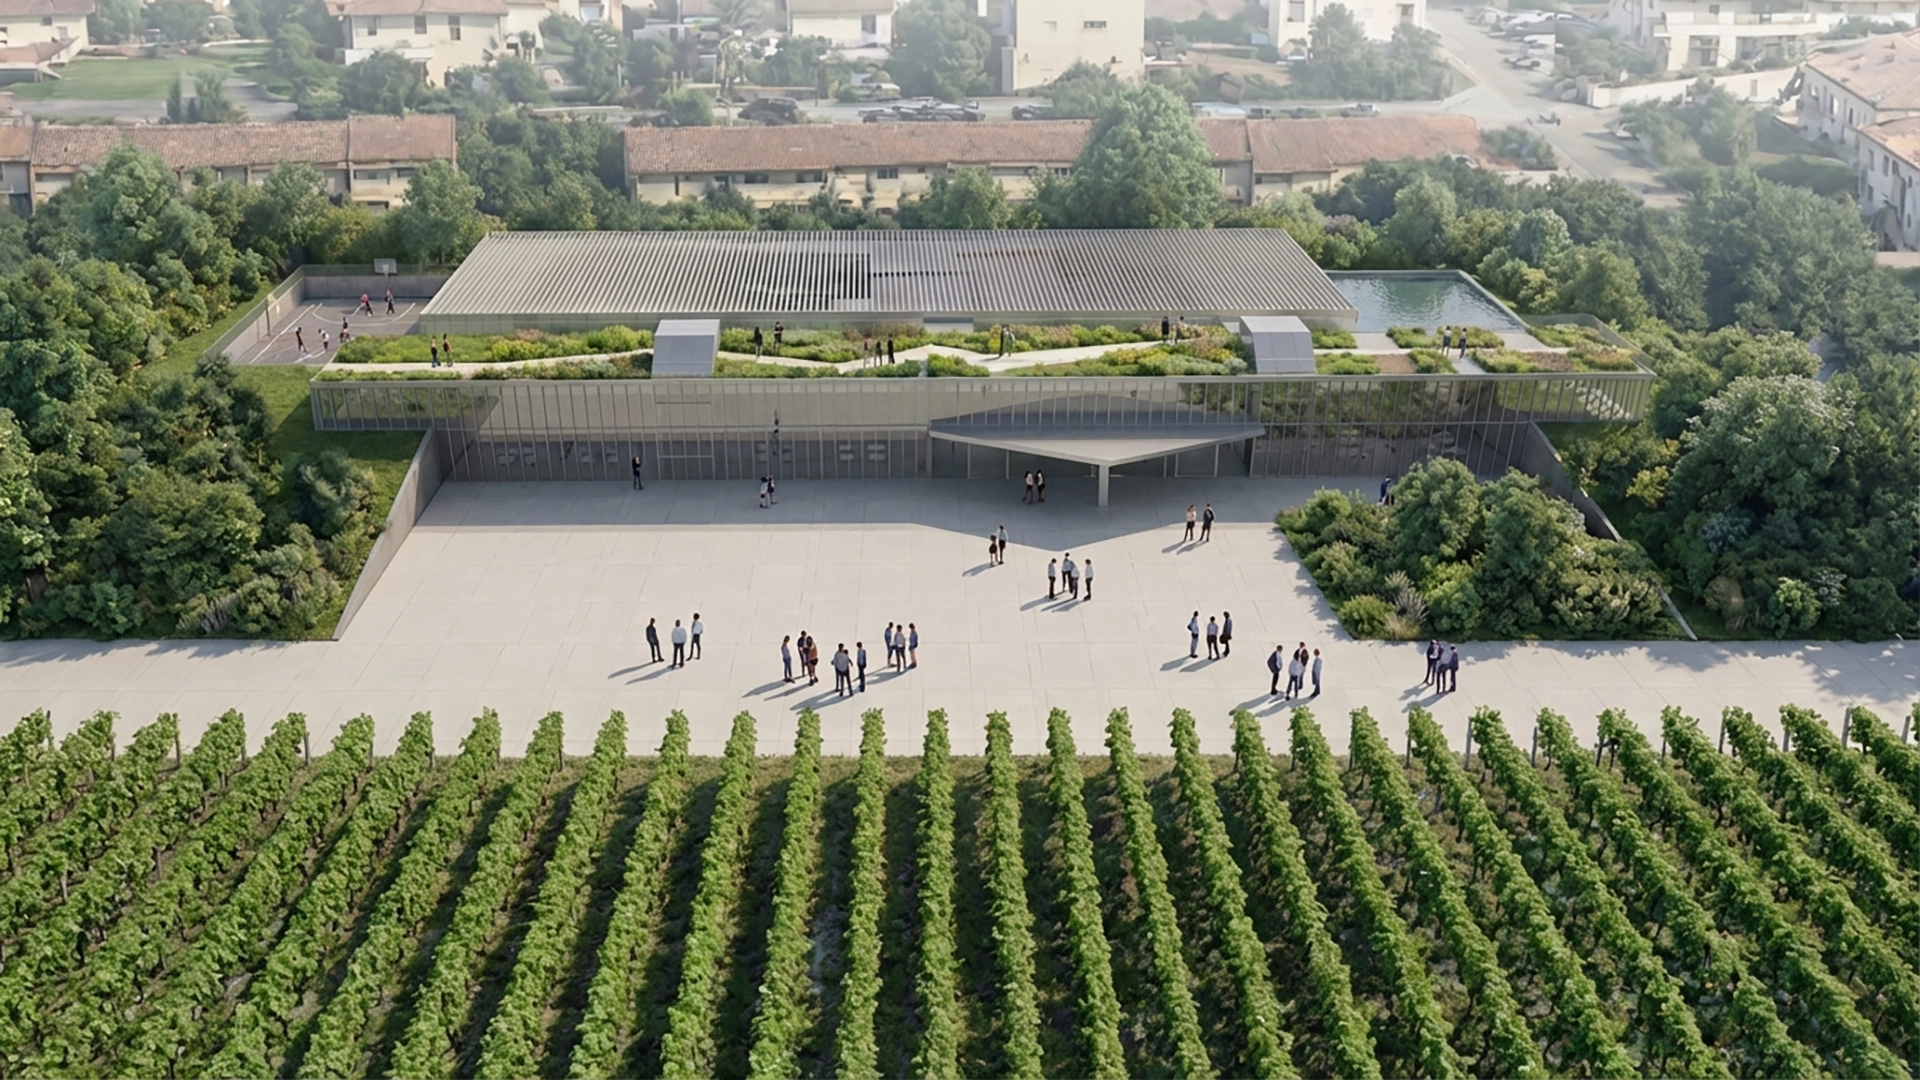
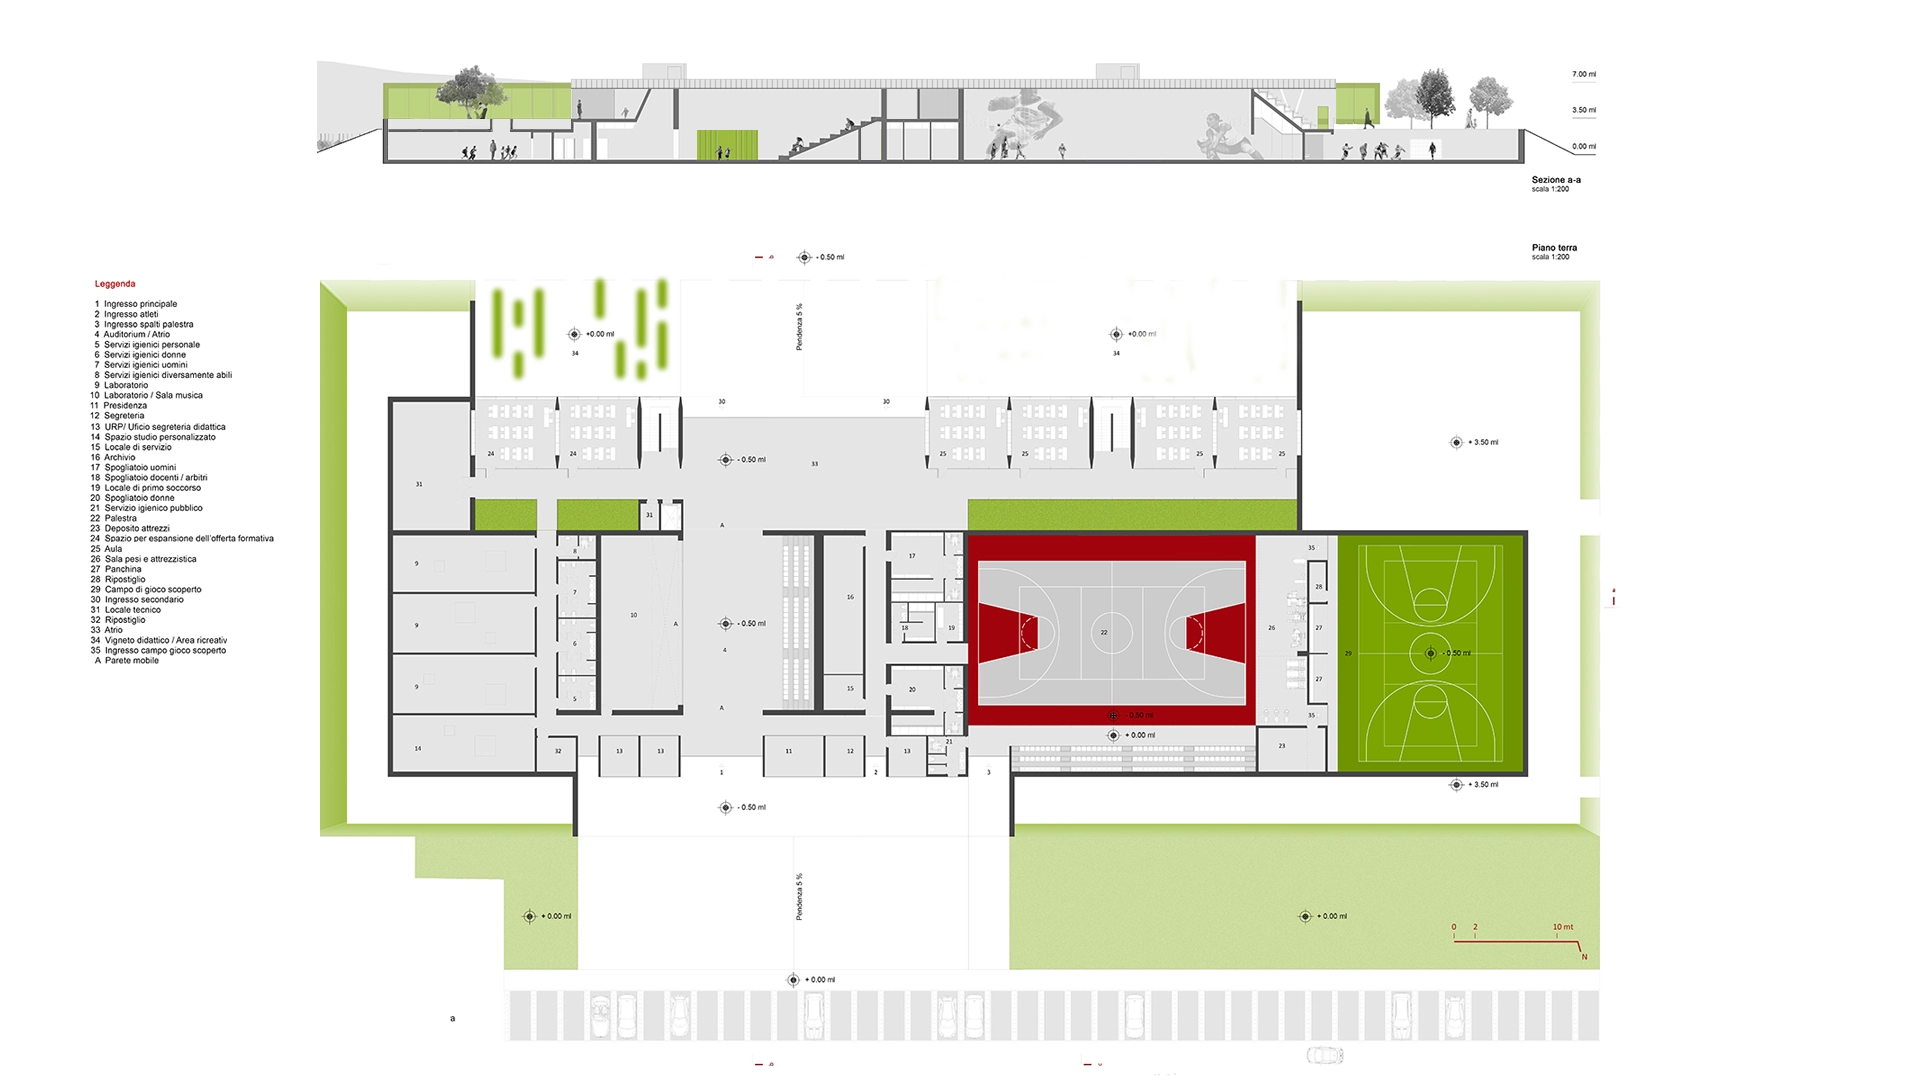
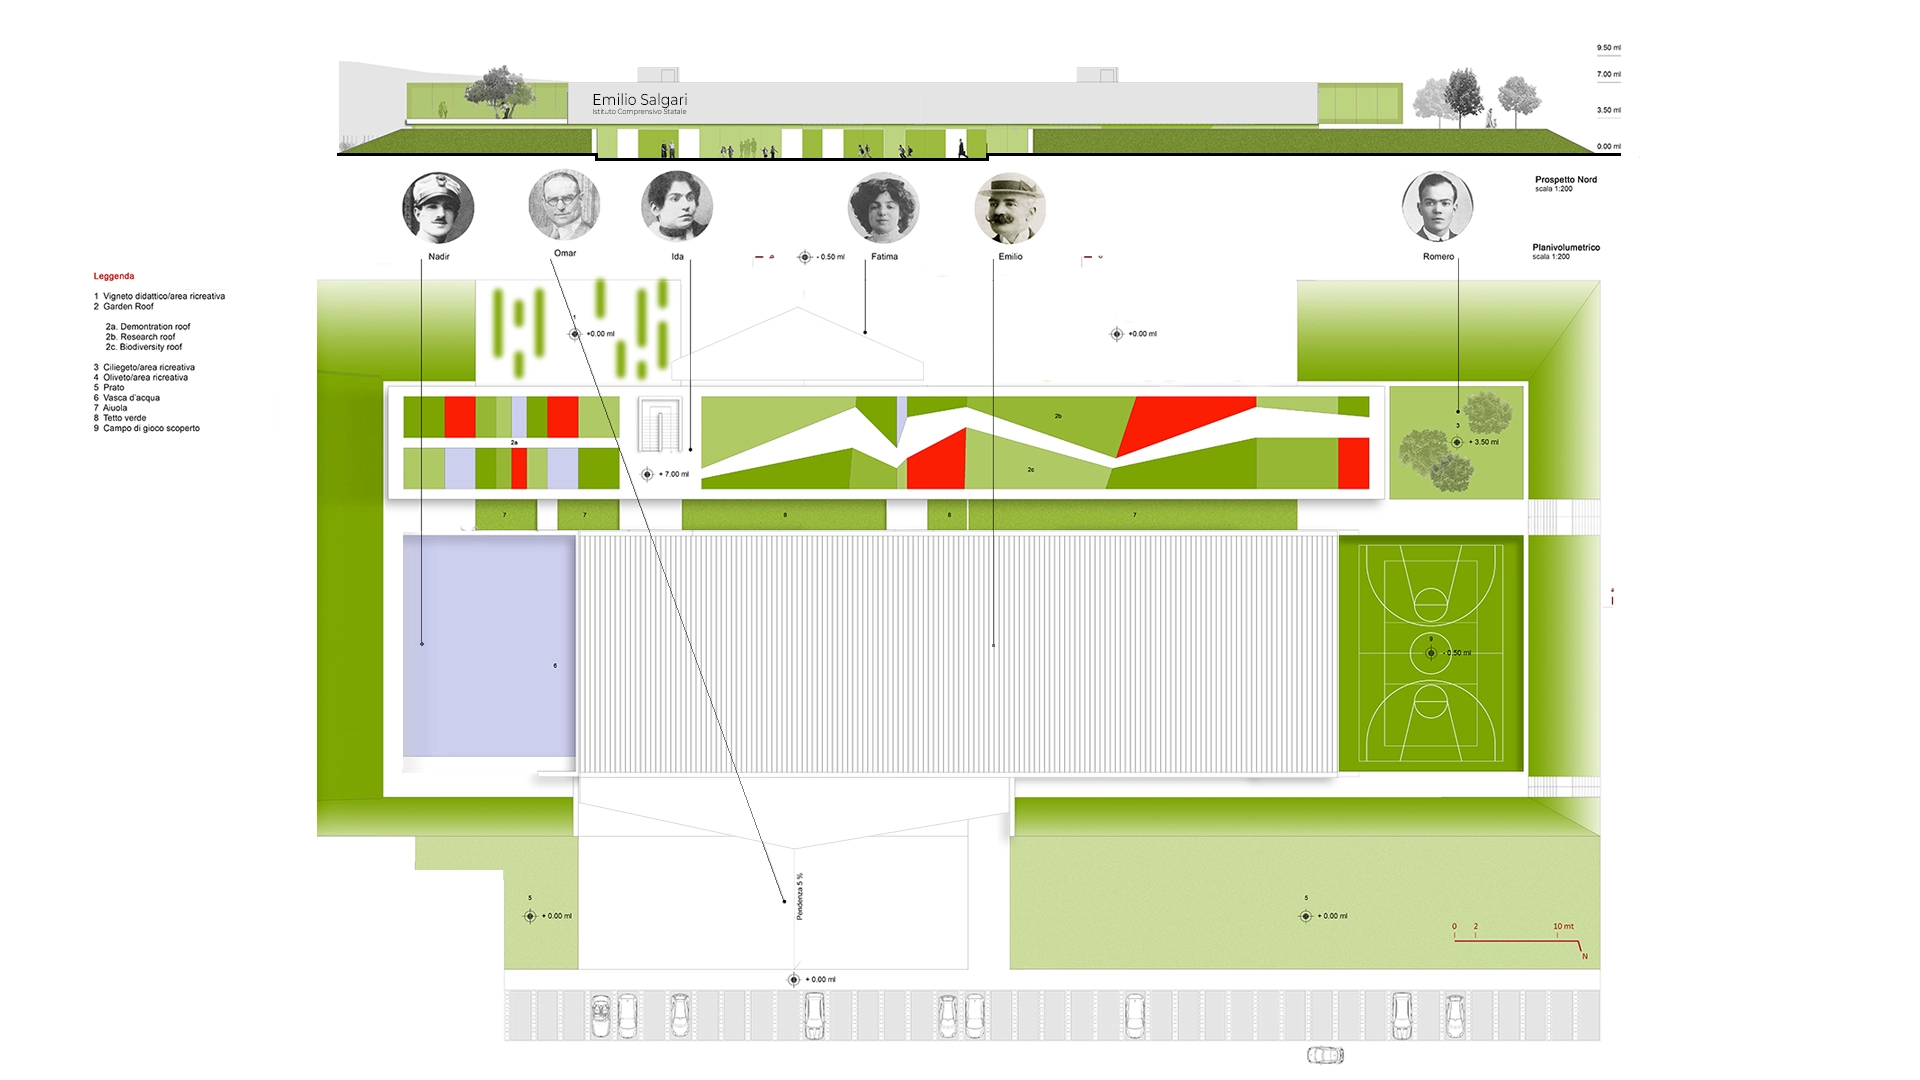
The building is organized into two distinct yet interconnected volumes, defined by both symbolic and functional roles within the overall school architecture design. The first volume accommodates public-facing functions, including the auditorium, sports facilities, flexible learning spaces, laboratories, and administrative offices. The second volume is dedicated to classrooms and educational environments designed to support an expanded academic program and contemporary teaching methods.
Around these volumes, a system of open spaces shapes a true educational campus. The masterplan includes an entrance plaza along Via degli Alpini, landscaped areas such as an olive grove and a cherry orchard, and a secondary access facing the surrounding vineyards. This spatial composition strengthens the relationship between architecture, landscape design, and the cultural identity of the Valpolicella territory, while offering multiple outdoor learning environments.
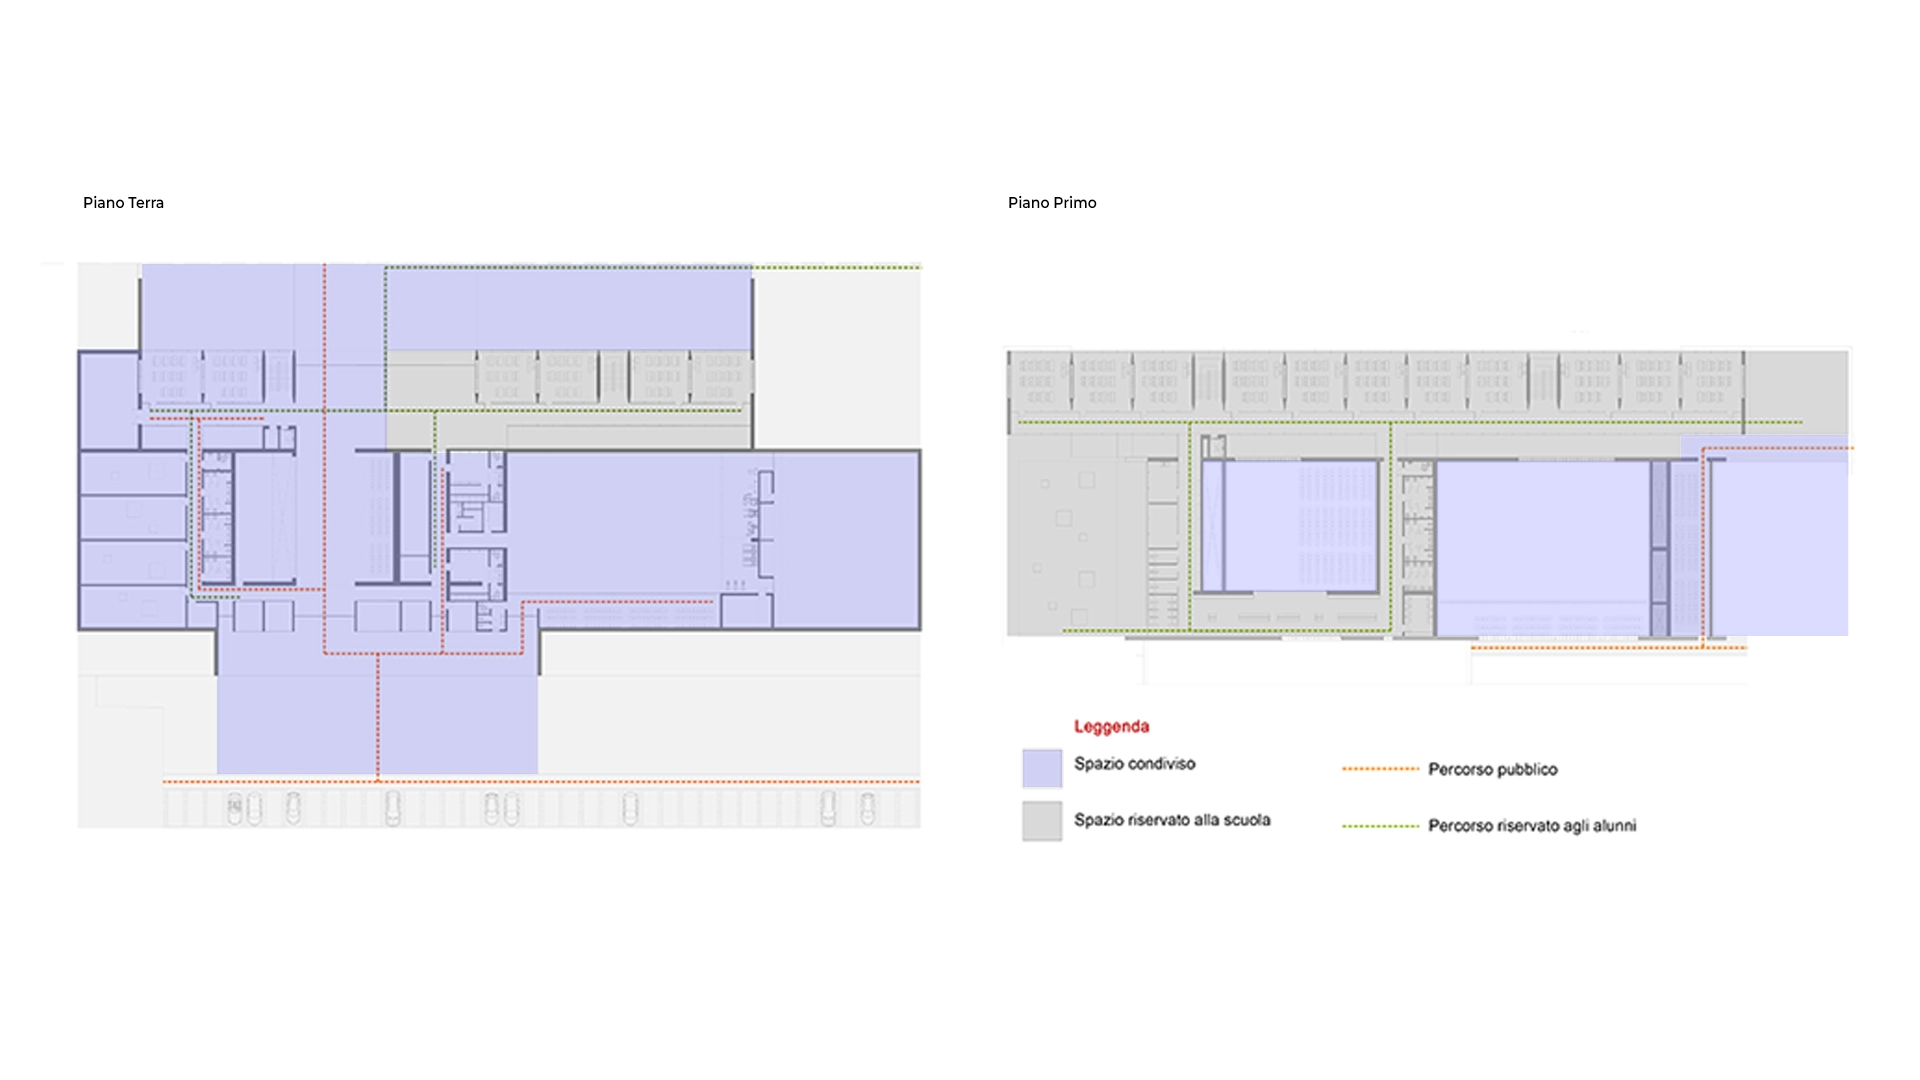
The internal layout is guided by a clear and efficient functional matrix, a key principle in contemporary school design and architectural planning. Access points are differentiated yet strategically connected: a public entrance allows independent use of cultural and sports facilities, while a dedicated school entrance provides direct access to classrooms and student areas.
The auditorium becomes the central node between these two systems, a shared space that extends the main atrium and connects circulation paths, functions, and users. This element plays a crucial role in the architectural concept, reinforcing the building’s identity as a community-oriented educational hub.
The school is conceived as a flexible, multifunctional, and fully accessible environment. Spaces are designed to support independent movement, inclusive design principles, and adaptability to different teaching formats and activities. The project integrates strategies typical of sustainable and user-centered architecture, ensuring accessibility for people with reduced mobility and continuity between school and extracurricular functions.
Through this approach, architecture becomes an active tool for participation, social interaction, and openness, key values in contemporary educational buildings and in the design of innovative learning environments.
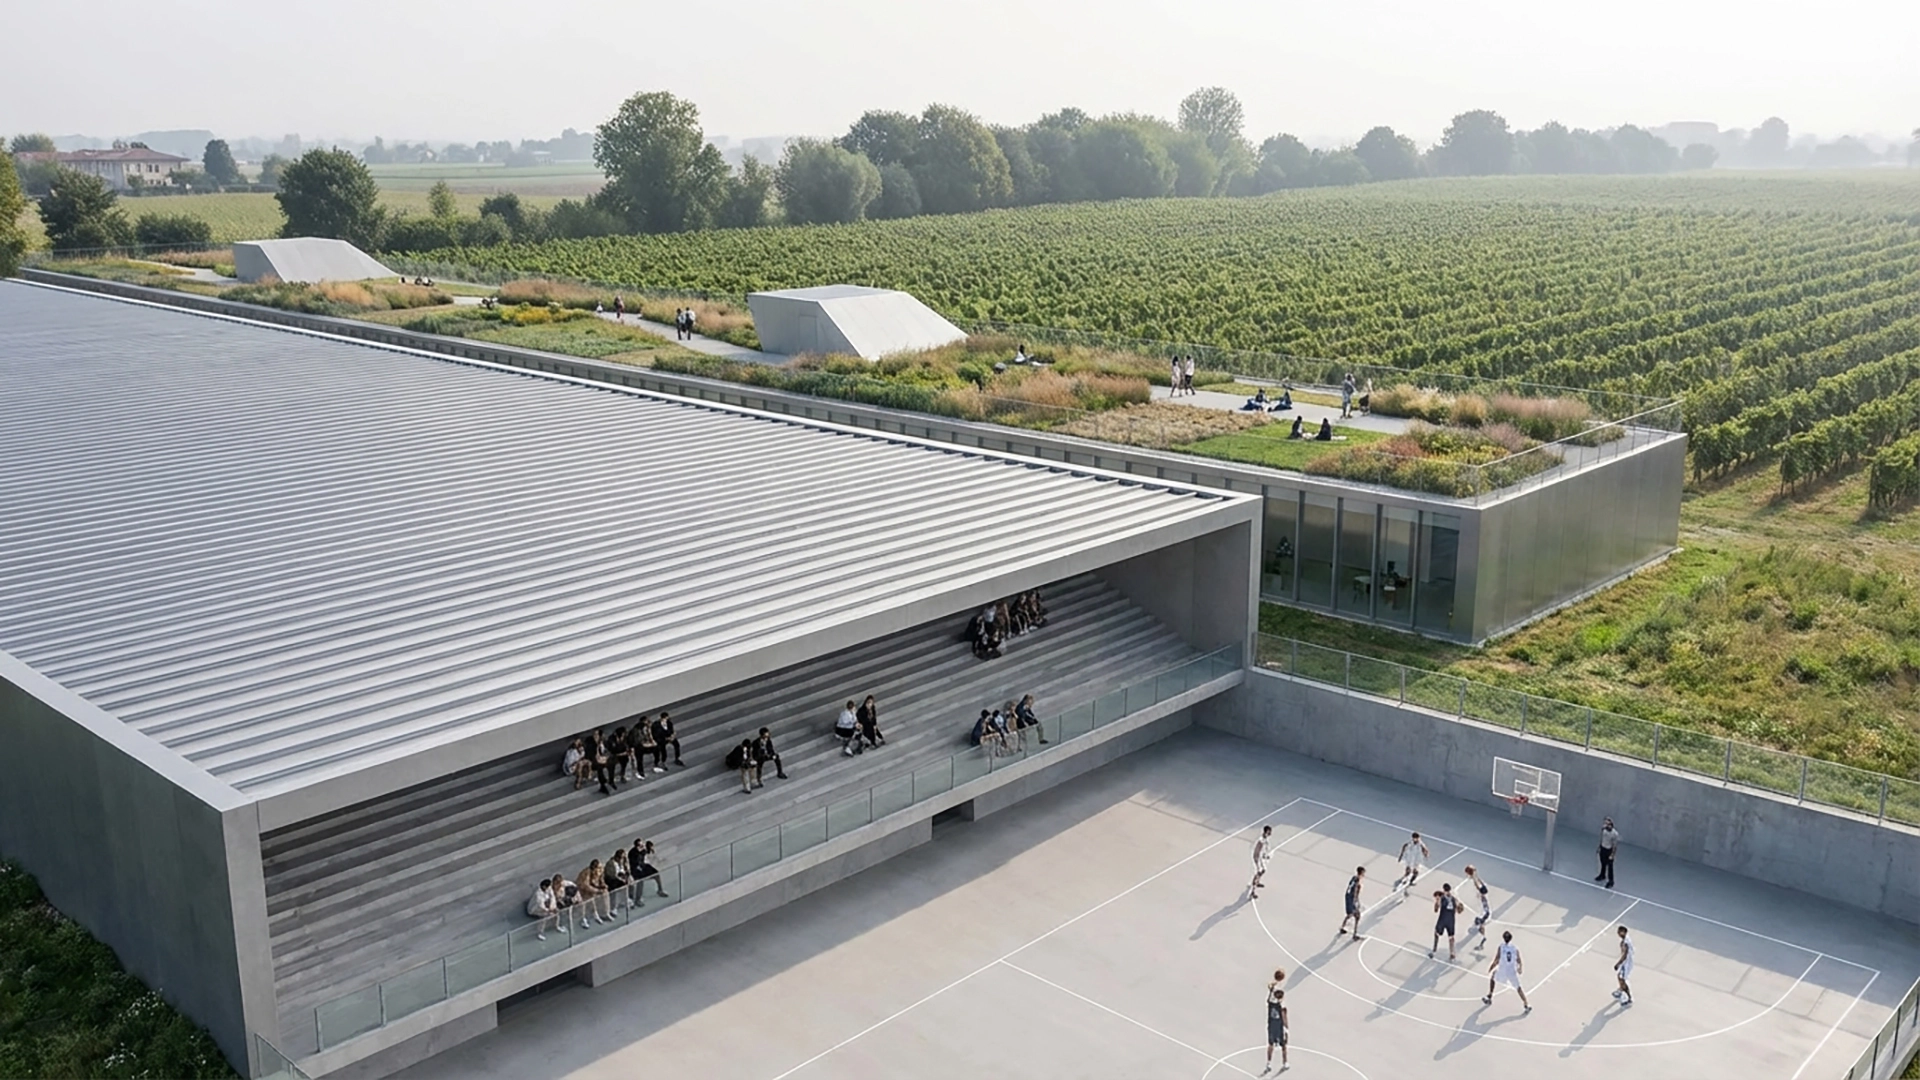
Natural light is considered the primary architectural material of the project. The auditorium and sports hall are wrapped in continuous glazed surfaces extending from walls to roof, ensuring diffused daylight and a strong visual connection with the sky and the surrounding landscape. This approach reflects contemporary strategies in school architecture design, where daylighting becomes a key component of spatial quality and energy efficiency.
Classrooms are oriented to the south, capturing morning sunlight and opening toward the vineyards. This direct relationship with the Valpolicella agricultural landscape transforms the exterior environment into an active part of the learning experience, reinforcing the integration between educational spaces and natural context. Automated shading systems regulate solar gain, optimizing both visual comfort and thermal performance throughout the day.
Workshop and laboratory spaces are primarily illuminated through zenithal lighting, ensuring uniform natural illumination and high perceptual quality—an essential condition in modern educational building design and architectural learning environments.
The entire complex is designed according to bioclimatic architecture principles, integrating passive environmental strategies such as heat capture and thermal mass storage, solar control systems, natural ventilation, high-performance building envelope insulation, and intelligent indoor climate management. The objective is to minimize reliance on mechanical systems and achieve Near Zero Energy Building (NZEB) standards, aligning the project with contemporary sustainable architecture and energy-efficient school design frameworks.
The school is entirely constructed using a dry assembly XLAM (cross-laminated timber) structural system, a cutting-edge technology that ensures seismic safety, fast on-site assembly, environmental sustainability, and high architectural quality. Cross-laminated timber walls and slabs form a rigid box-like structural system, free of internal columns, capable of evenly distributing loads and providing superior fire resistance compared to conventional construction systems. This approach positions the project within advanced timber architecture and sustainable school building design practices.
The material selection follows a clear life-cycle sustainability strategy. Local Prun stone is used for flooring surfaces, exposed timber defines structural and interior elements, while high-performance selective glass is employed for transparent façades. The use of locally sourced materials significantly reduces environmental impact while strengthening the relationship between the building and its territorial context, reinforcing principles of regional architecture and sustainable design.
The new “Emilio Salgari” school is conceived not only as a building, but as an educational landscape. It is a place of openness, connection, and narrative identity. The architecture engages with the community, enhances the surrounding territory, and redefines the relationship between school and city.
More than an educational facility, it becomes a cultural hub, a social infrastructure, and a contemporary architectural landmark. The project establishes a dialogue between innovation and tradition, connecting modern educational architecture with the agricultural heritage of the Valpolicella landscape and projecting it toward the future.
GALLERY