Former Rome Fairgrounds
Masterplan, Rome
Location // 41°51’19.64″N, 12°29’38.28″E
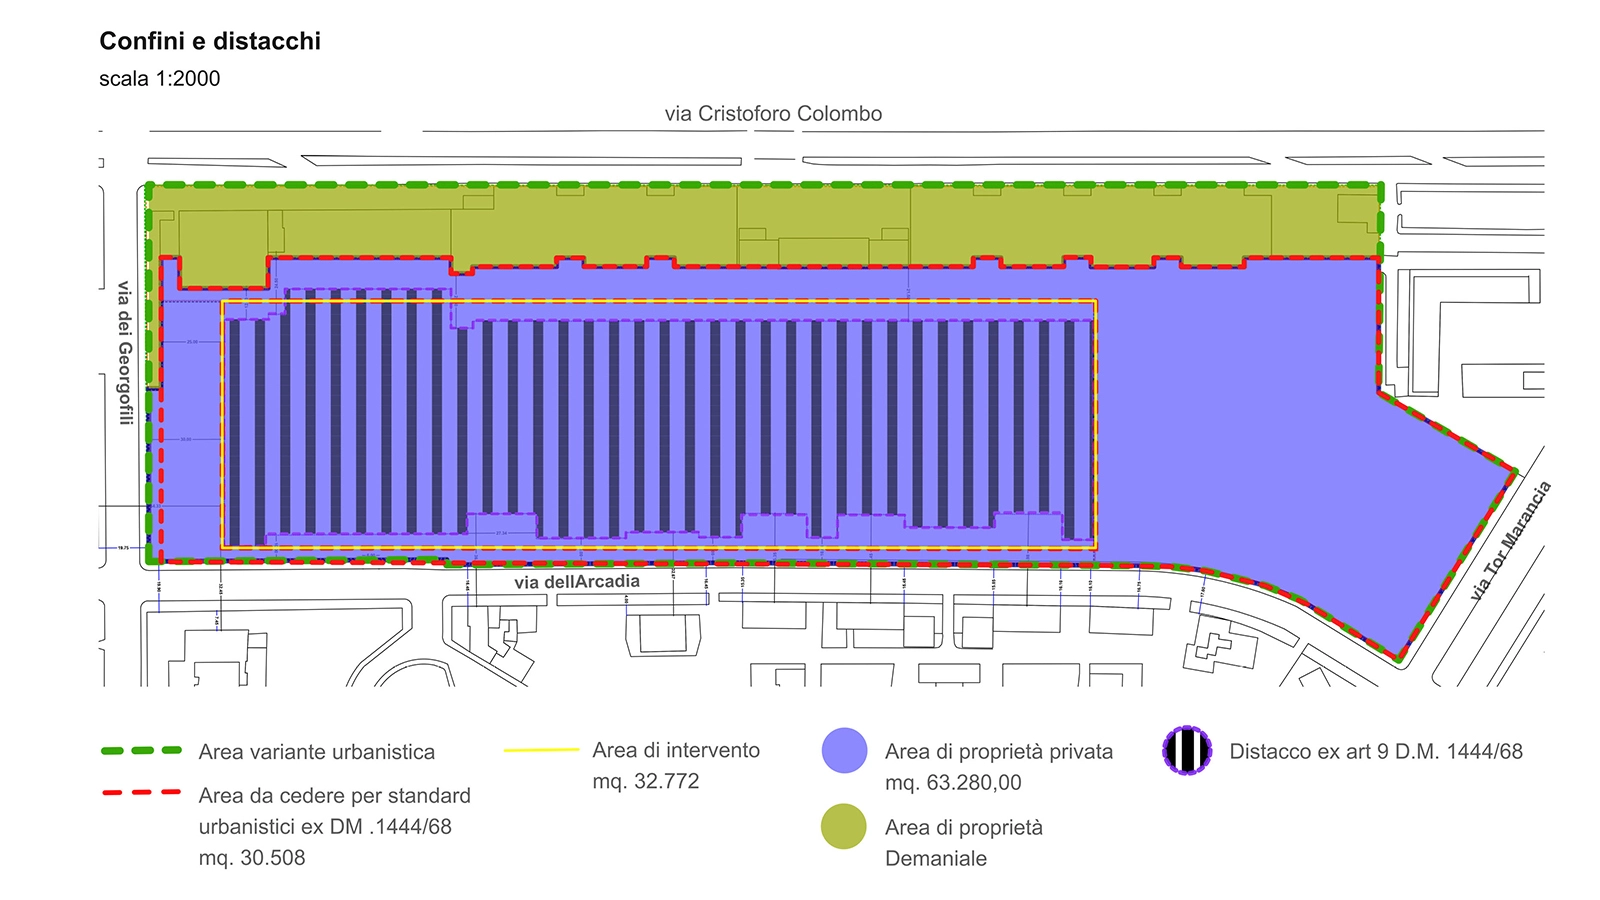
Total Area // 34,320 sqm
Project Type // Urban Regeneration
Year // 2024
Client // Orchidea S.r.l.
Project Status // Design Competition
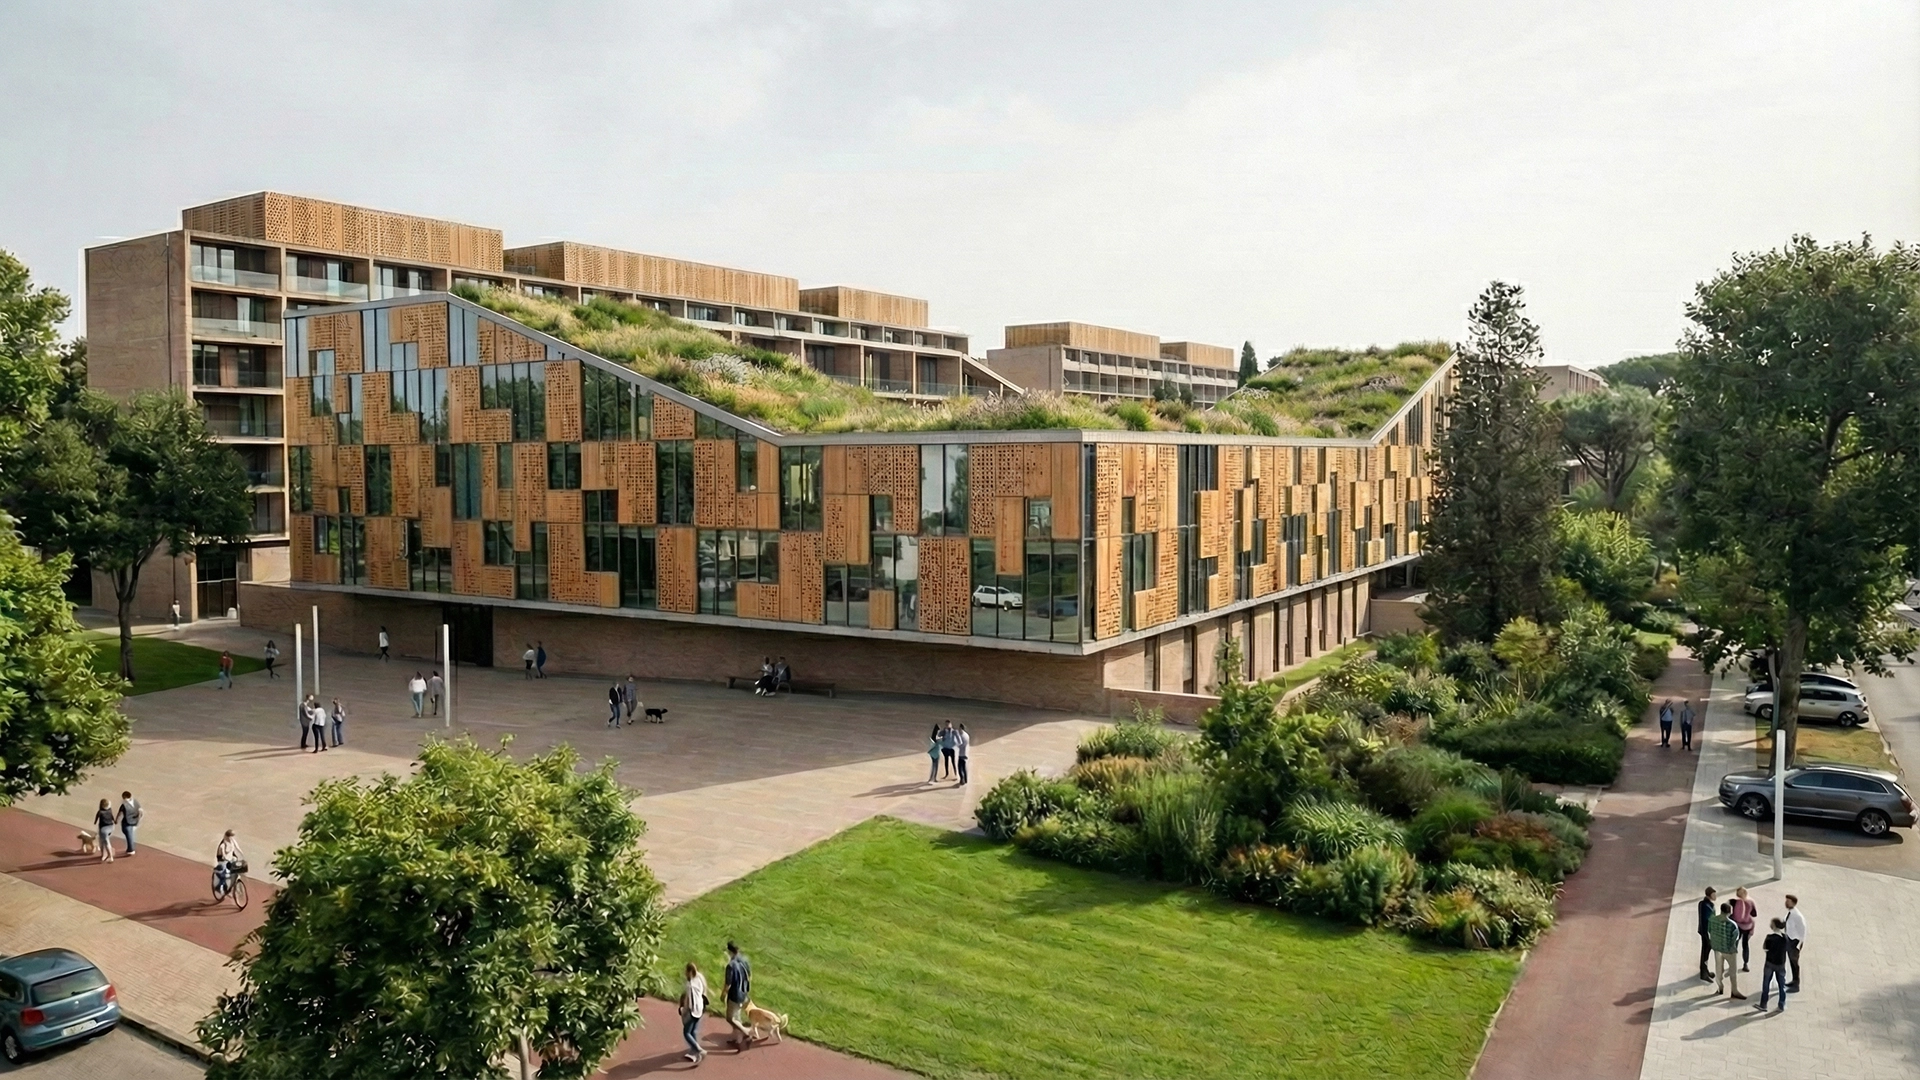
The area of the Former Rome Fairgrounds is one of the city’s major strategic voids: a central and well‑connected fragment of territory that is now misaligned with Rome’s contemporary needs. The original exhibition spaces, conceived for a twentieth‑century fair model, have gradually lost their function and intensity of use, leaving behind large covered surfaces, impermeable paved areas and an introverted urban layout with limited porosity toward the surrounding fabric.
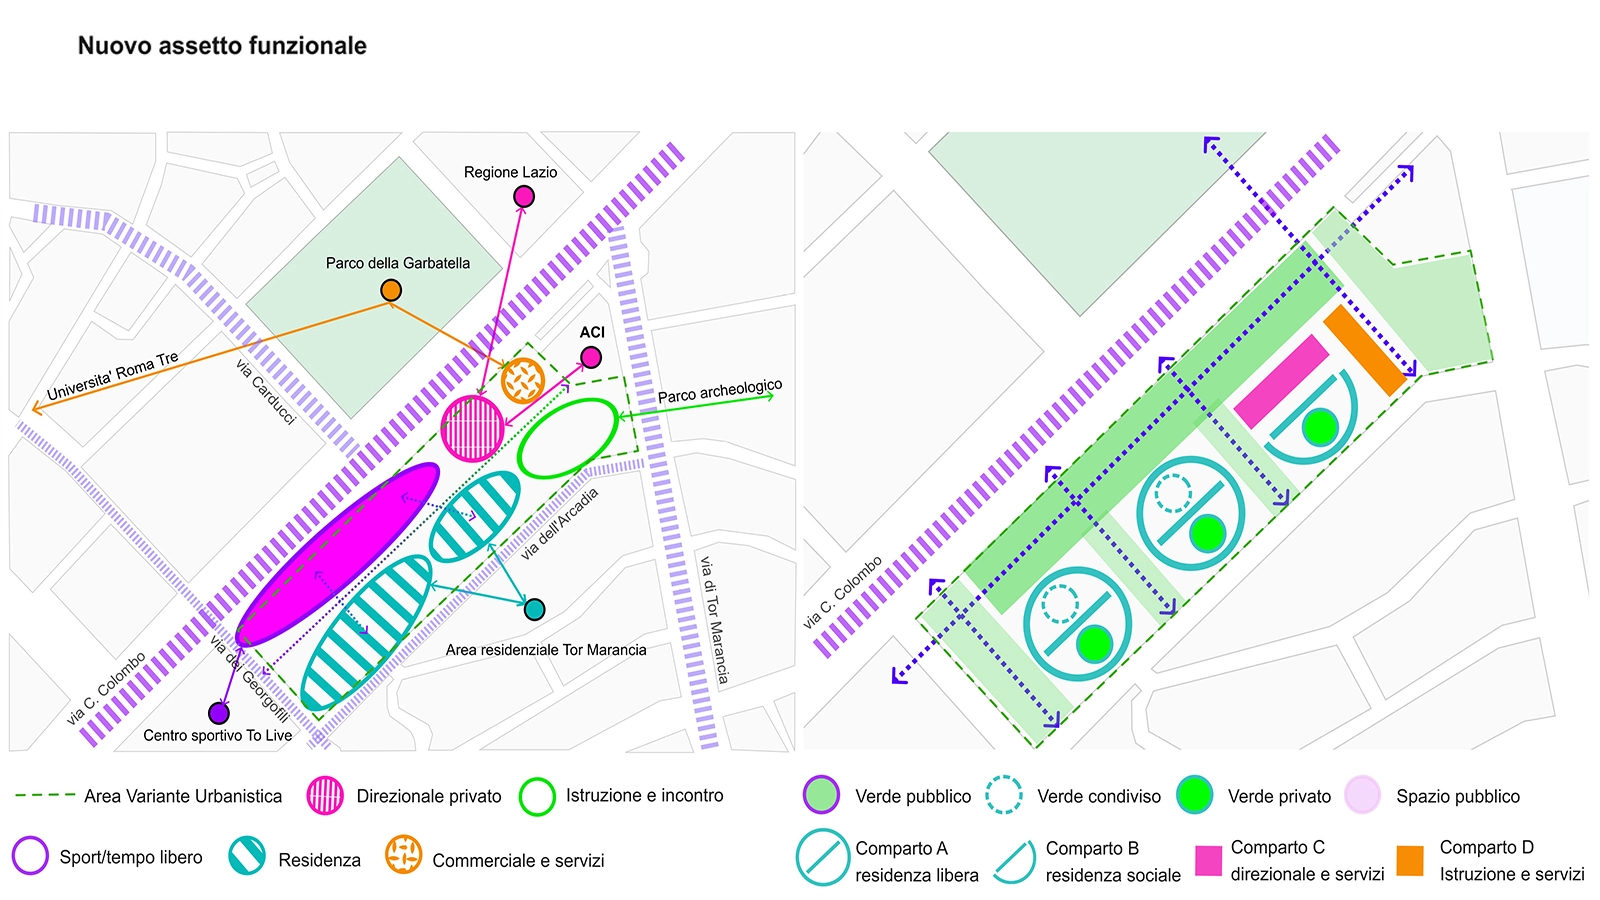
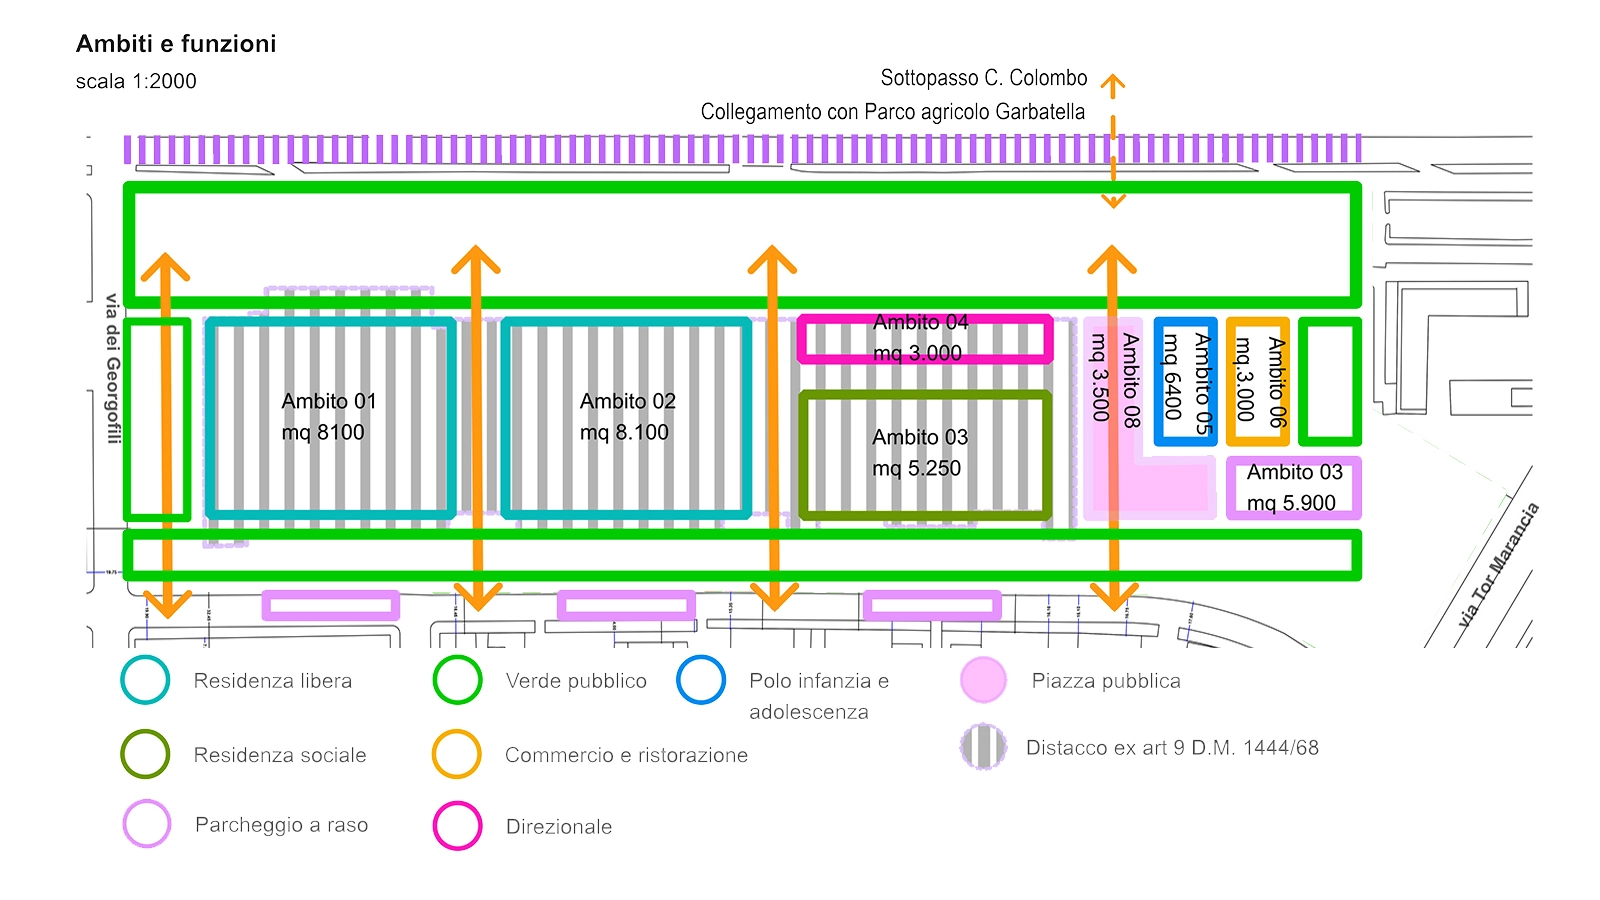
The masterplan for the Former Rome Fairgrounds was developed within the design competition aimed at defining the new overall configuration of the area, with the goal of transforming a monofunctional enclosure into an open, mixed and permeable district capable of hosting housing, services, workspaces, culture and a new generation of public spaces.
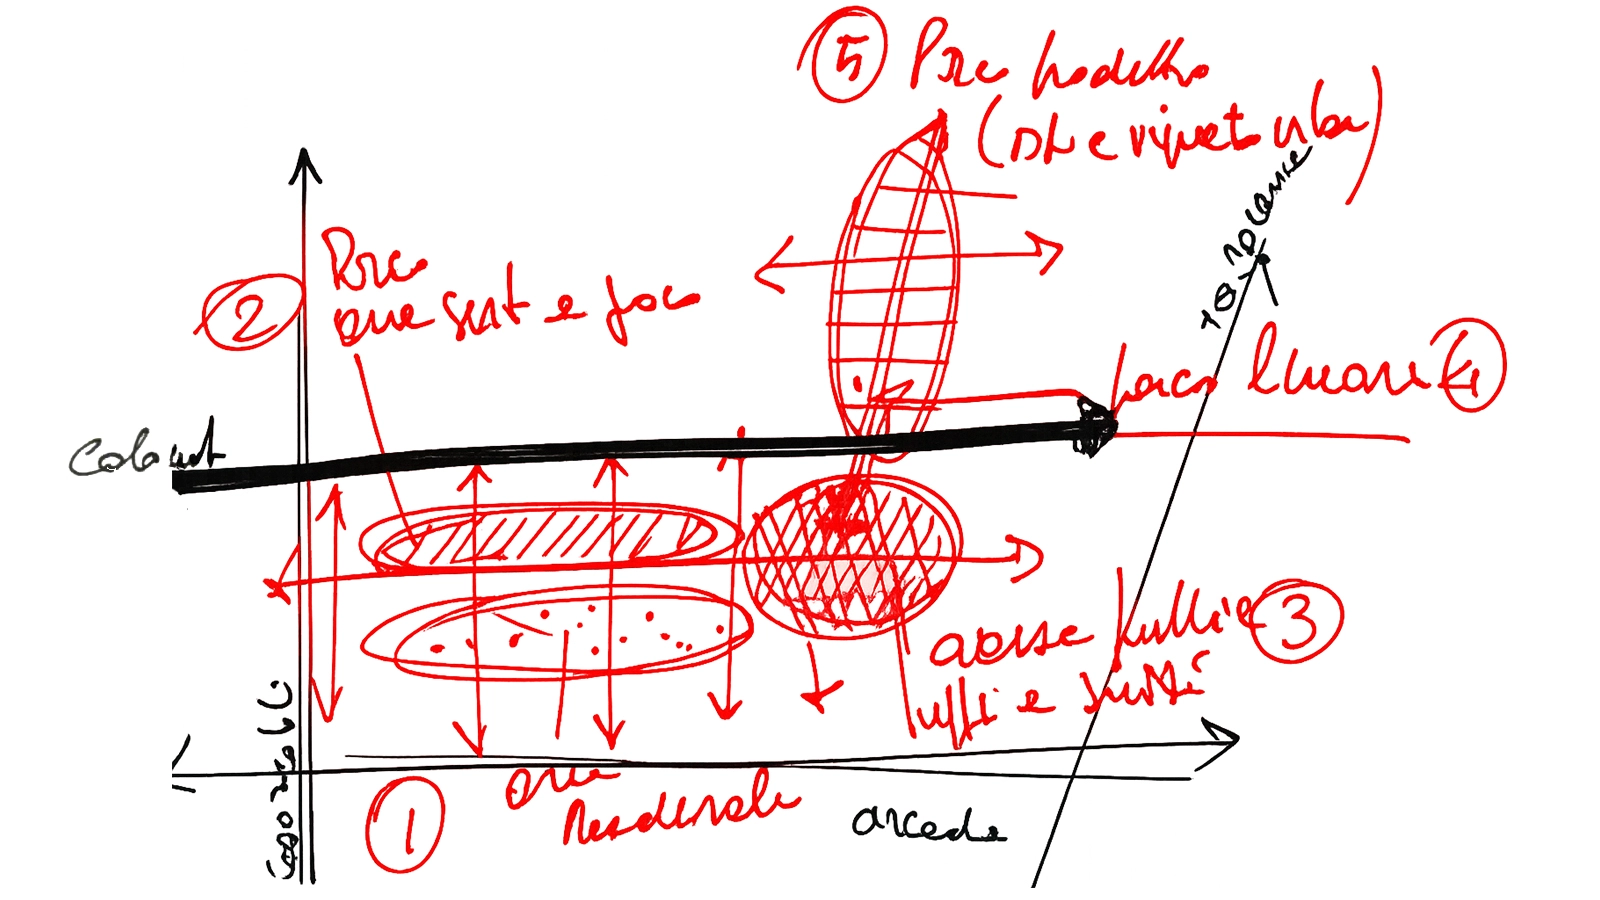
The guiding idea is simple and radical: shifting from “fairgrounds” to “city.” The fenced exhibition compound — closed, episodic and inward‑looking — is progressively dismantled in favor of a continuous urban structure made of streets, squares, parks and mixed-use blocks.
The masterplan operates through three main actions: Opening (breaking the perimeter, creating new pedestrian and cycling connections, stitching the area to the surrounding neighborhoods), Mixing (overcoming the monofunctional logic by introducing a calibrated blend of housing, services, workspaces, education and culture), and Renaturalizing (transforming impermeable surfaces into active landscapes, green areas and environmental devices).
The new Former Fairgrounds is conceived as a district to be crossed, not as an isolated object. A network of public paths organizes the masterplan, linking new squares, linear parks and repurposed buildings.
The old pavilions are replaced by spaces for events, culture and innovation, hubs for flexible work and training, and collective facilities serving not only the new development but the entire city.
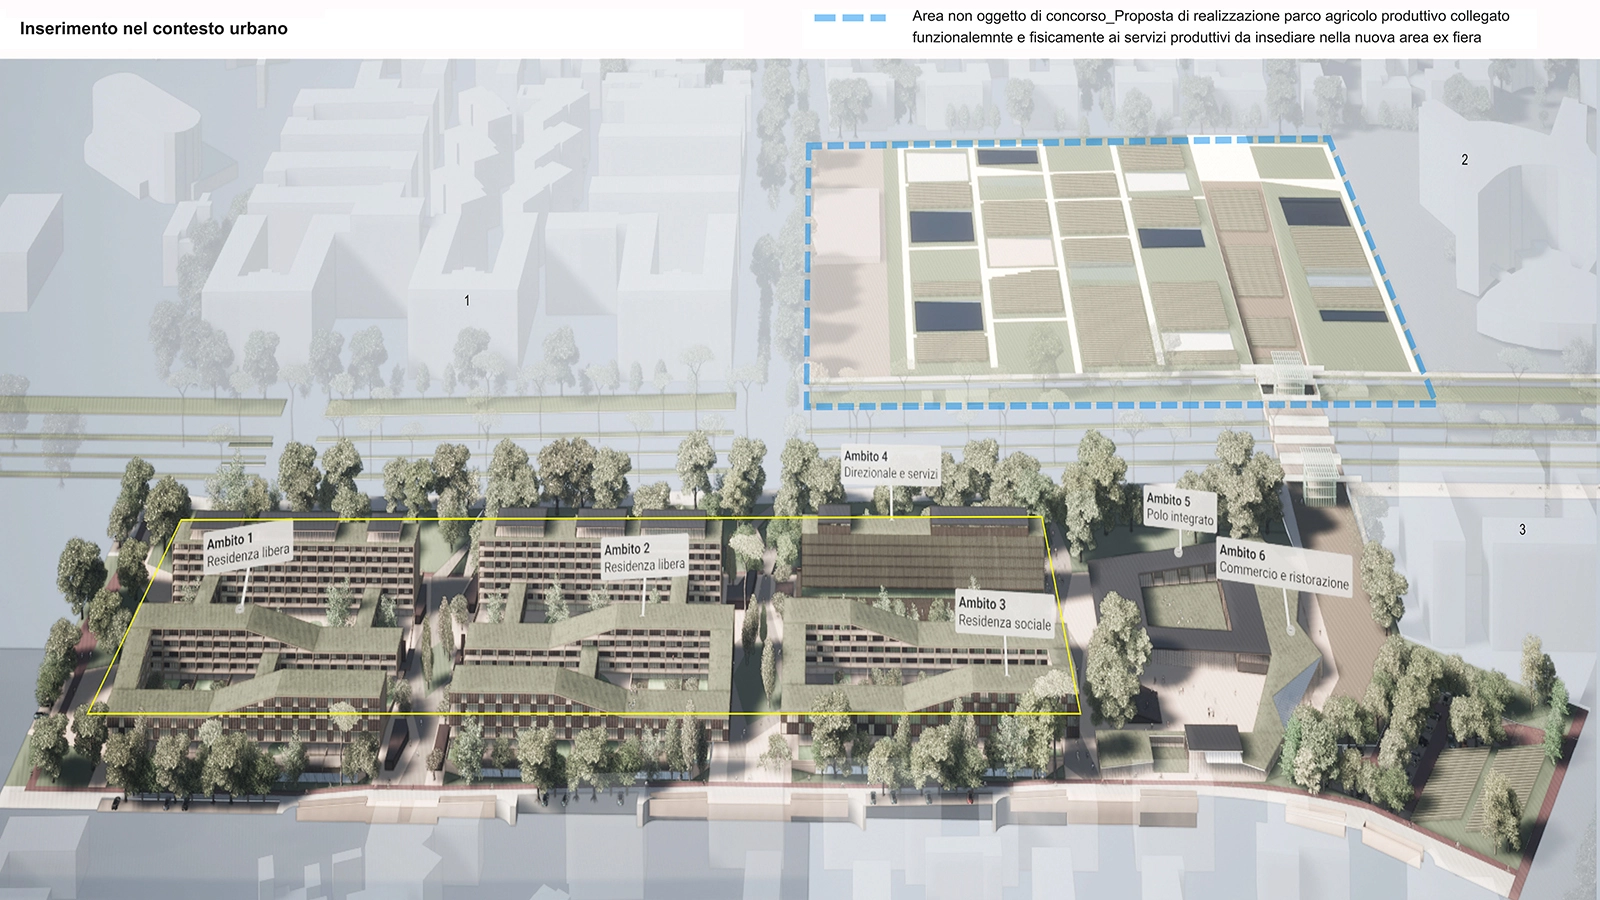
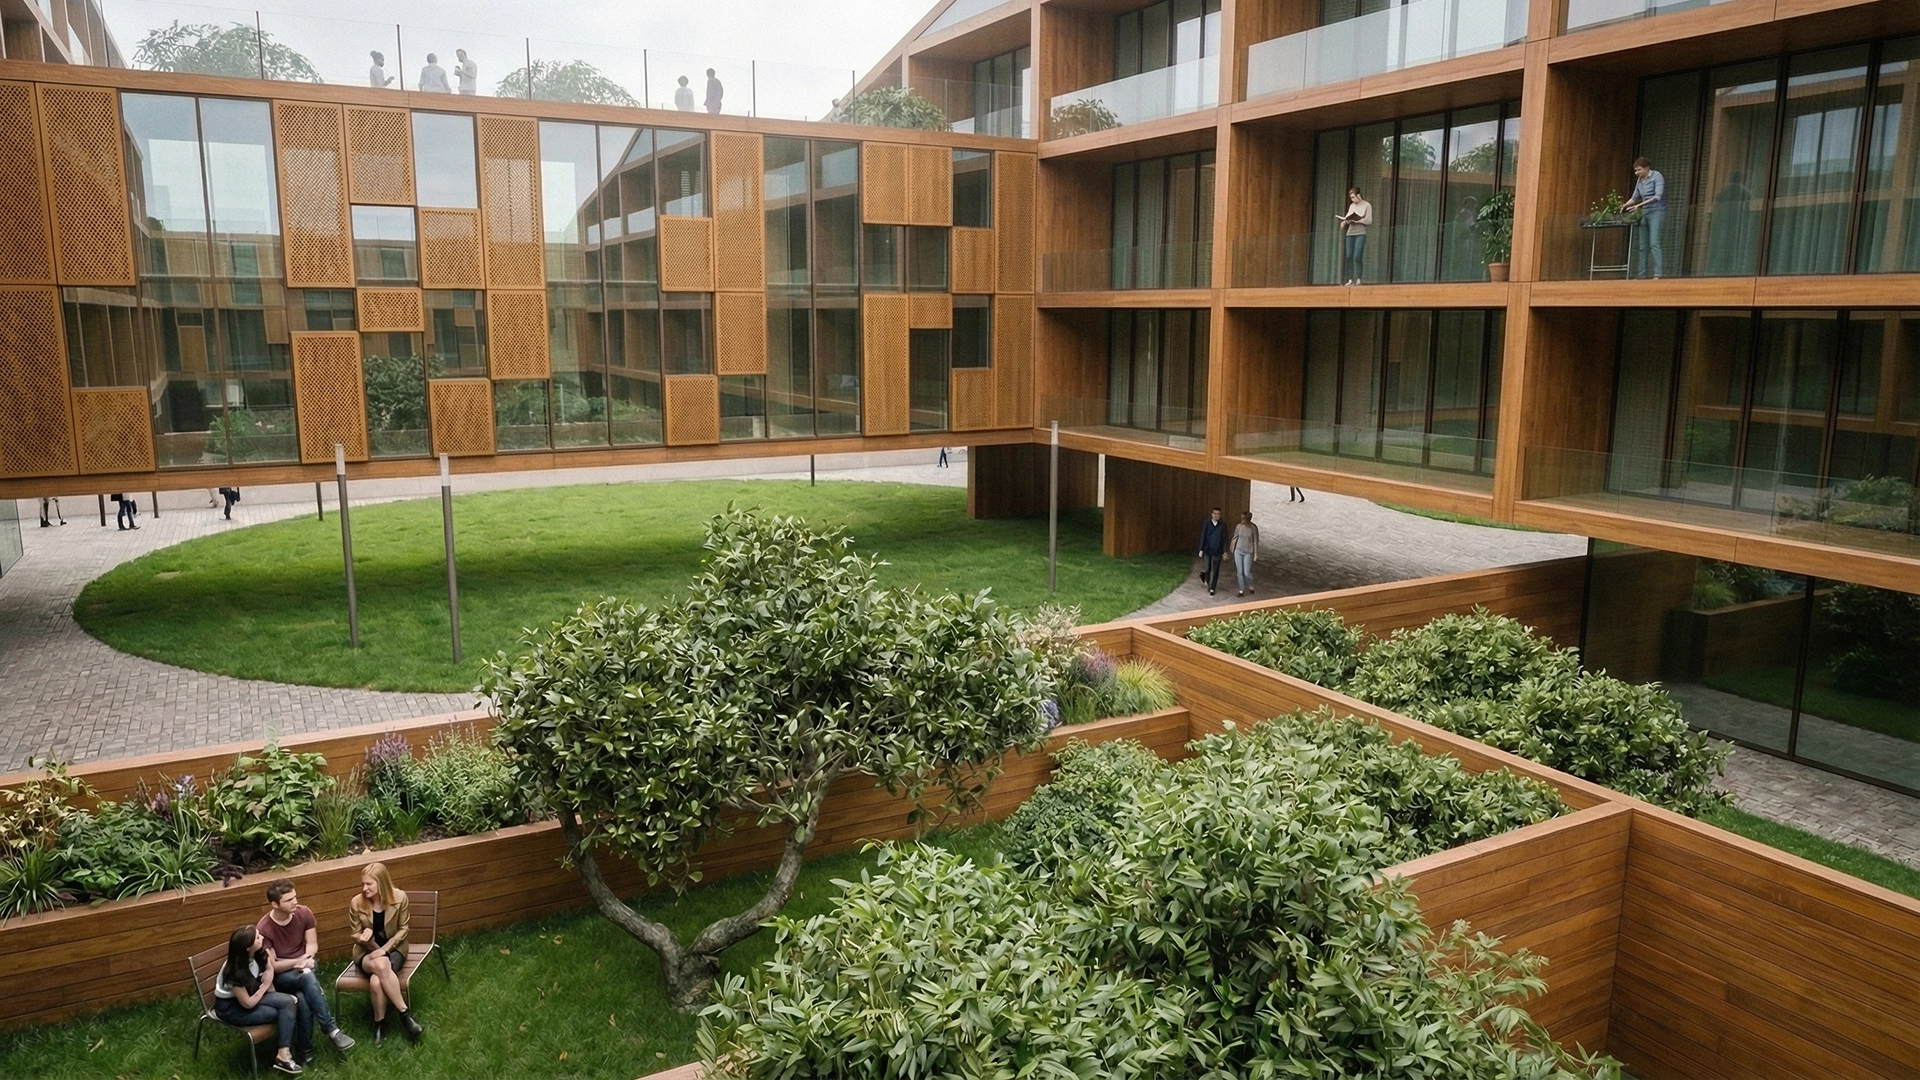
The new volumes integrate organically into the urban fabric: smaller, permeable buildings with active ground floors face shaded public spaces, green courtyards and pedestrian routes. The area is no longer an isolated “event,” but a piece of everyday city.
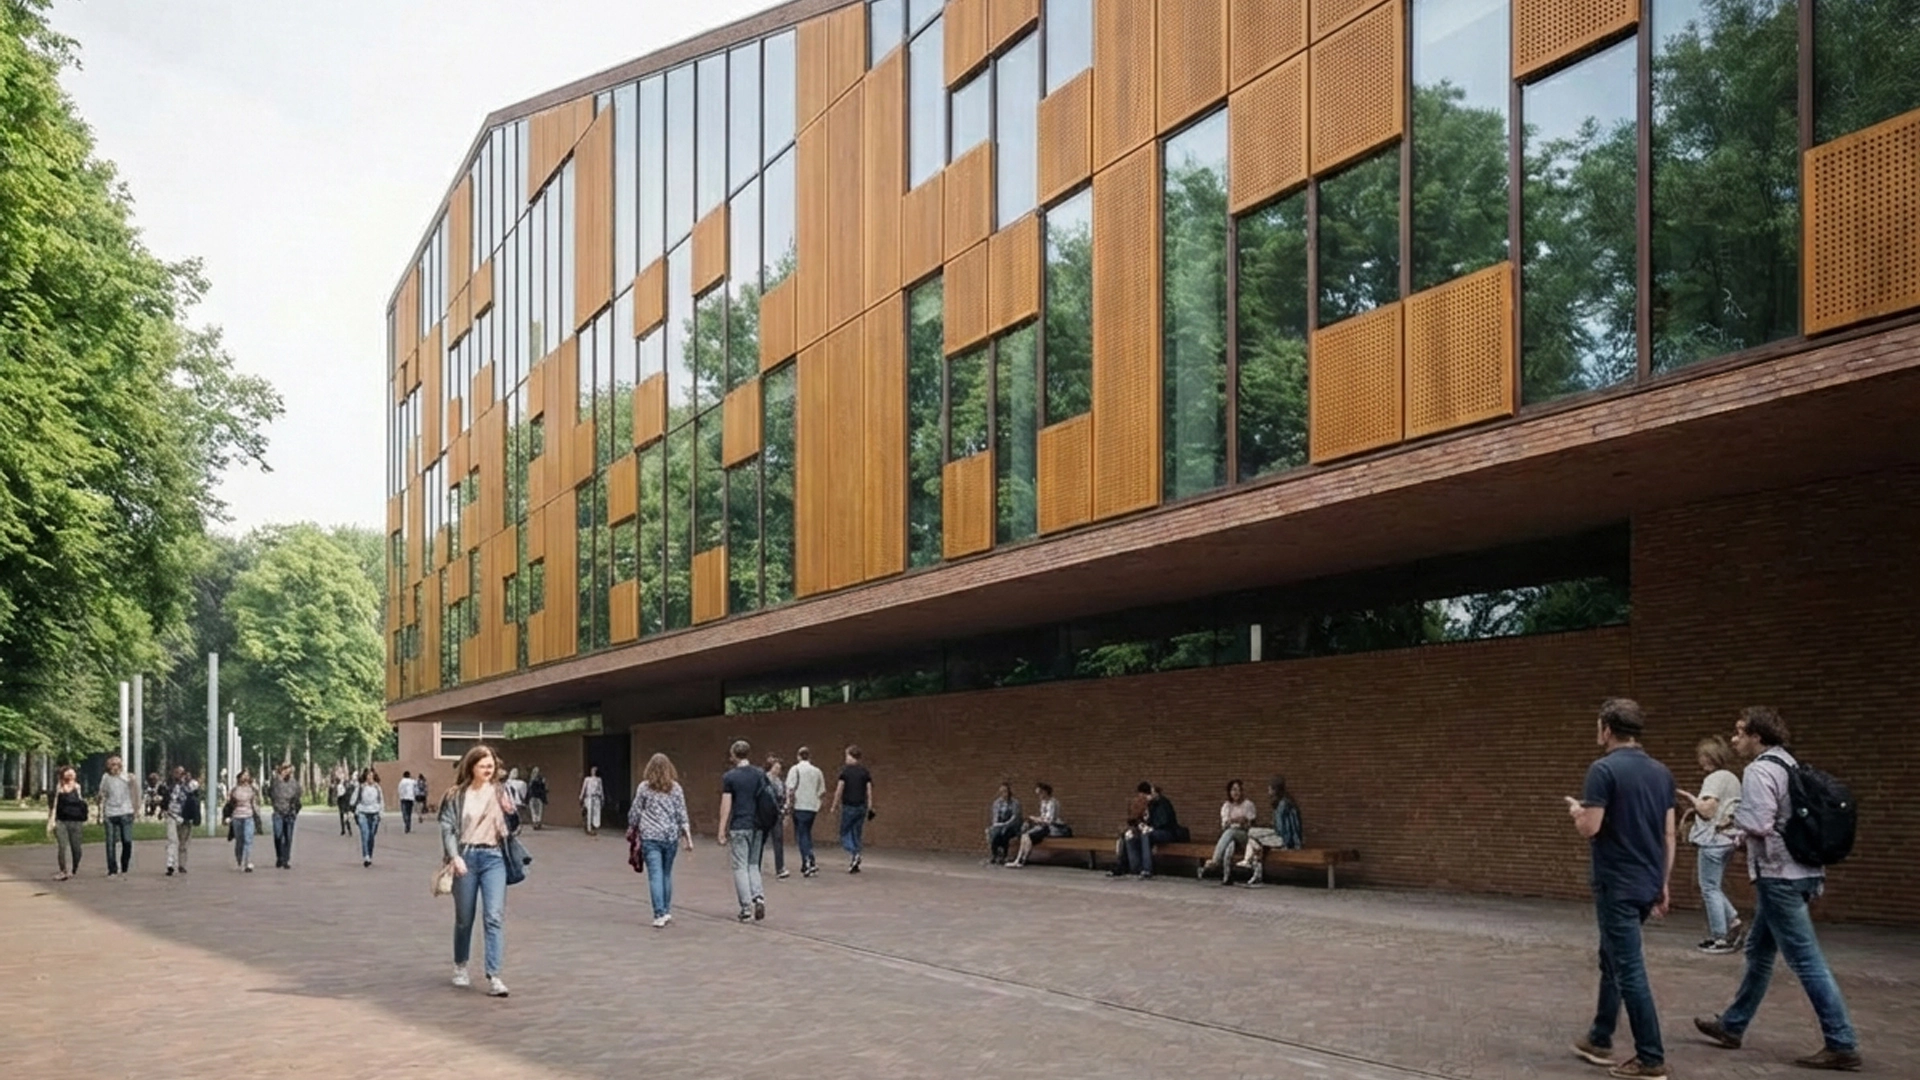
The principles of environmental sustainability — energy savings, reduction of pollutants, reuse of primary resources, and the pursuit of improved solar exposure, shading and natural ventilation — guided both the site layout and the architectural design. The buildings are oriented north‑east/south‑west, ensuring an ideal dual exposure for the residential units. This design choice generates a double benefit: on the one hand, each dwelling receives nearly constant natural light; on the other, cross‑ventilation is facilitated, which — in synergy with other passive bioclimatic strategies — enables natural summer cooling.
On the north‑west side, the predominant winter winds are mitigated by the tree lines extending from the edge of Via C. Colombo up to the buildings facing the park. This results in both environmental and economic advantages, significantly reducing the energy demand for summer cooling and winter heating.
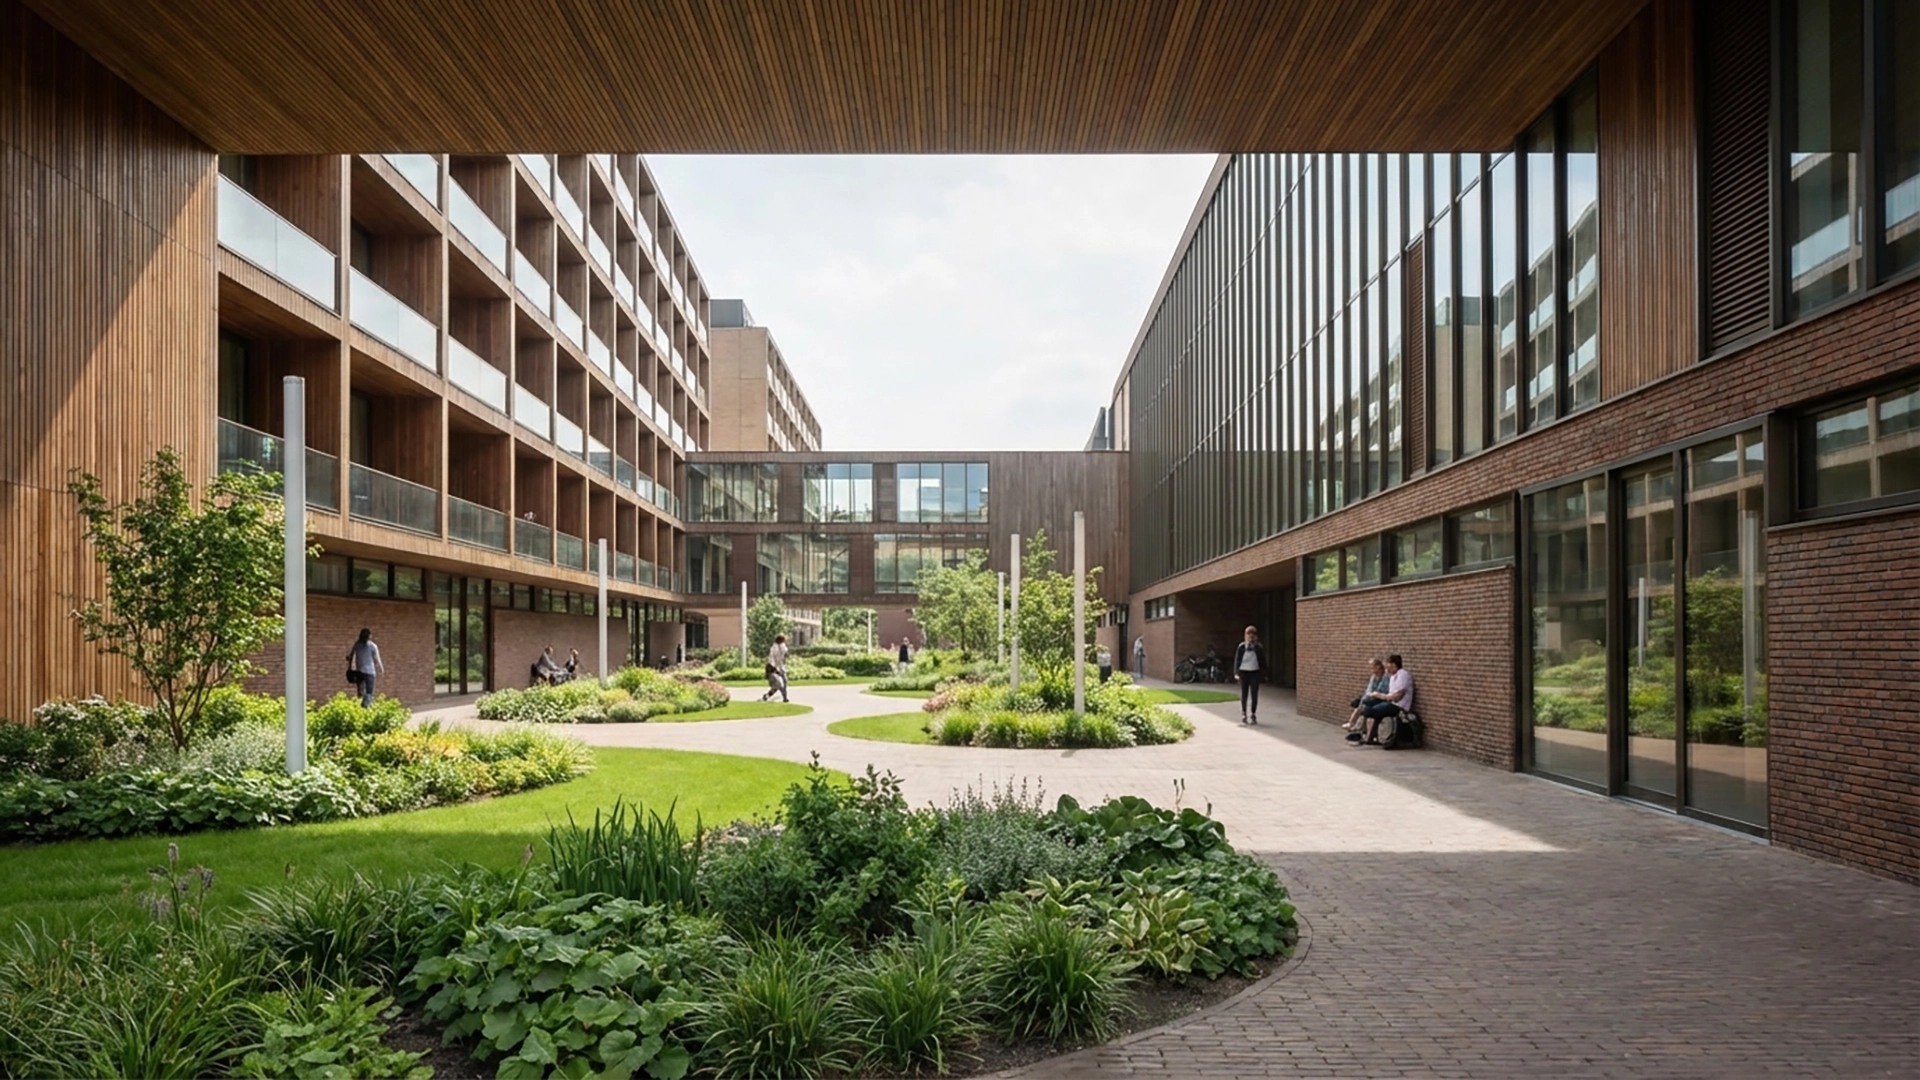
The new buildings are designed according to the principles of environmental sustainability and in line with the major voluntary energy and environmental certification protocols (CasaClima, LEED). They are built entirely in timber, using frame structures and X‑LAM technology in full compliance with the Minimum Environmental Criteria (CAM).
Internal mobility is oriented toward proximity: continuous pedestrian and cycling routes, barrier‑free public spaces, and integration with the existing public transport network. The goal is to reduce dependence on private cars and transform the Former Fairgrounds into an accessible and sustainable urban hub.

The masterplan does not erase the memory of the fairgrounds — it transforms it.
The Former Rome Fairgrounds ceases to be an episodic enclosure and becomes a living district, capable of functioning every day, at different times, for diverse audiences. A place where the city can recognize itself not only occasionally, but in its everyday life.
GALLERY