DiSCo

Student Networking Hub, Rome

Location // 41°53’49.28″N, 12°30’58.29″E

Total Area // 2,700 sqm

Project Type // Networking

Year // 2023–2024

Client // DiSCo Lazio

Project Status // Detailed and Executive Design

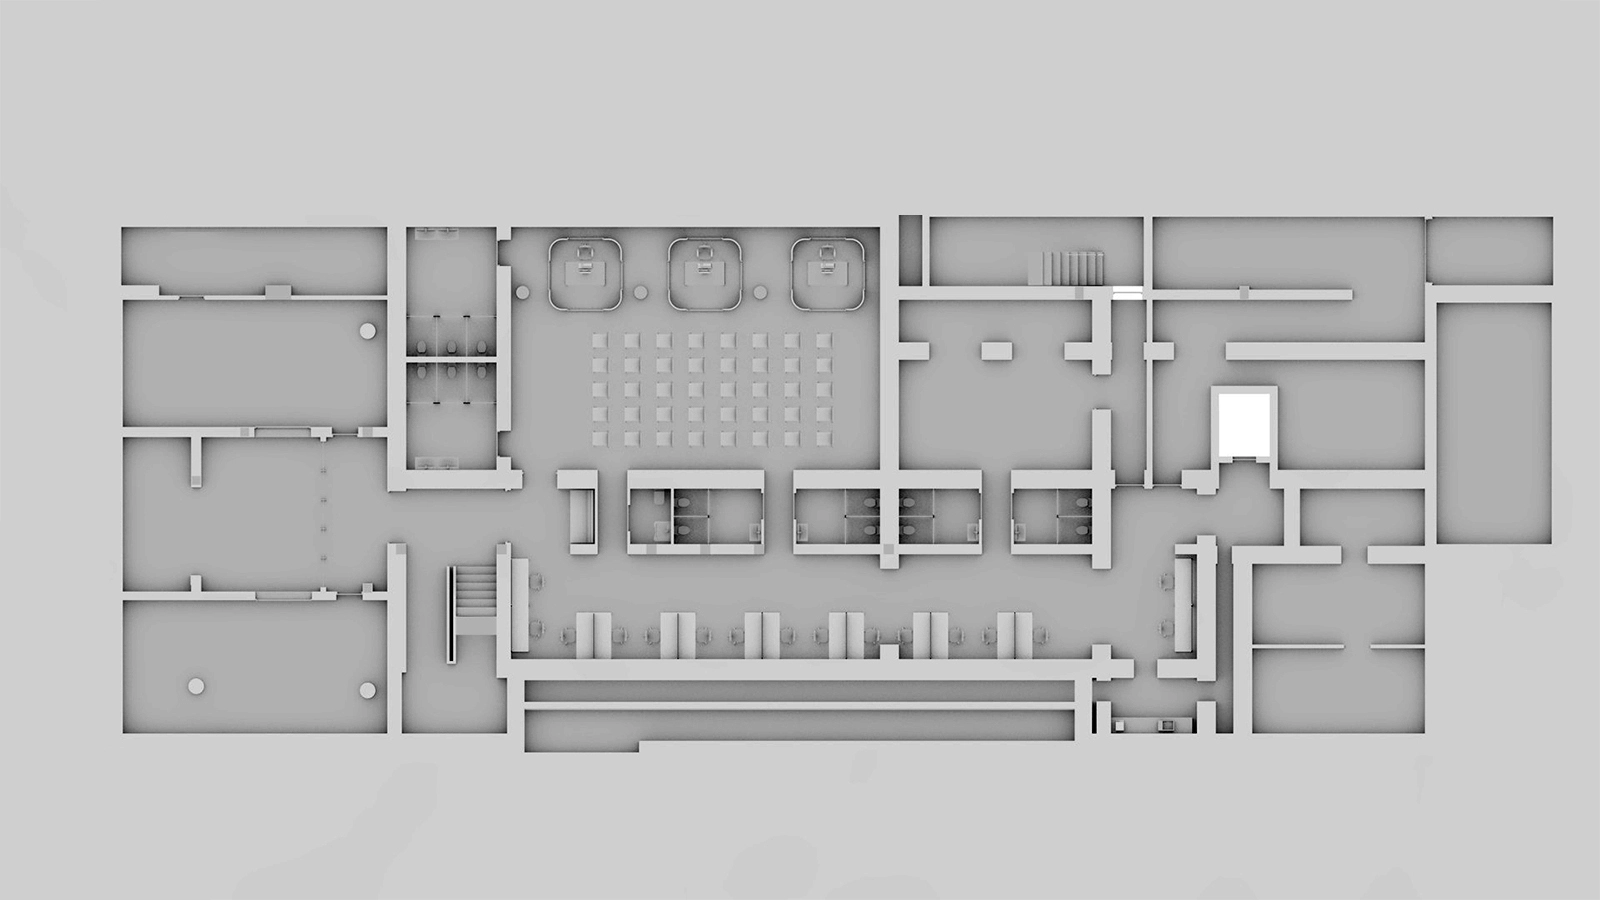
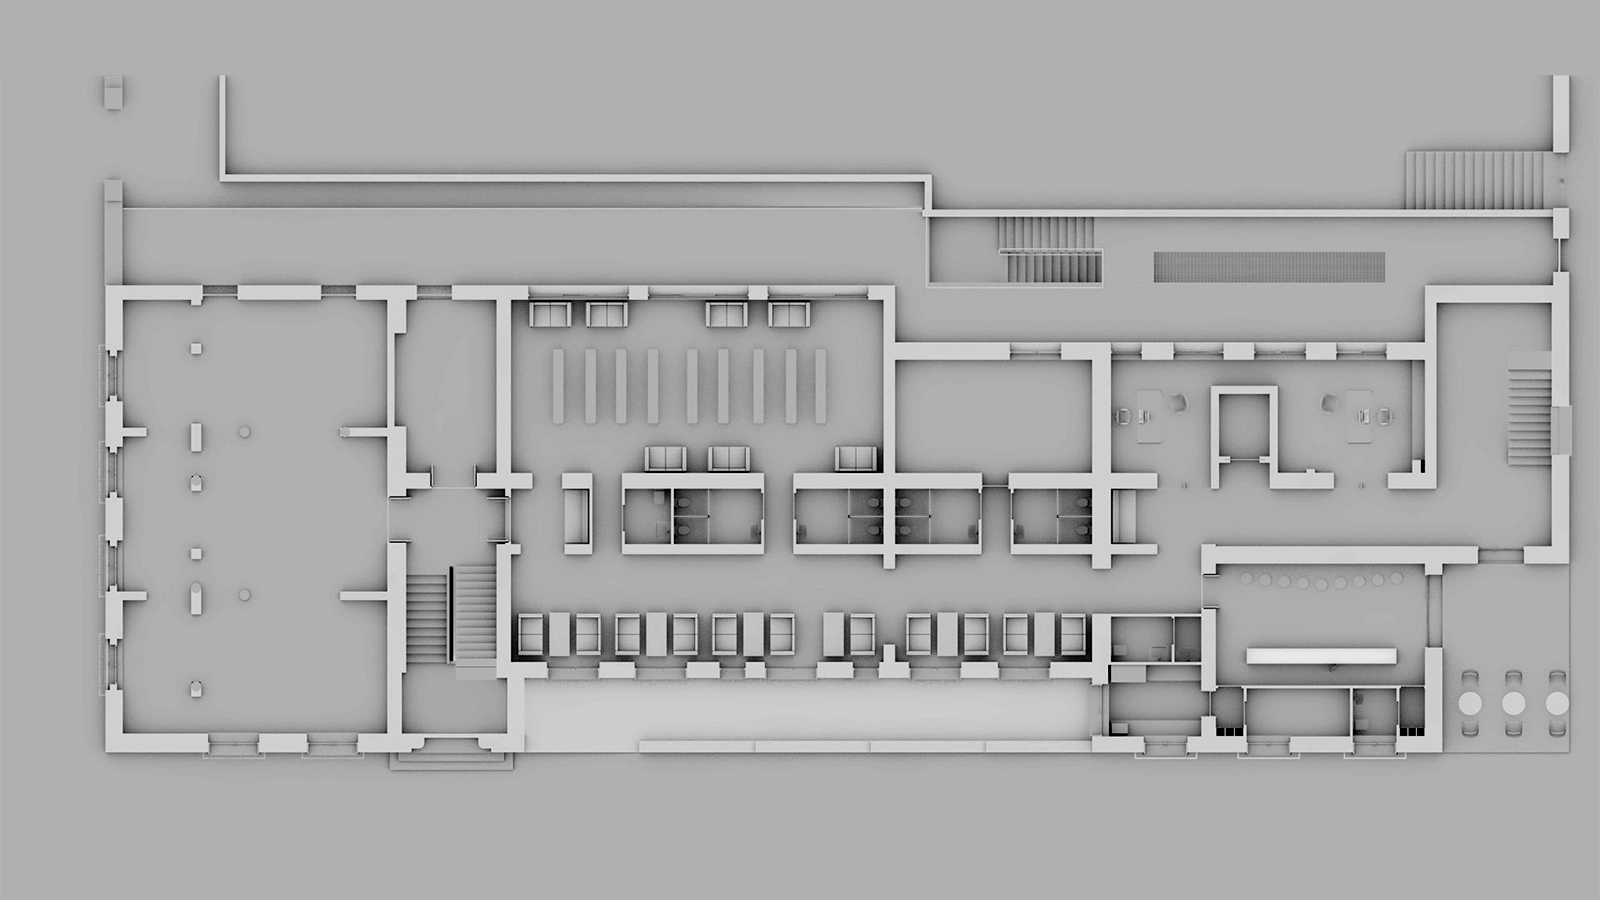
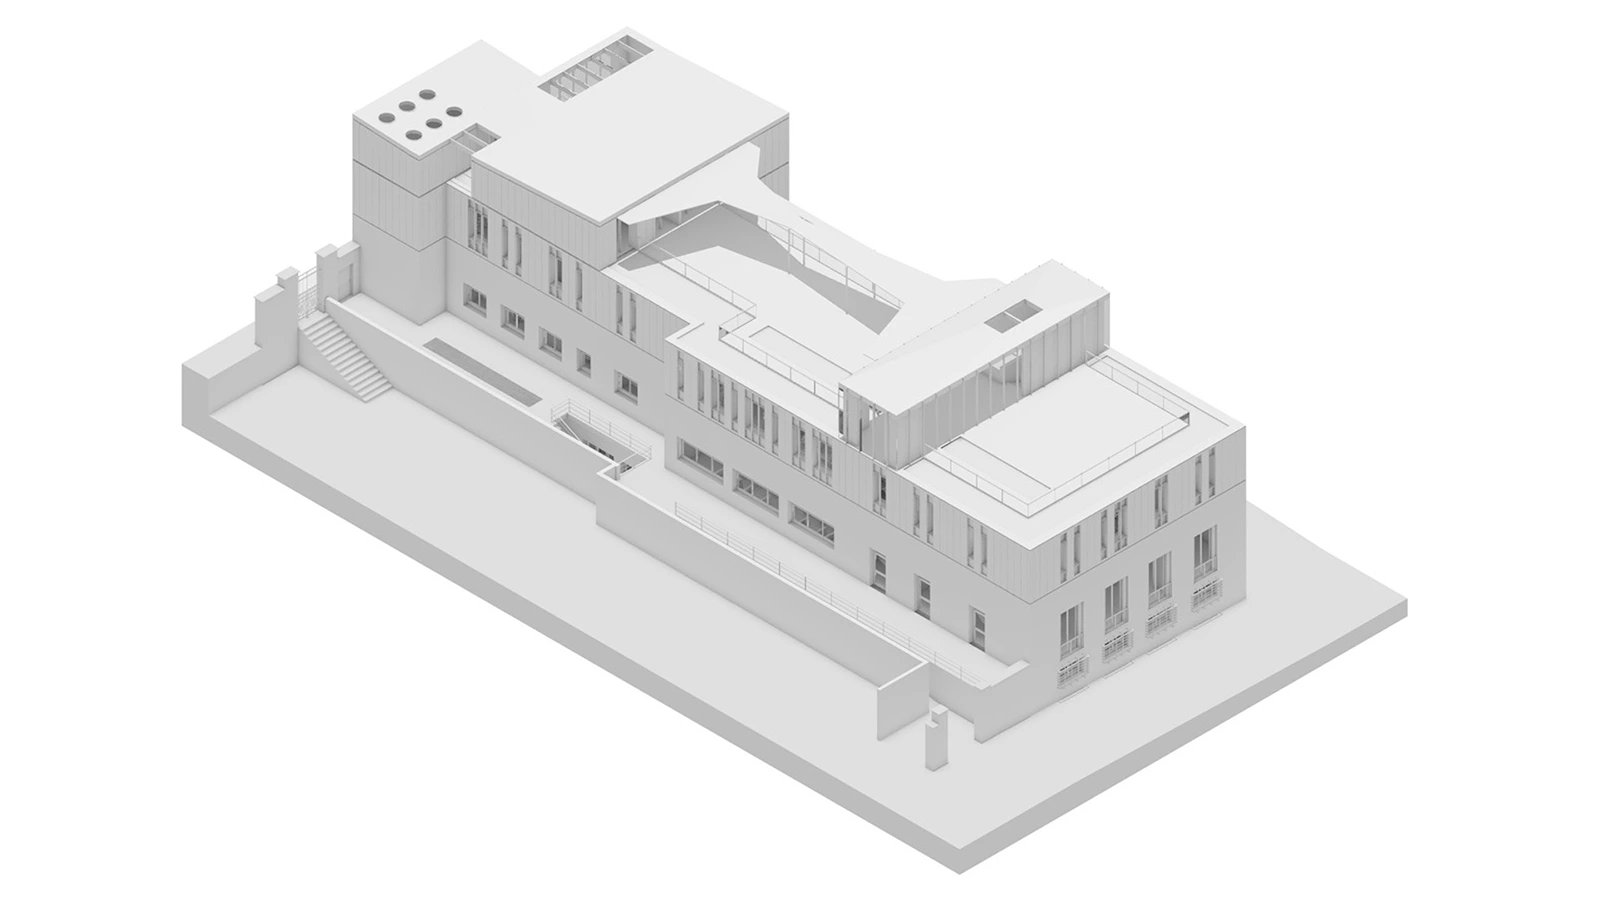
In the heart of the San Lorenzo district, just a few steps from the University City, a building originally constructed in the 1930s for the National Agency for Maternity and Childhood has undergone nearly a century of transformations: restorations, extensions and additional floors. This stratification has progressively blurred its architectural identity, resulting in a heterogeneous structure that is functionally outdated and energetically inefficient.

The new regeneration project restores coherence to this complex history, clearly expressing the relationship between the existing fabric and the new interventions, and giving the building back a public, cultural and social role.

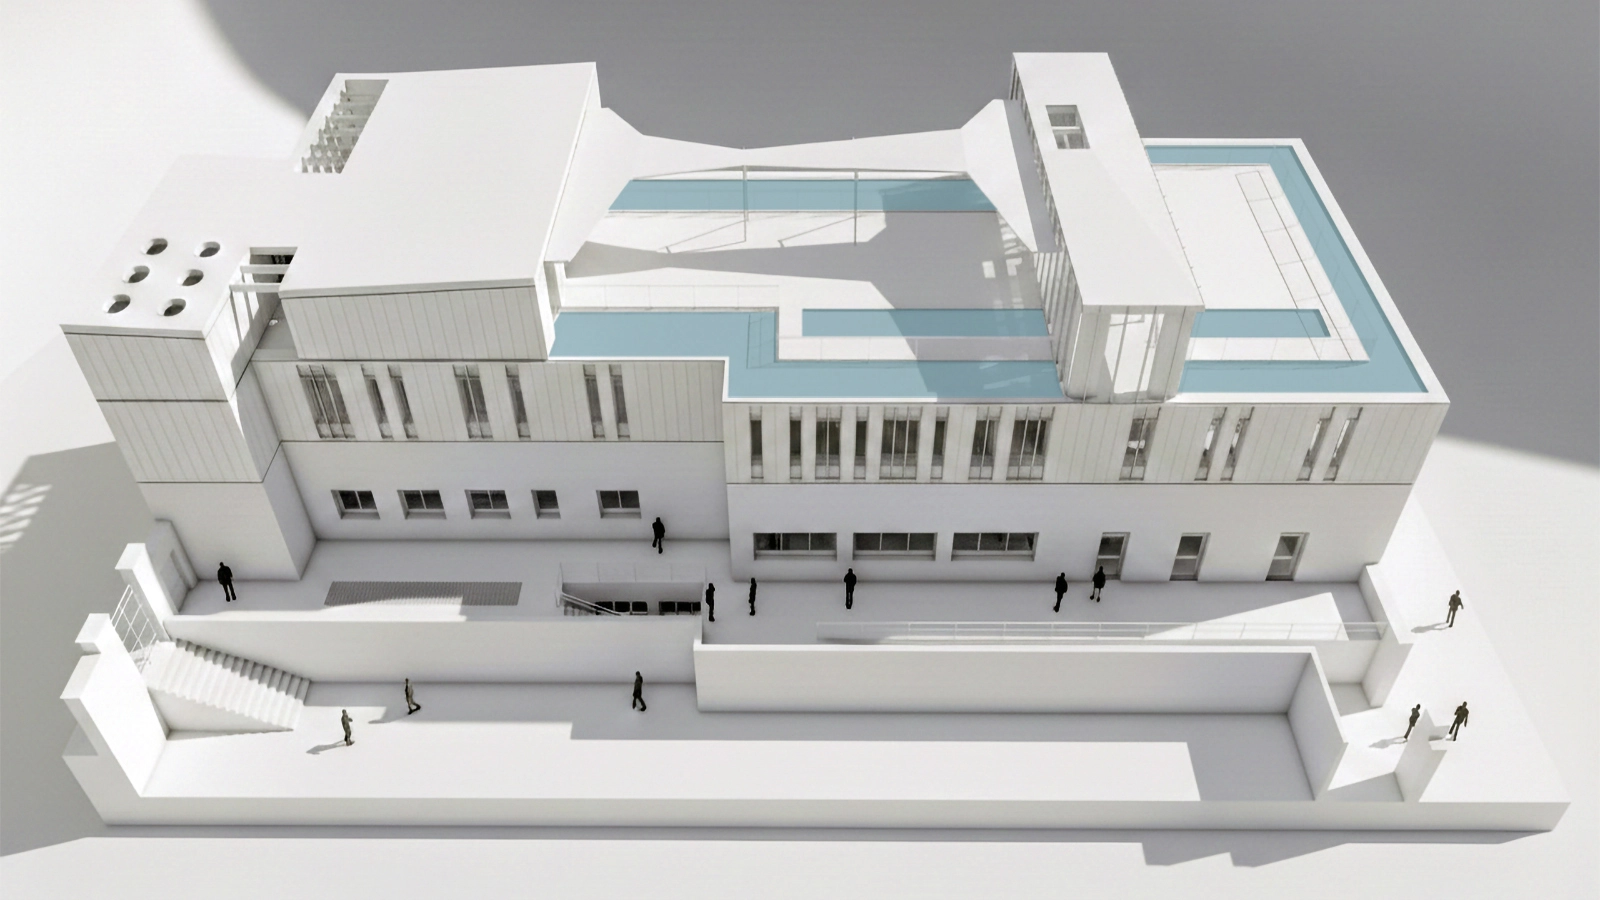
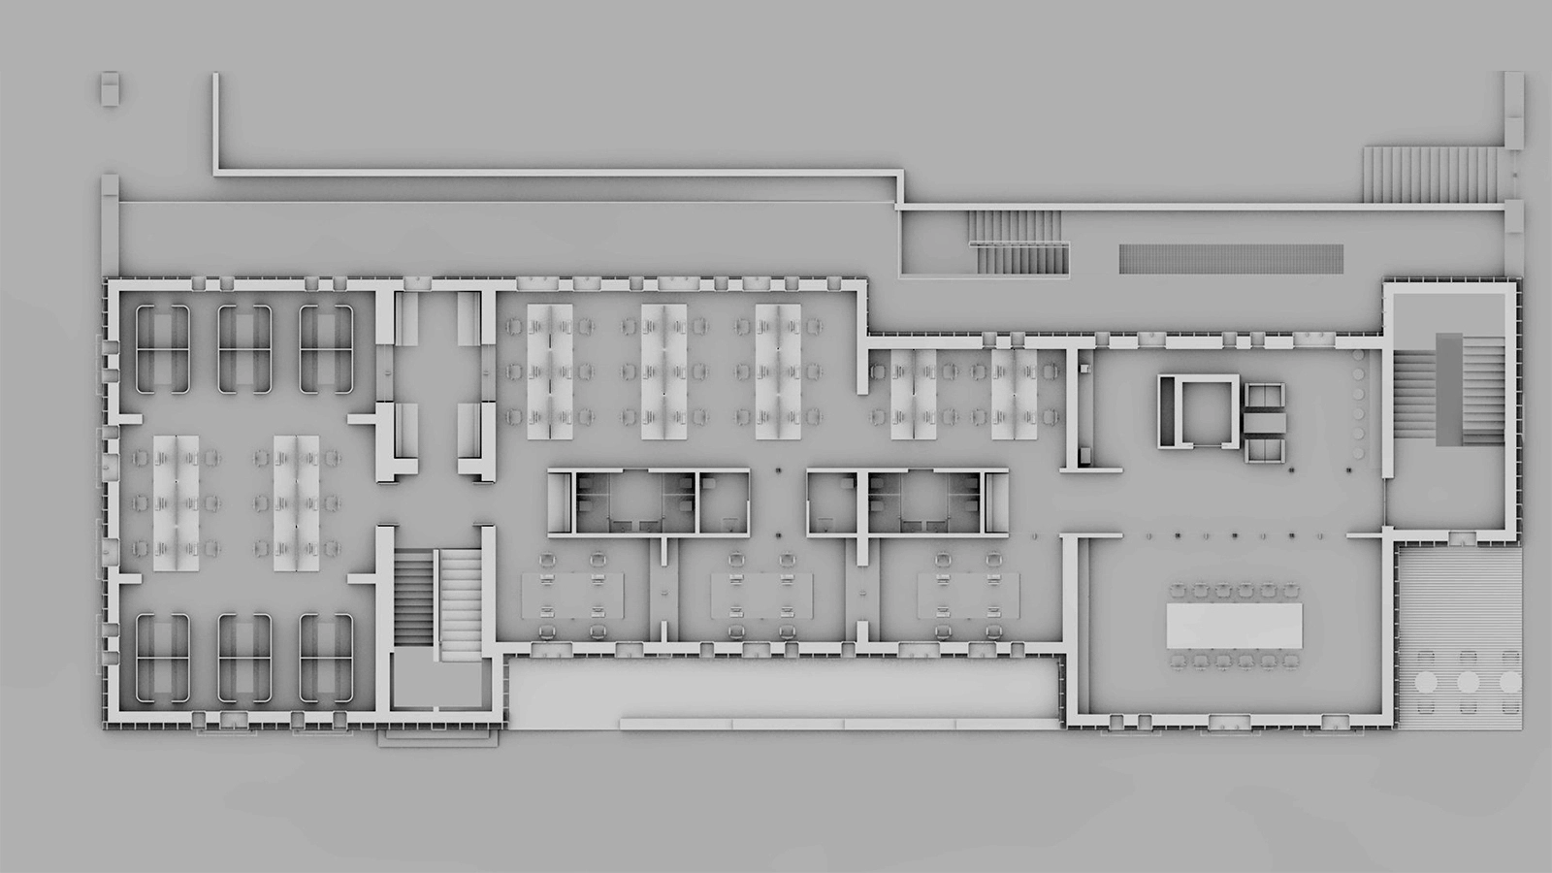
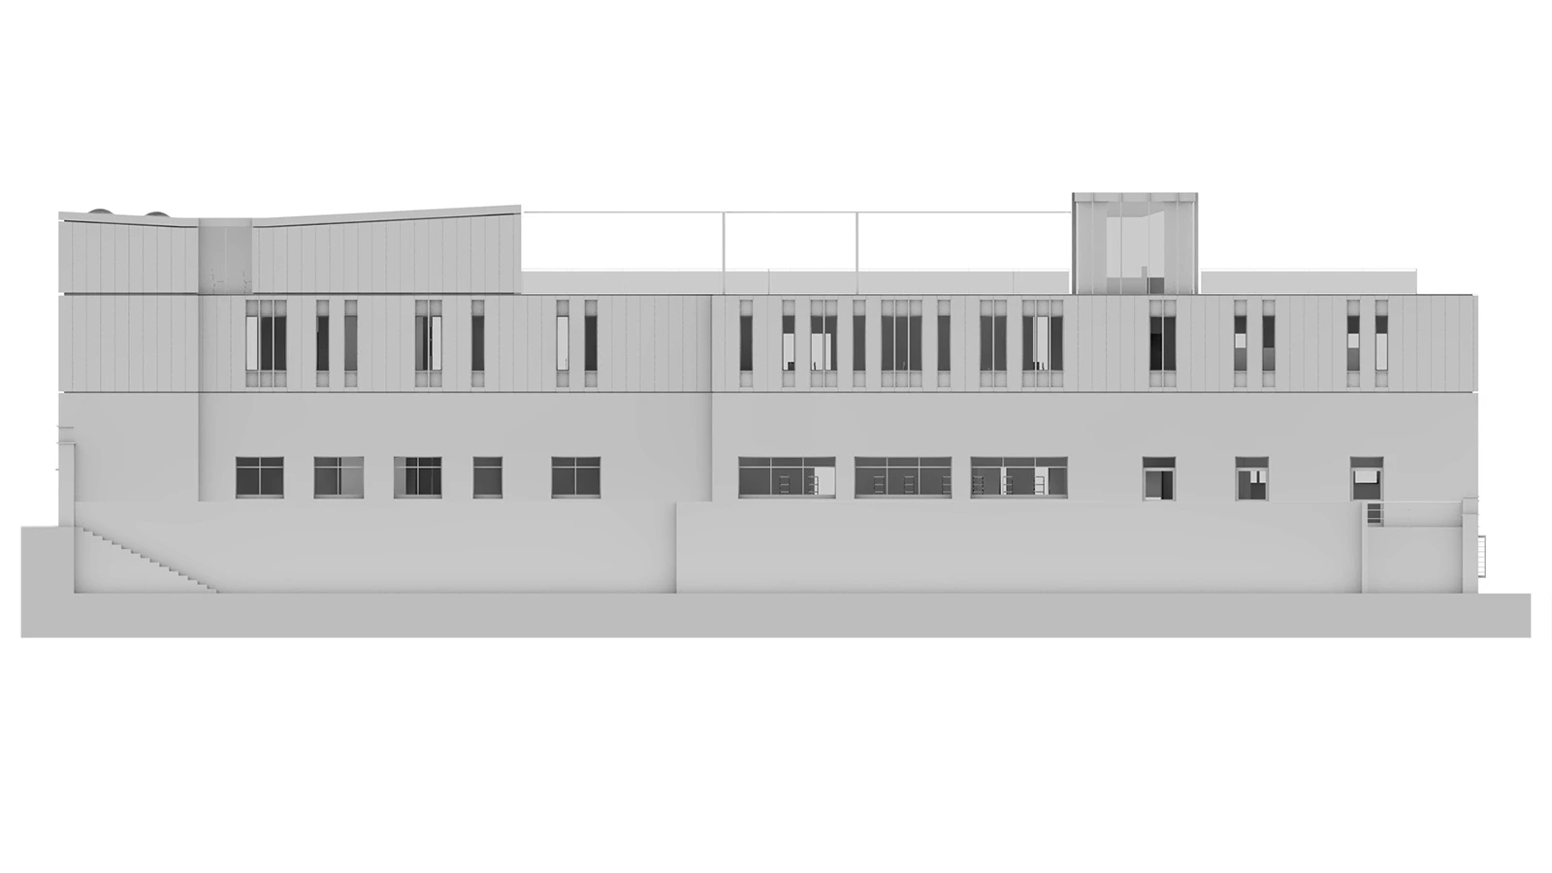
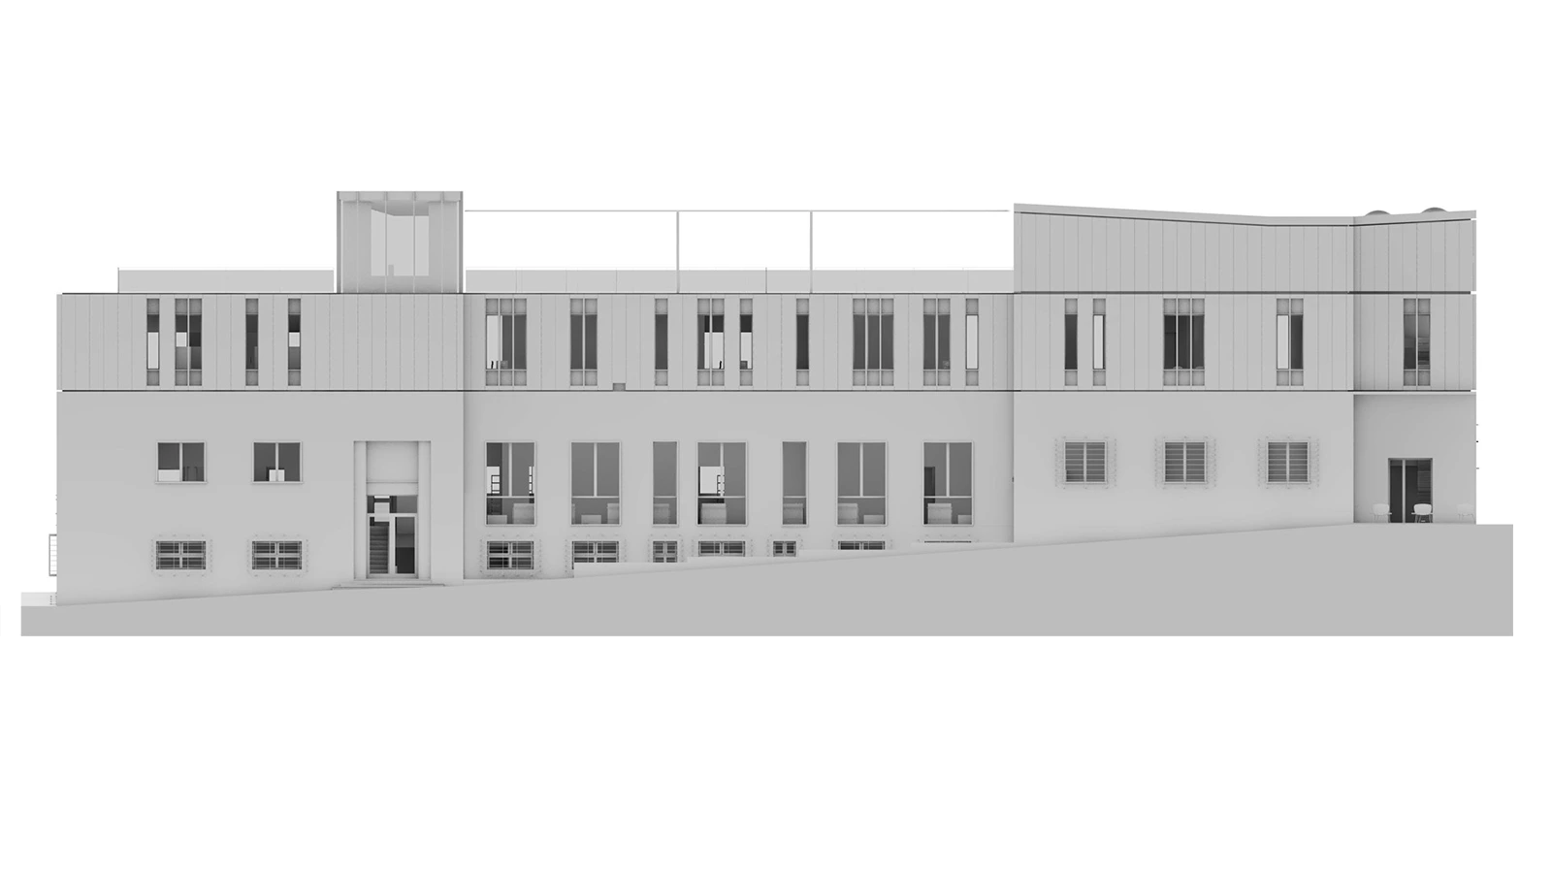
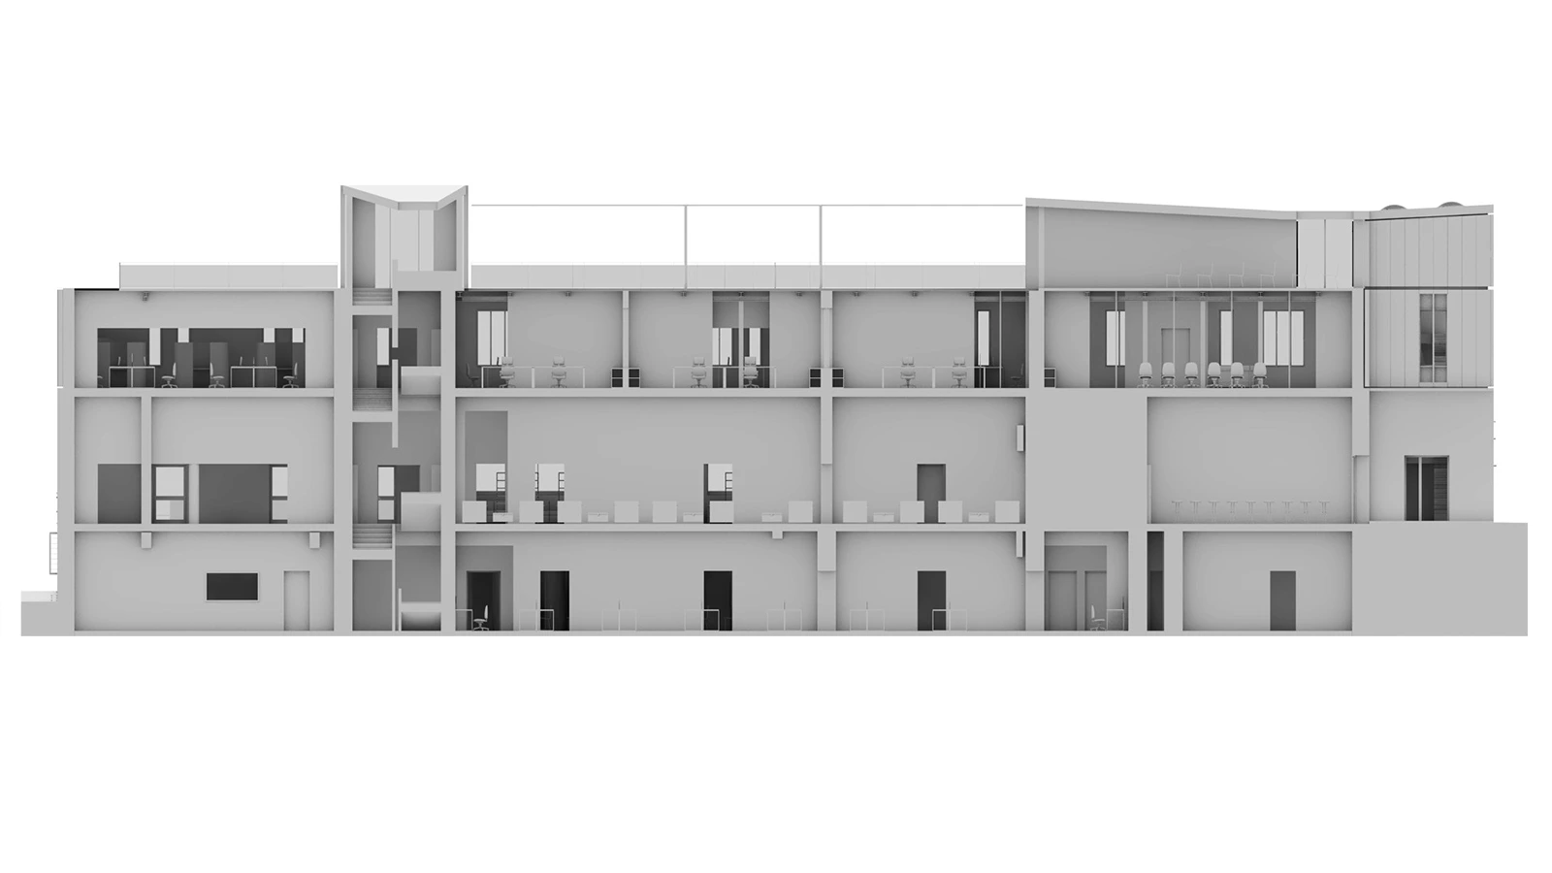
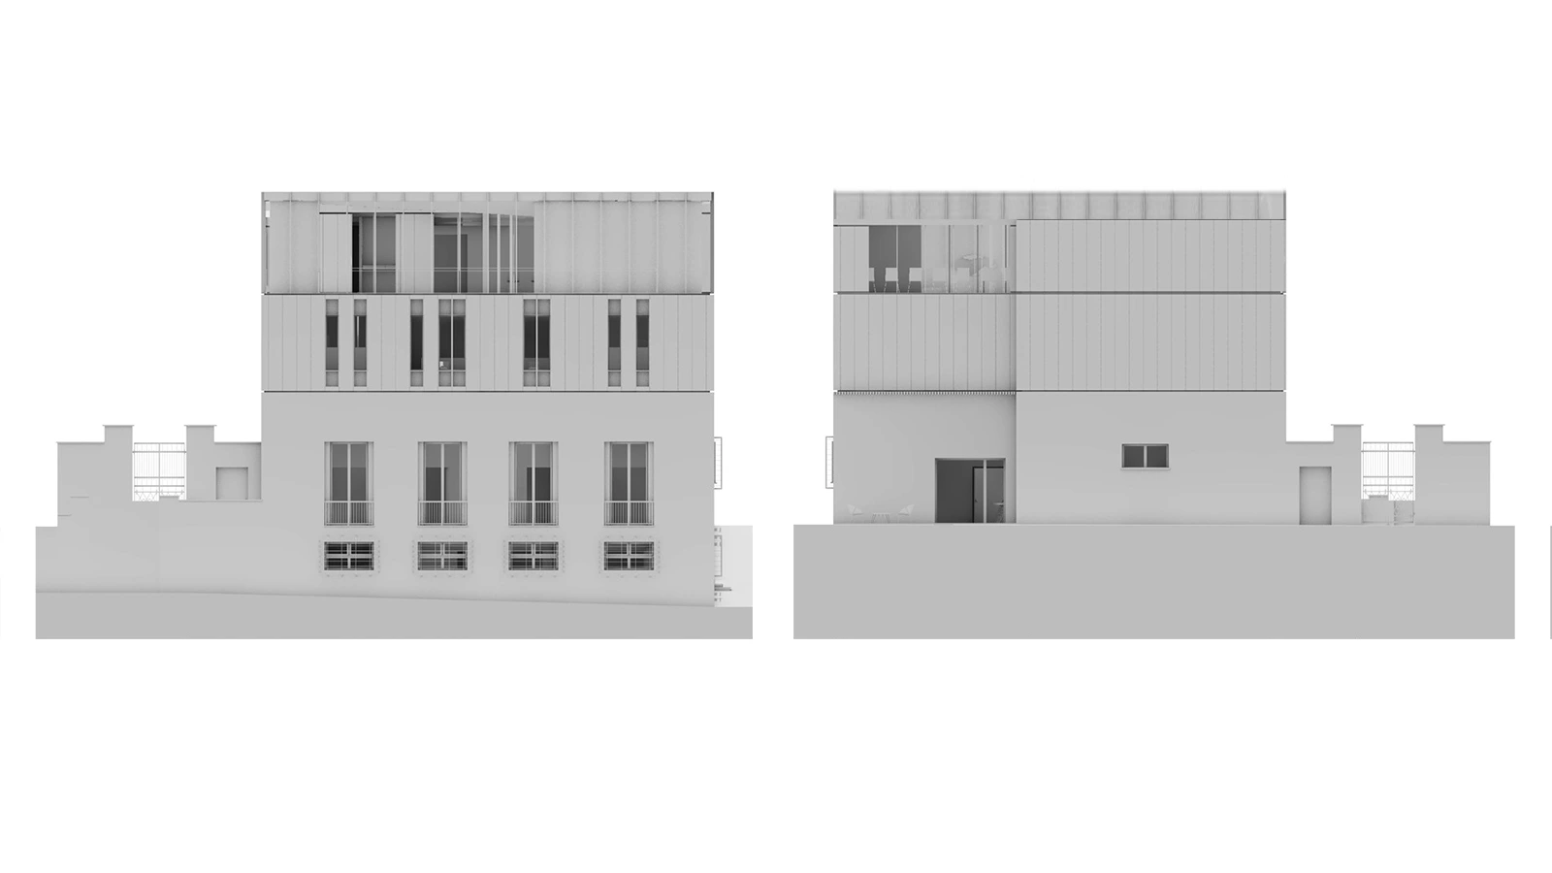
The historic base (1933–1952) is preserved and refunctionalized, while the 1970s rooftop extension — lacking architectural quality and incompatible with contemporary structural and energy standards — is demolished and reimagined as a new lightweight, high‑performance and clearly identifiable volume.

This approach introduces a critical distance between the old and the new, making the building’s history legible and establishing a contemporary, sustainable and coherent architectural language.

The regeneration is guided by an integrated environmental strategy that combines energy efficiency, comfort and a substantial reduction of environmental impact.

The new upper volume is wrapped in a technical skin that ensures reduced energy consumption, overheating control, elimination of winter condensation, minimal maintenance and full compliance with CAM requirements and the DNSH criteria of the PNRR.

The façade therefore operates both as an environmental device and as an identity‑defining architectural element.

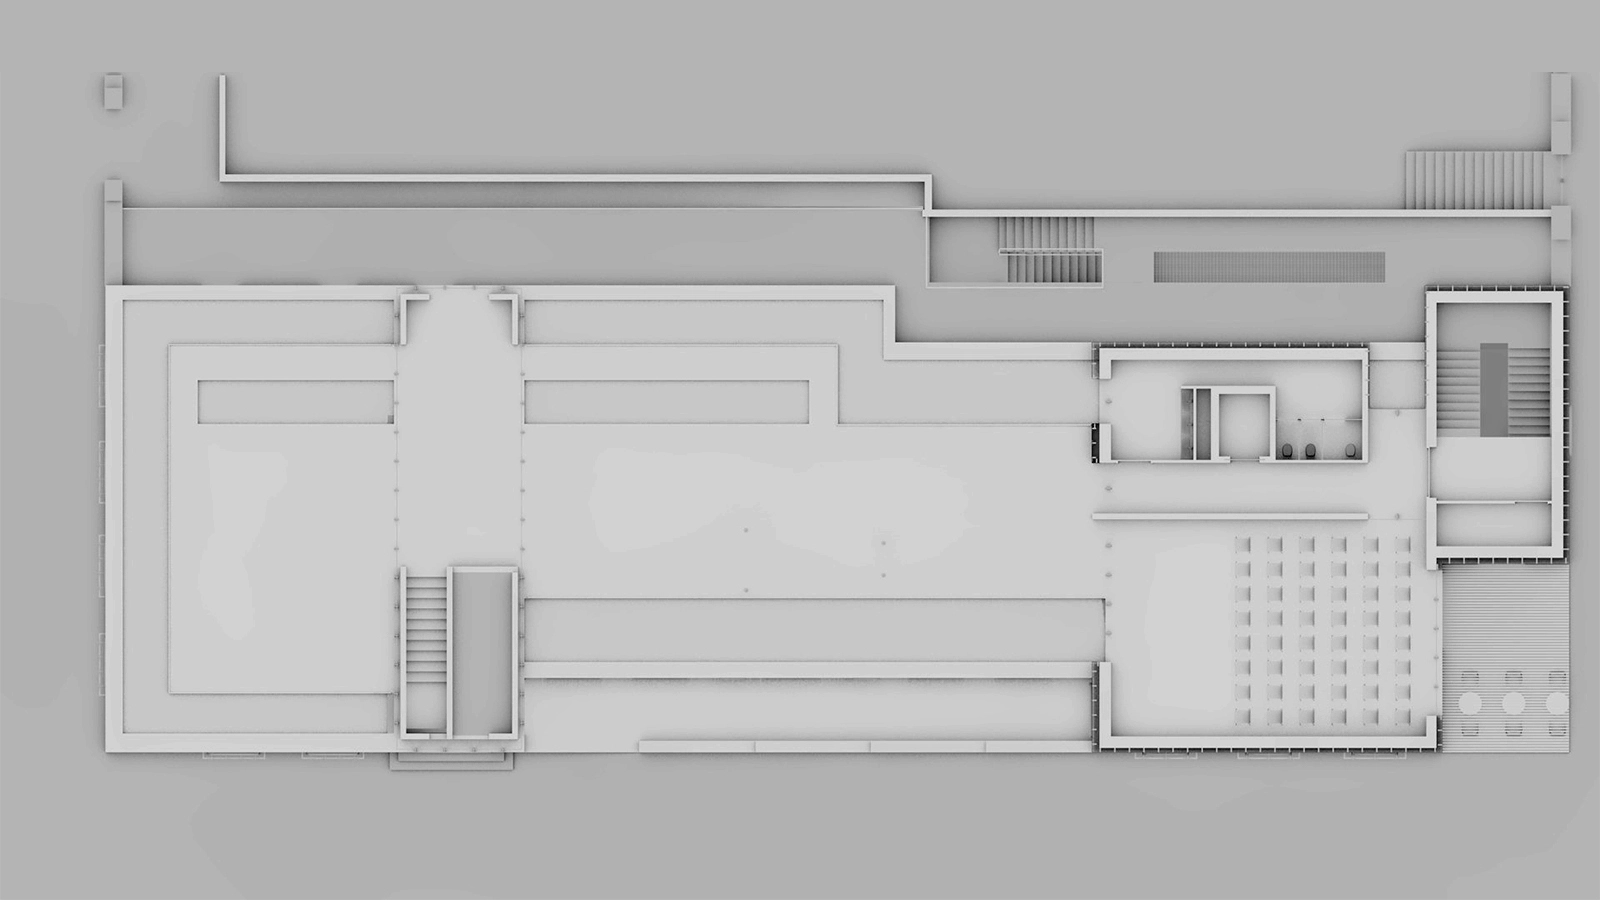
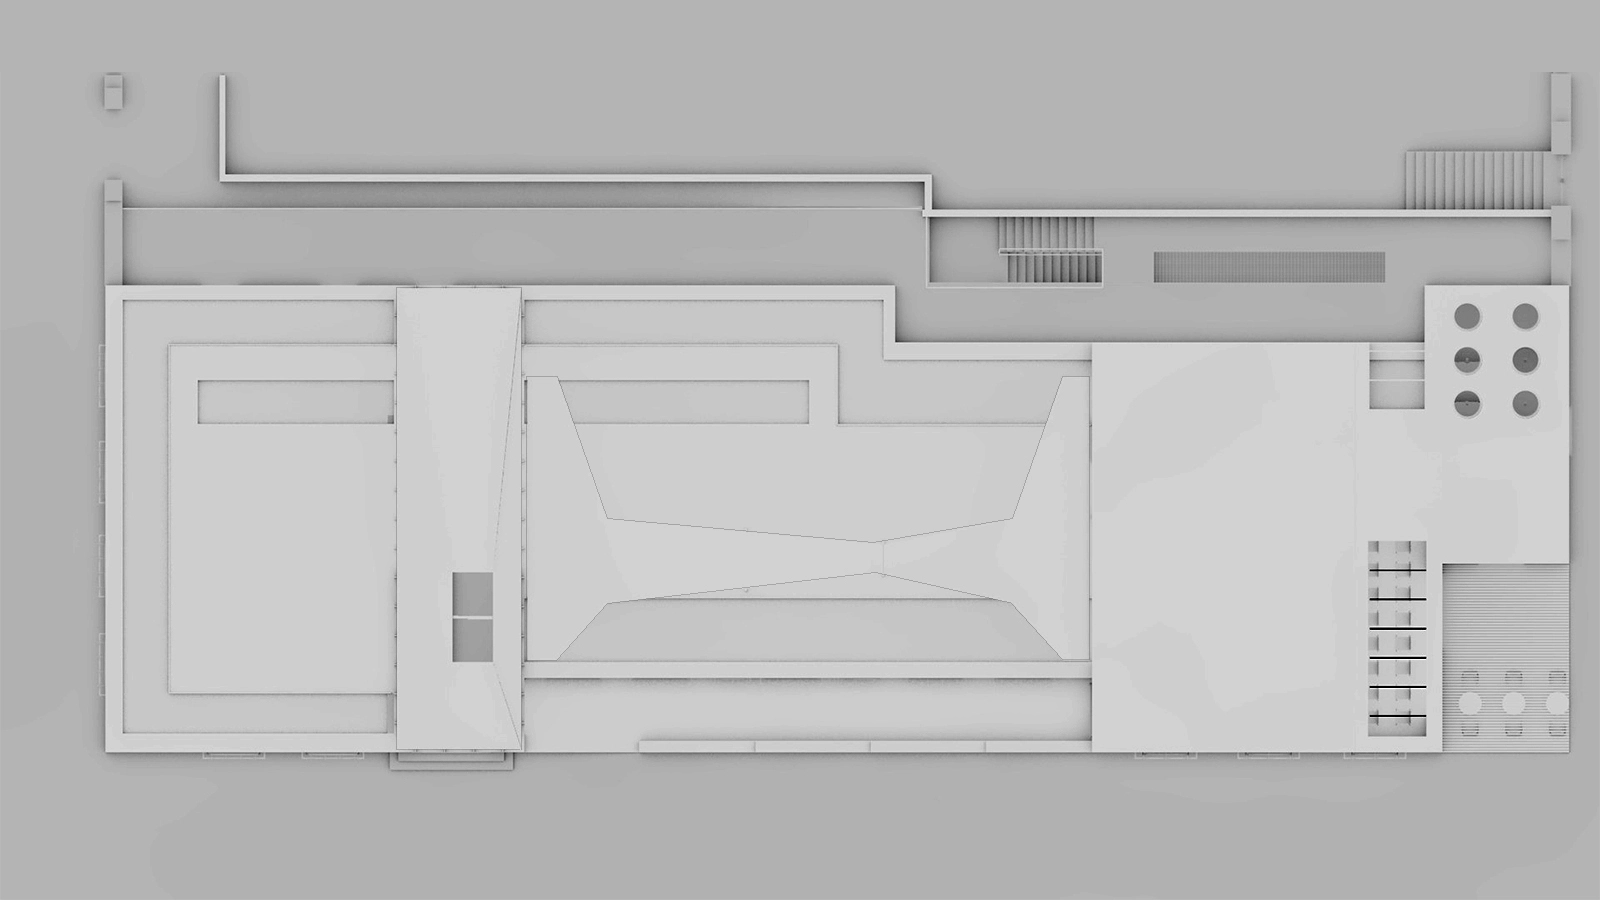
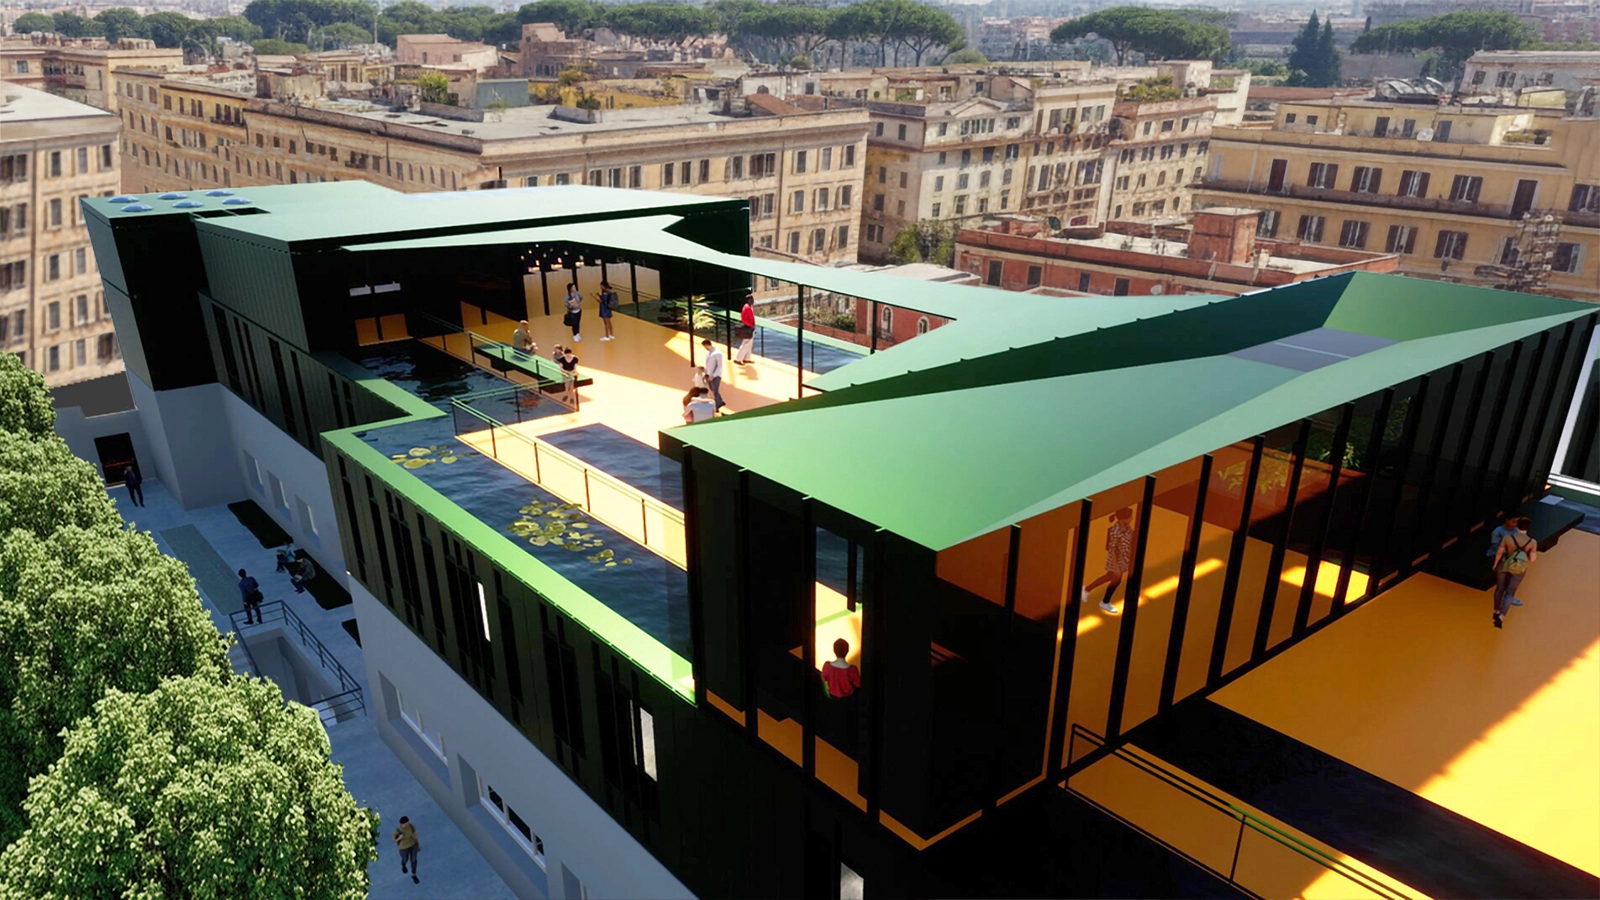
On the roof, the building is equipped with technological systems for solar gain and passive cooling.

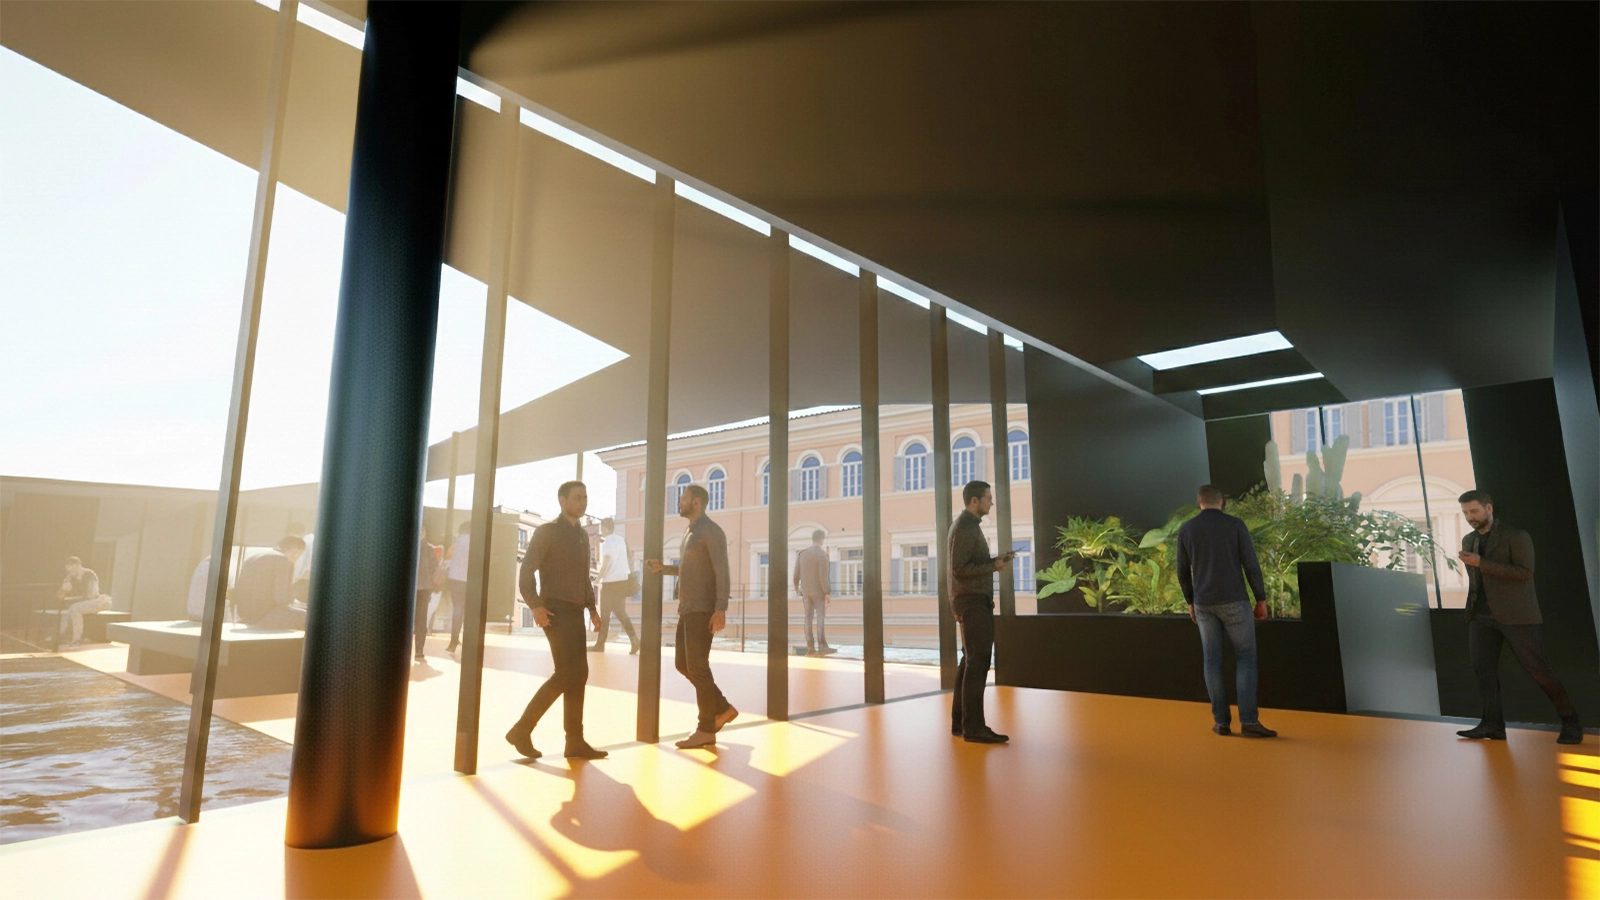
A bioclimatic greenhouse naturally pre‑heats the air that is then conveyed to the spaces below during winter, while simultaneously creating a bright, sheltered environment for social interaction.

The terrace also hosts a roof pond. In the winter season, a series of water basins act as thermal mass, absorbing part of the solar heat and releasing it gradually during the night. The “liquid insulation layer” remains uncovered during the warmest hours to store energy and is then protected by an insulating cover as temperatures drop, keeping the slab in a favorable thermal condition.

In summer, the process is reversed: the water mass cools down during the night and is shaded during the day to prevent the slab from overheating.

This technology, suitable for temperate and dry climates, drastically reduces energy consumption and CO₂ emissions.

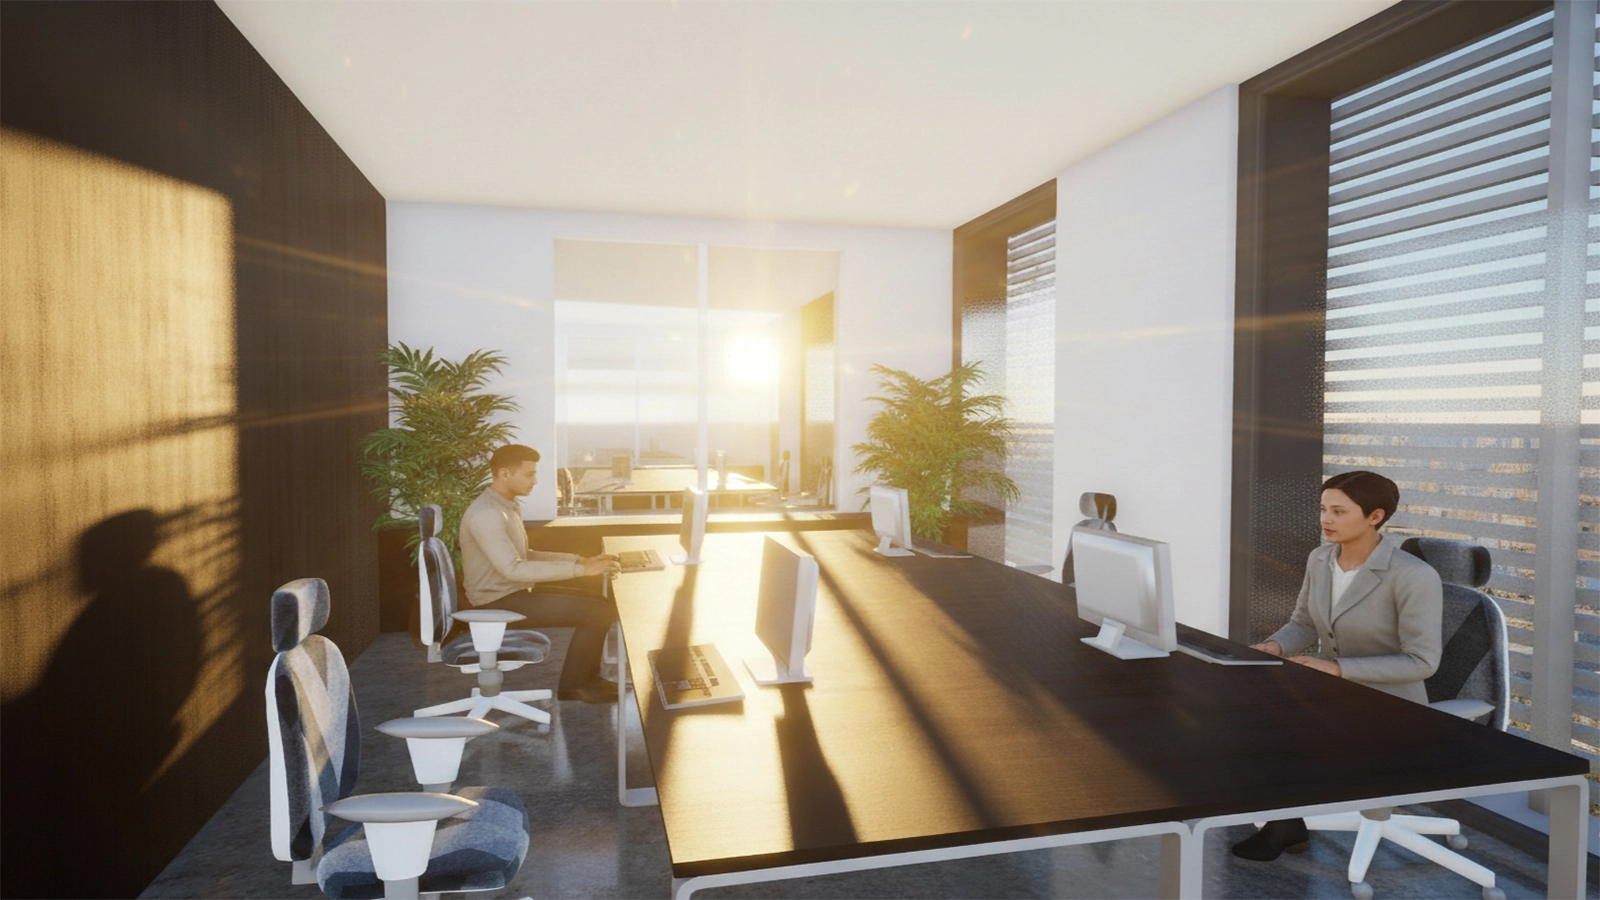
The window systems are equipped with adjustable shading devices that regulate solar radiation, improve visual comfort and reduce the building’s energy demand for cooling.
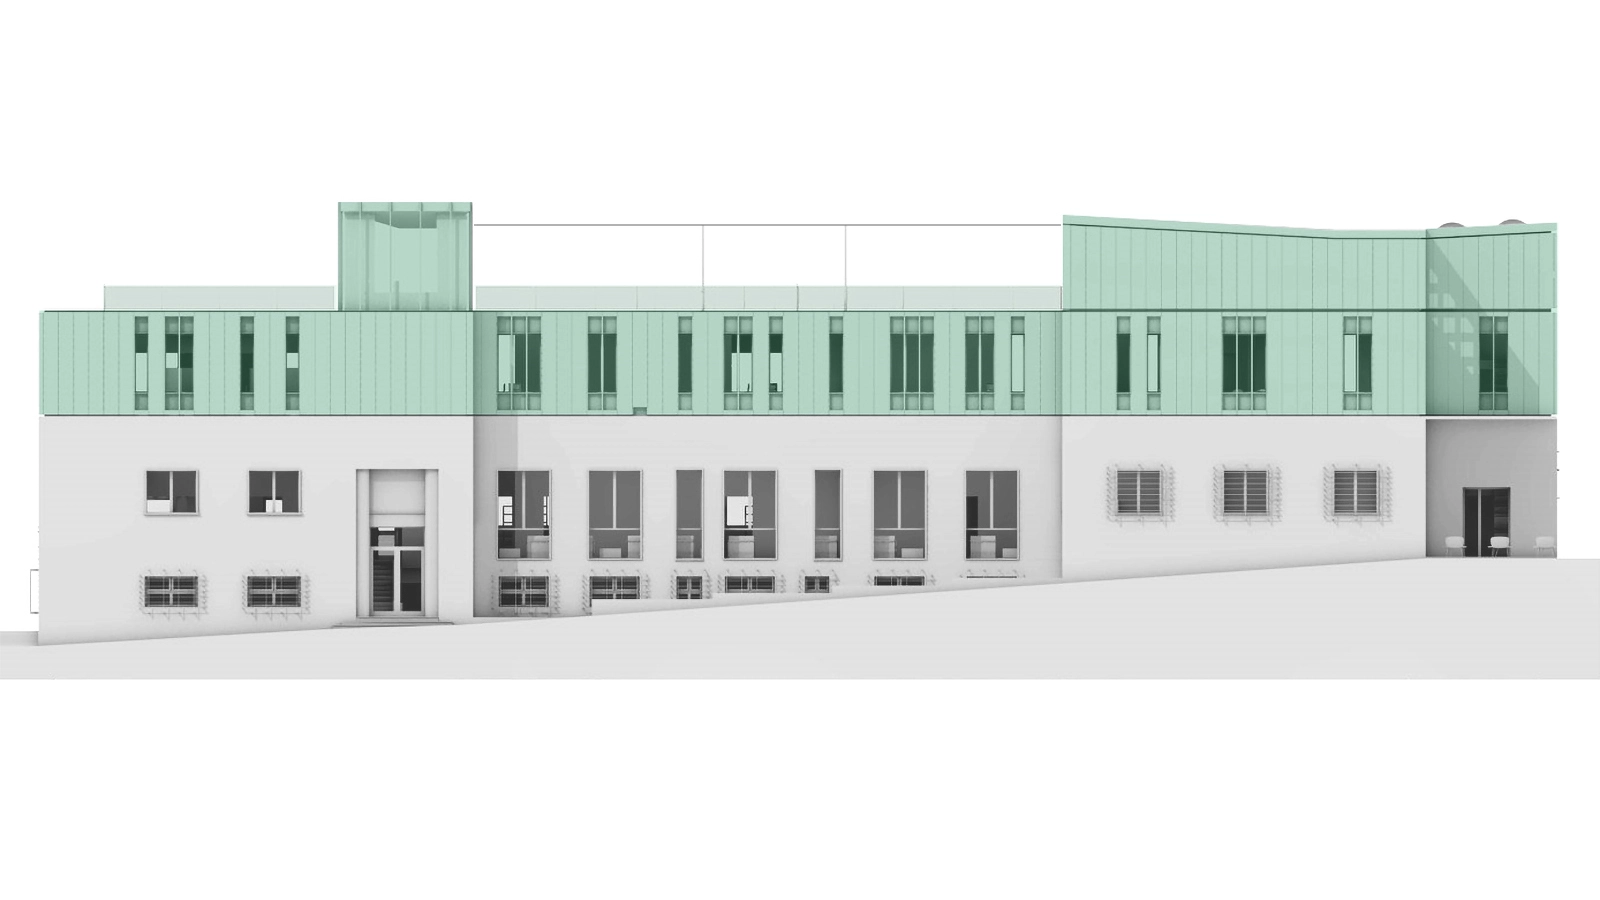
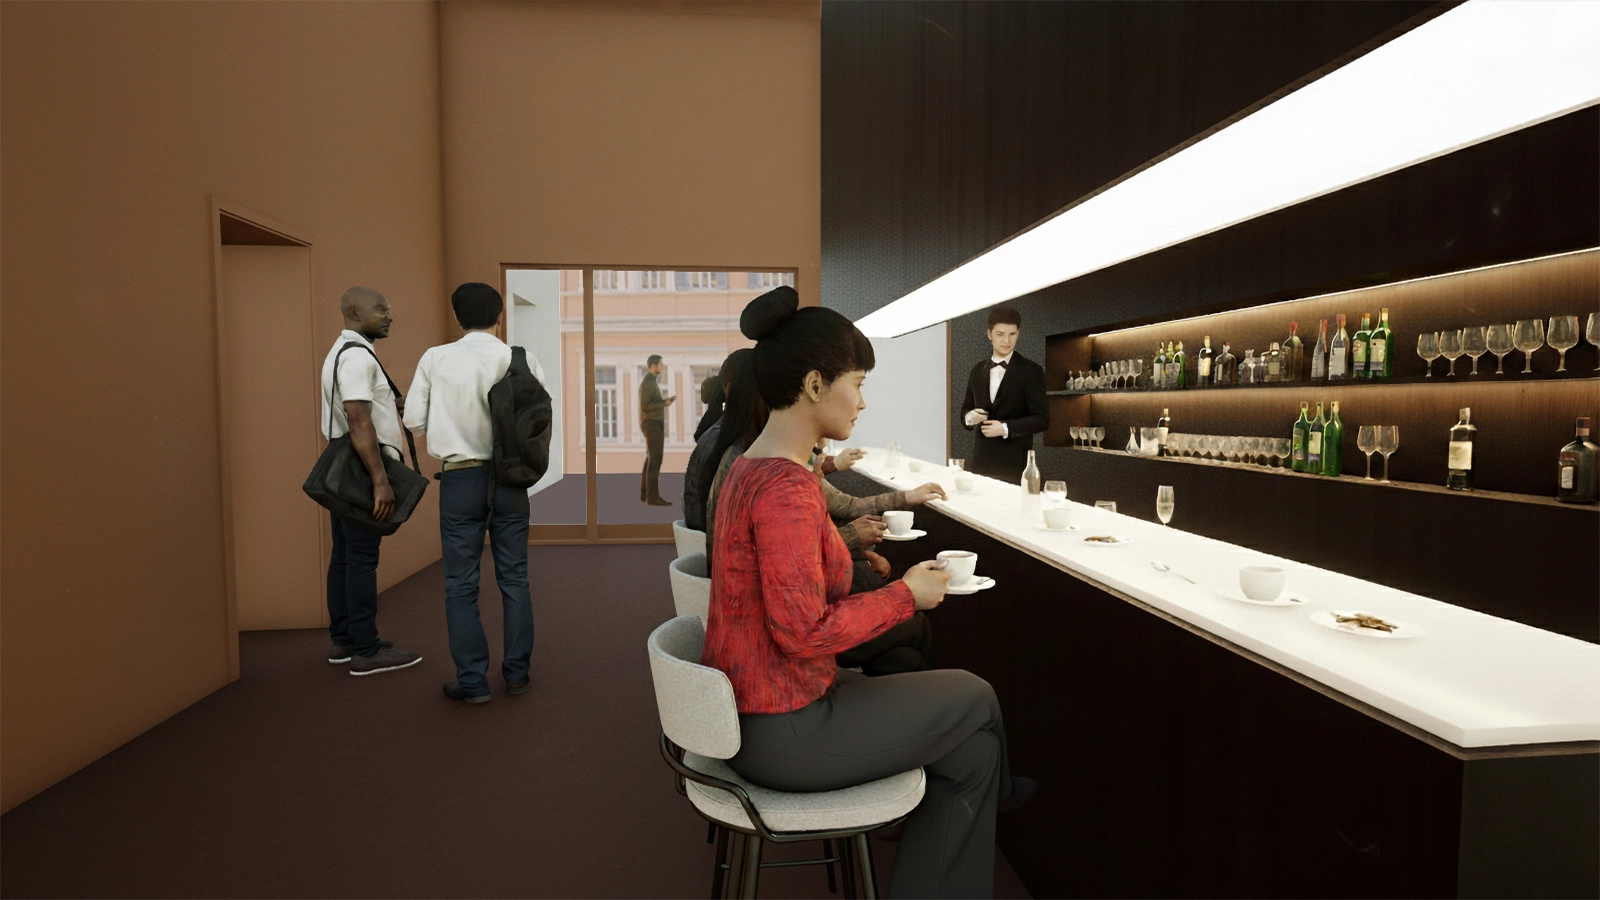
The regeneration of the building is not only technical in nature; it is, above all, cultural. The building once again becomes a public, open and permeable place, capable of welcoming students, associations, creatives and residents. The new form declares the critical distance between past and present, transforming a confused stratification into a readable narrative.

The result is a sustainable, inclusive and contemporary hub, an infrastructure for knowledge that restores value to a fragment of the city and amplifies its social role.

GALLERY