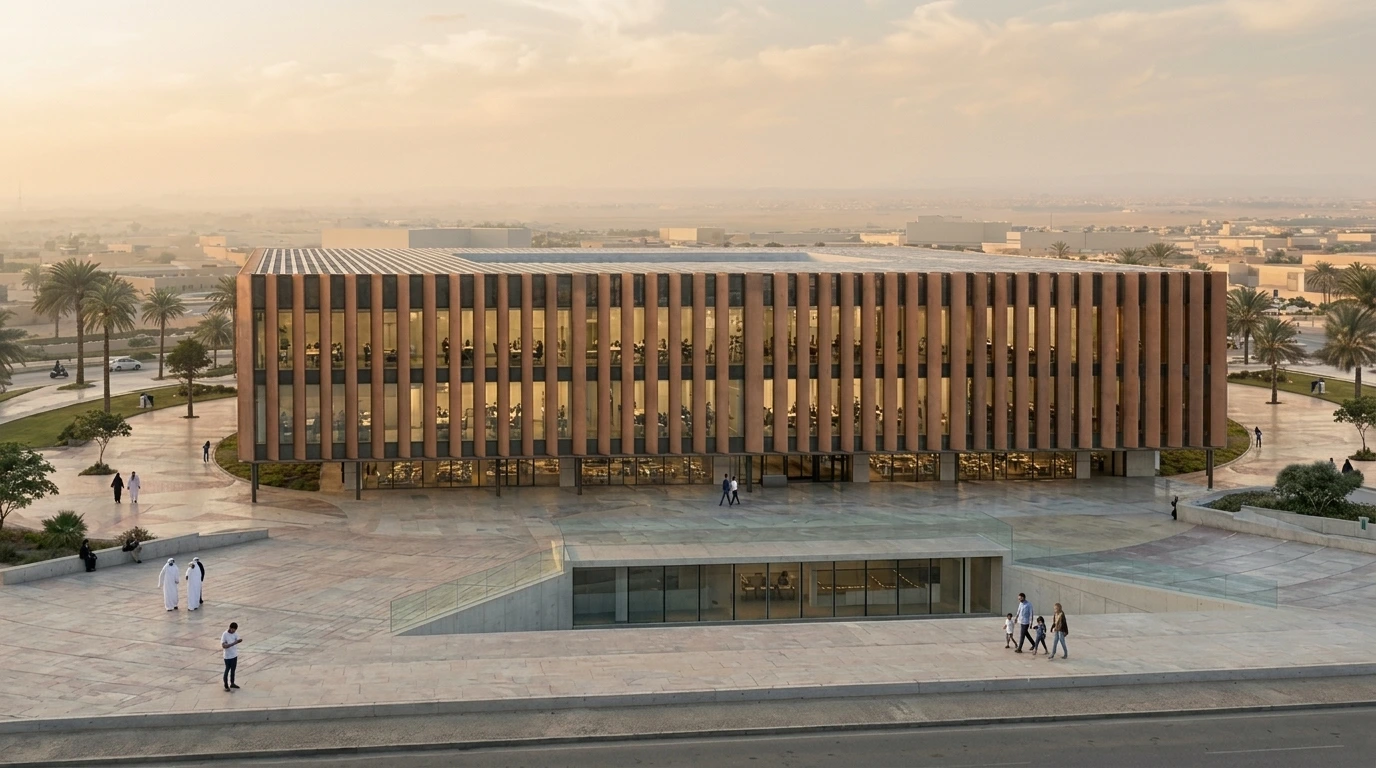
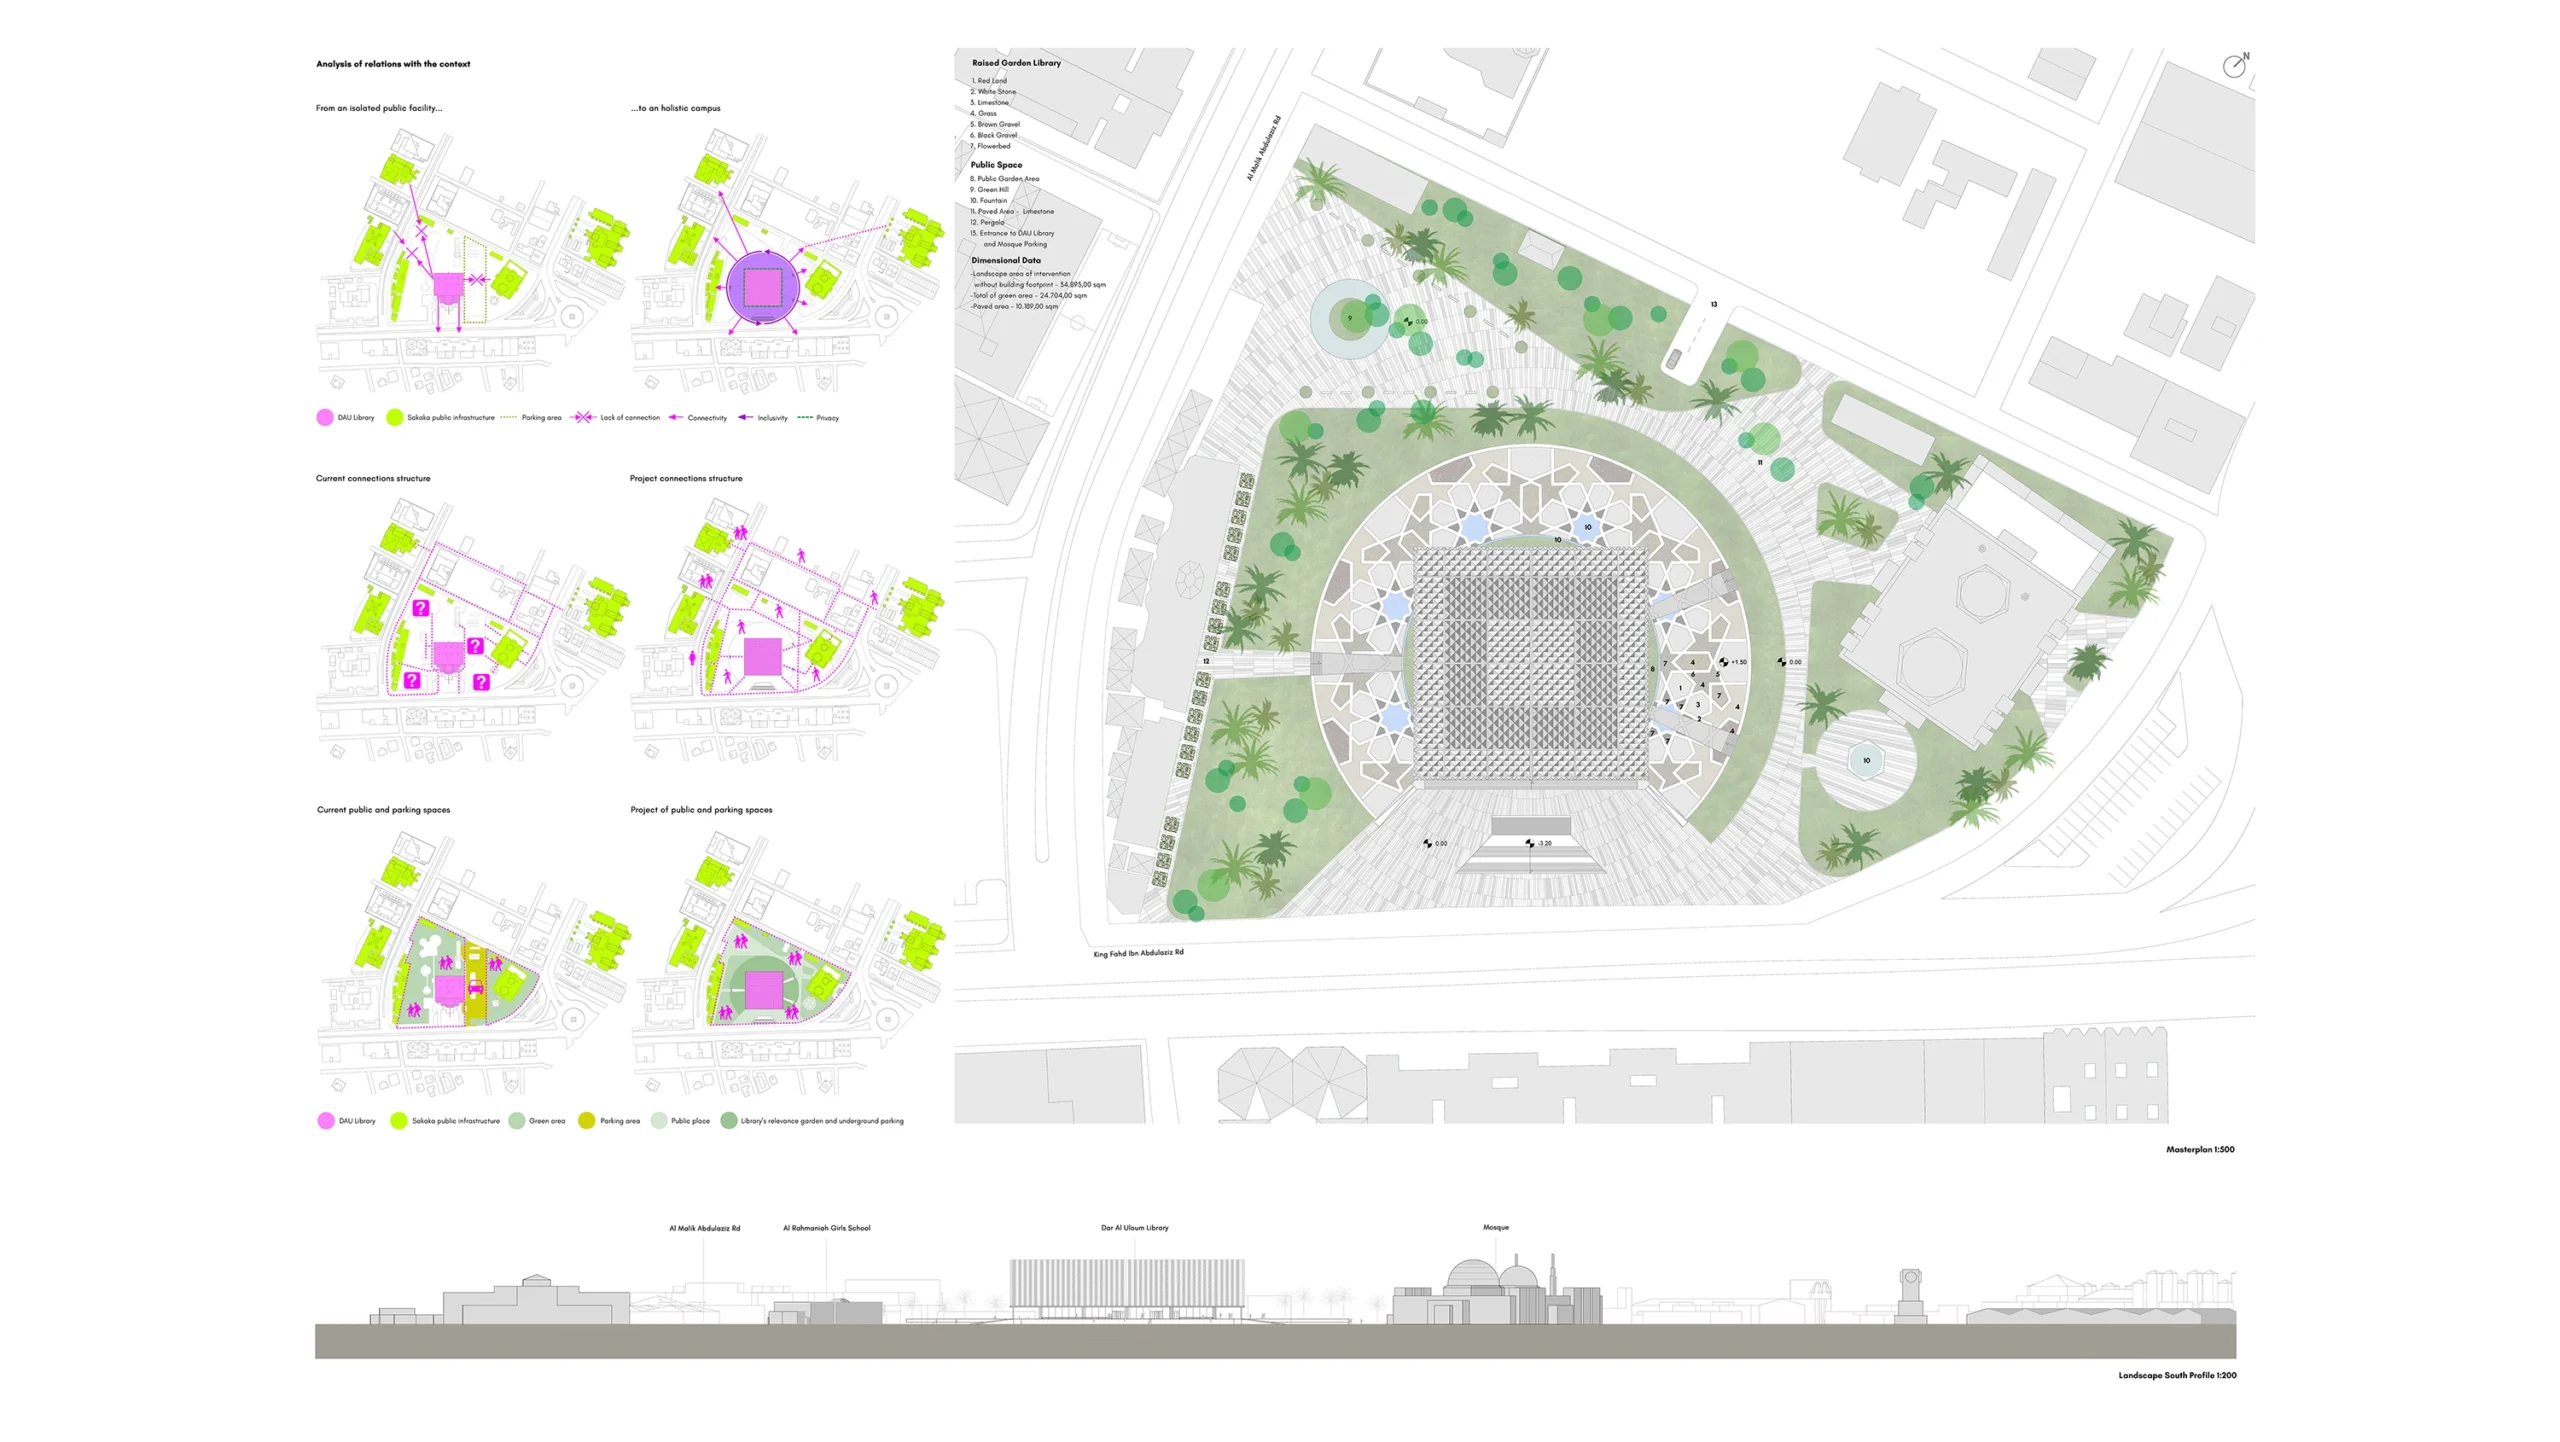
Vista aerea della nuova libreria pubblica di Dar Al-Uloum. Analisi dell'inserimento urbanistico del volume di progetto e del sistema dei giardini e degli spazi pubblici.

Dar Al Uloum

New Public Library, Skaka

Location // 29°57’28.63″N, 40°12’9.05″E

Total Area // 34,893 sqm

Project Type // Public Services

Year // 2018

Client // AACC

Project Status // Competition

Collaborators // Arch. Daniele Morgantini, Arch. Ivan Lomuti, Arch. Livia Morgantini, Arch. Martina Cattarossi, Arch. Filippo Fogolari

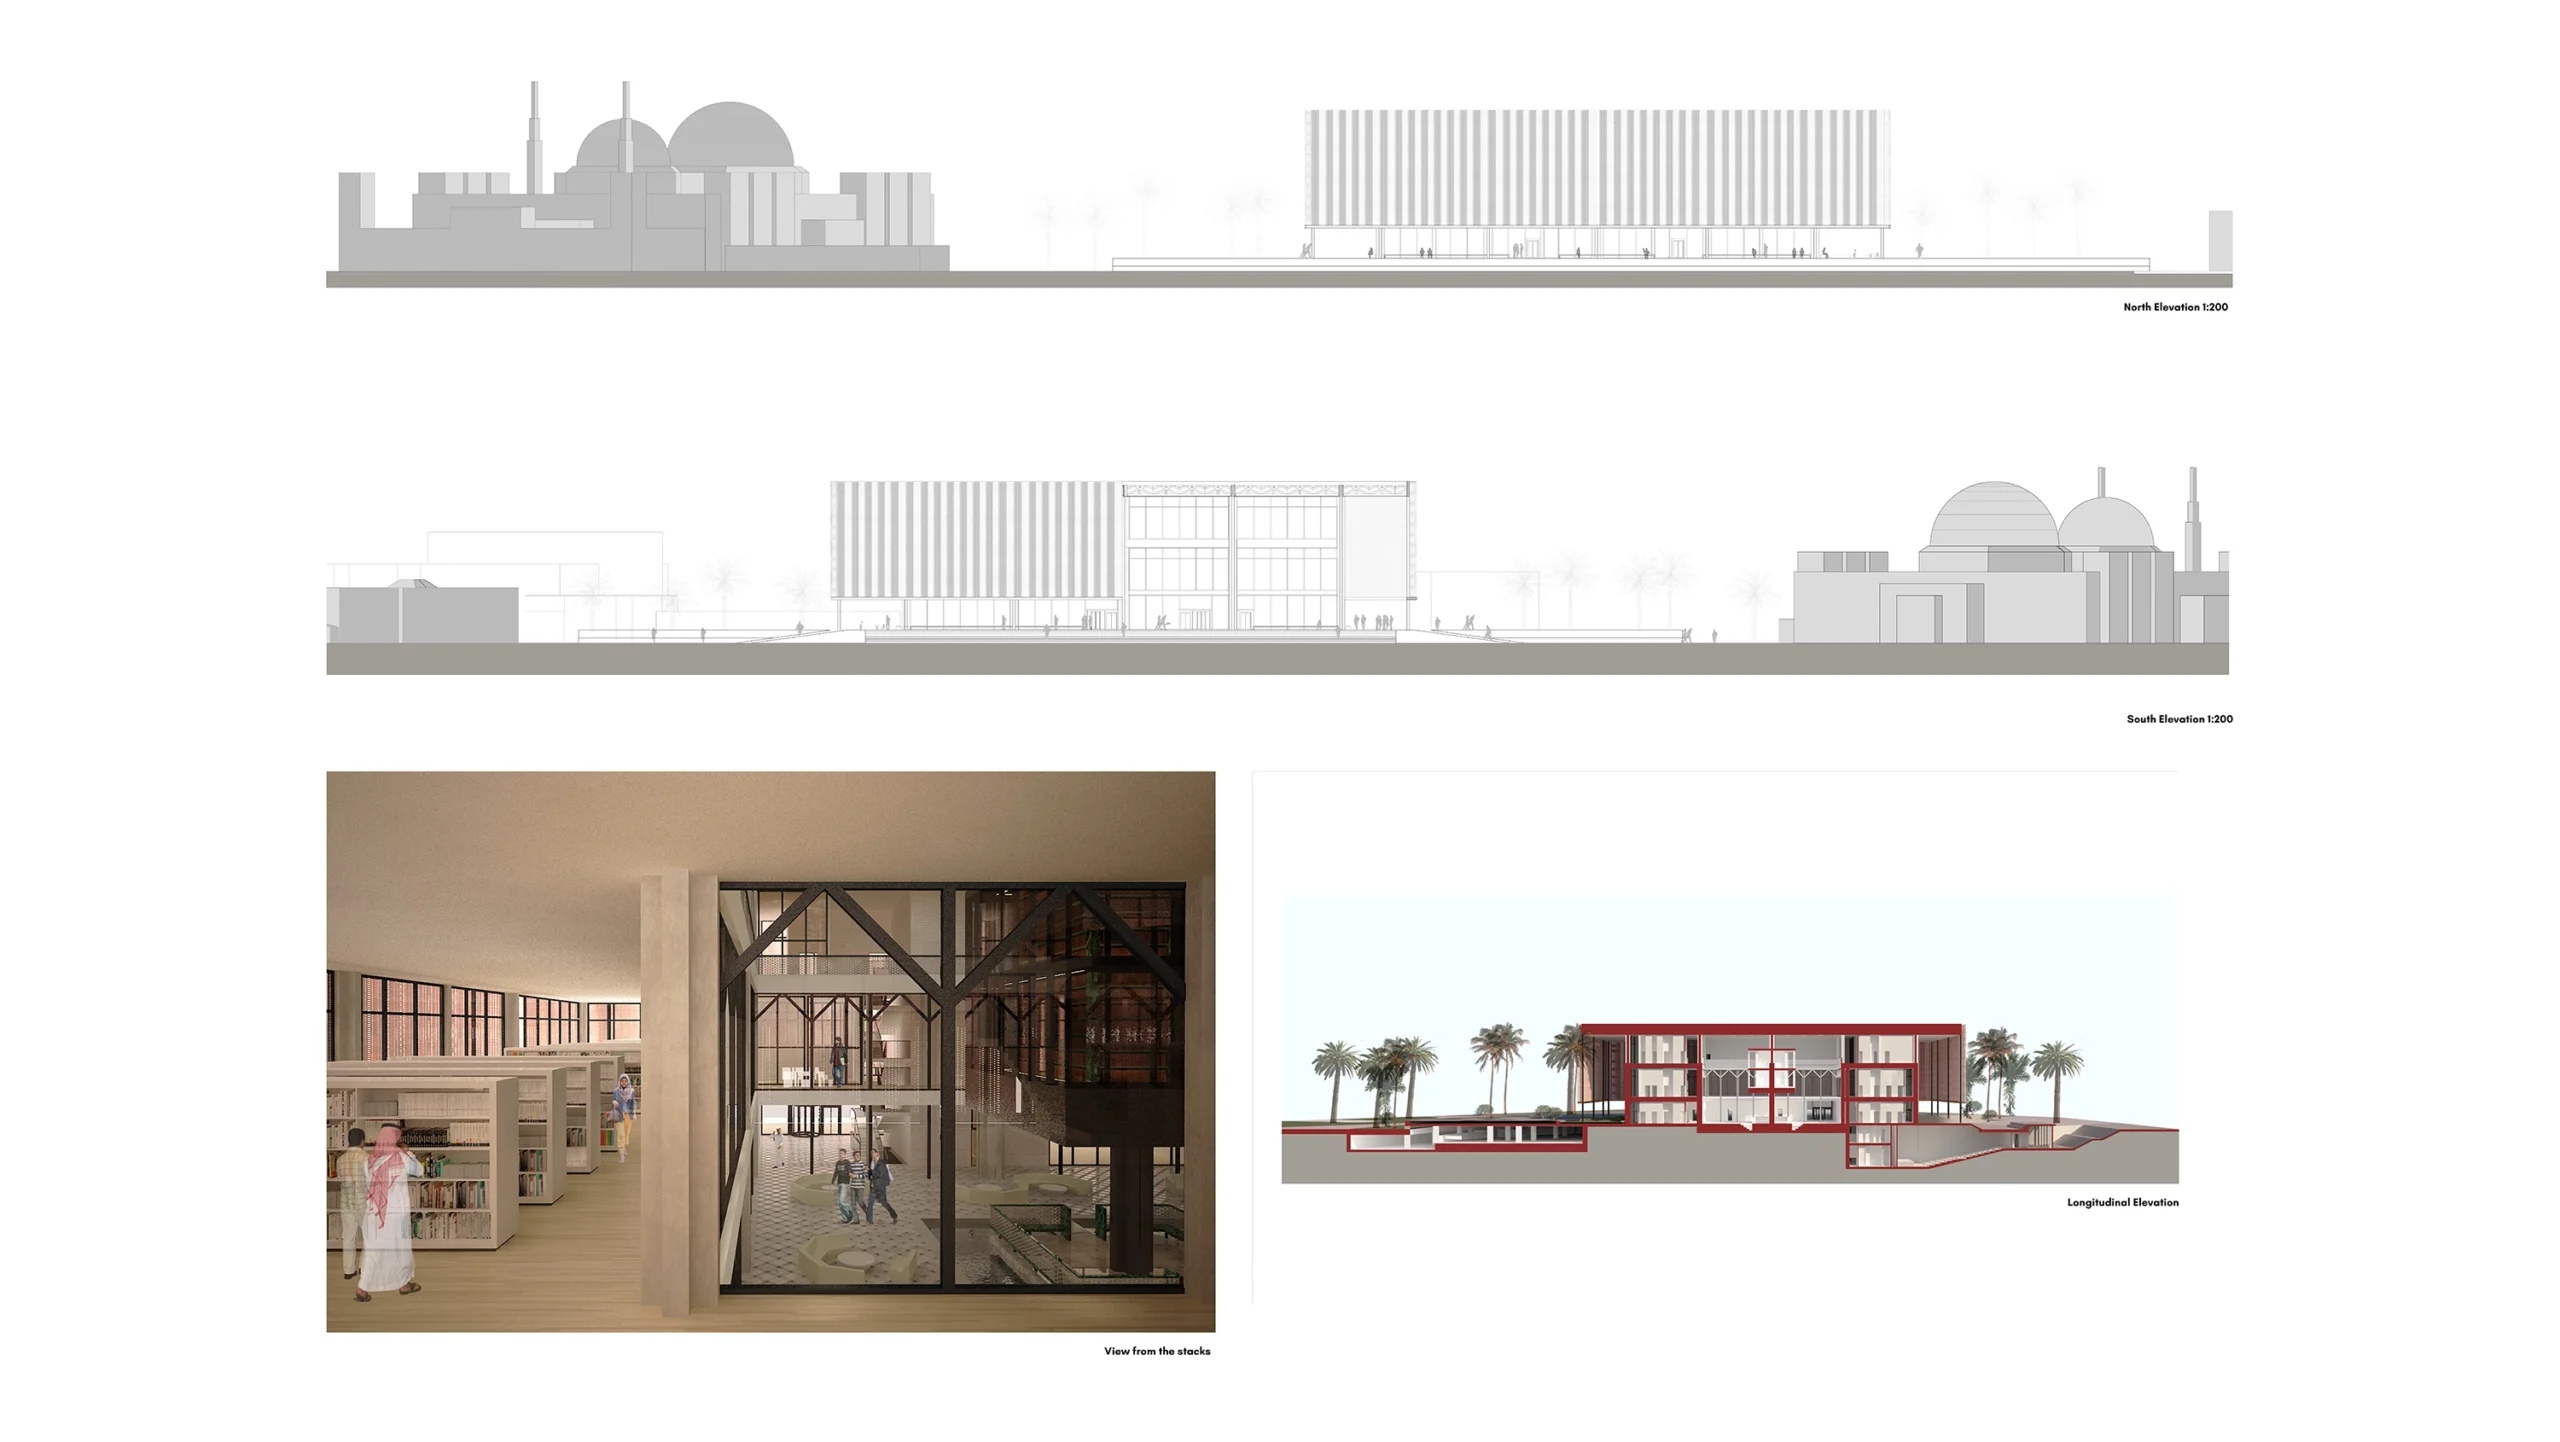
In the urban fabric of Skaka, the Dar Al‑Uloum Library occupies a strategic position: it stands at the center of a public system that includes the Al Rahmaniyah Mosque, primary and secondary schools, and the Al Nusl Hotel. Despite this physical proximity, the buildings currently appear isolated, lacking spatial and functional relationships.

The design of the new library stems from the ambition to transform this fragmented condition into a unified public campus — a place capable of connecting different functions, from educational to religious to cultural, and offering the community a contemporary space dedicated to learning, social interaction and collective life.

Modello di studio in forex bianco: analisi volumetrica e dei rapporti di scala per il centro culturale Dar Al-Uloum.

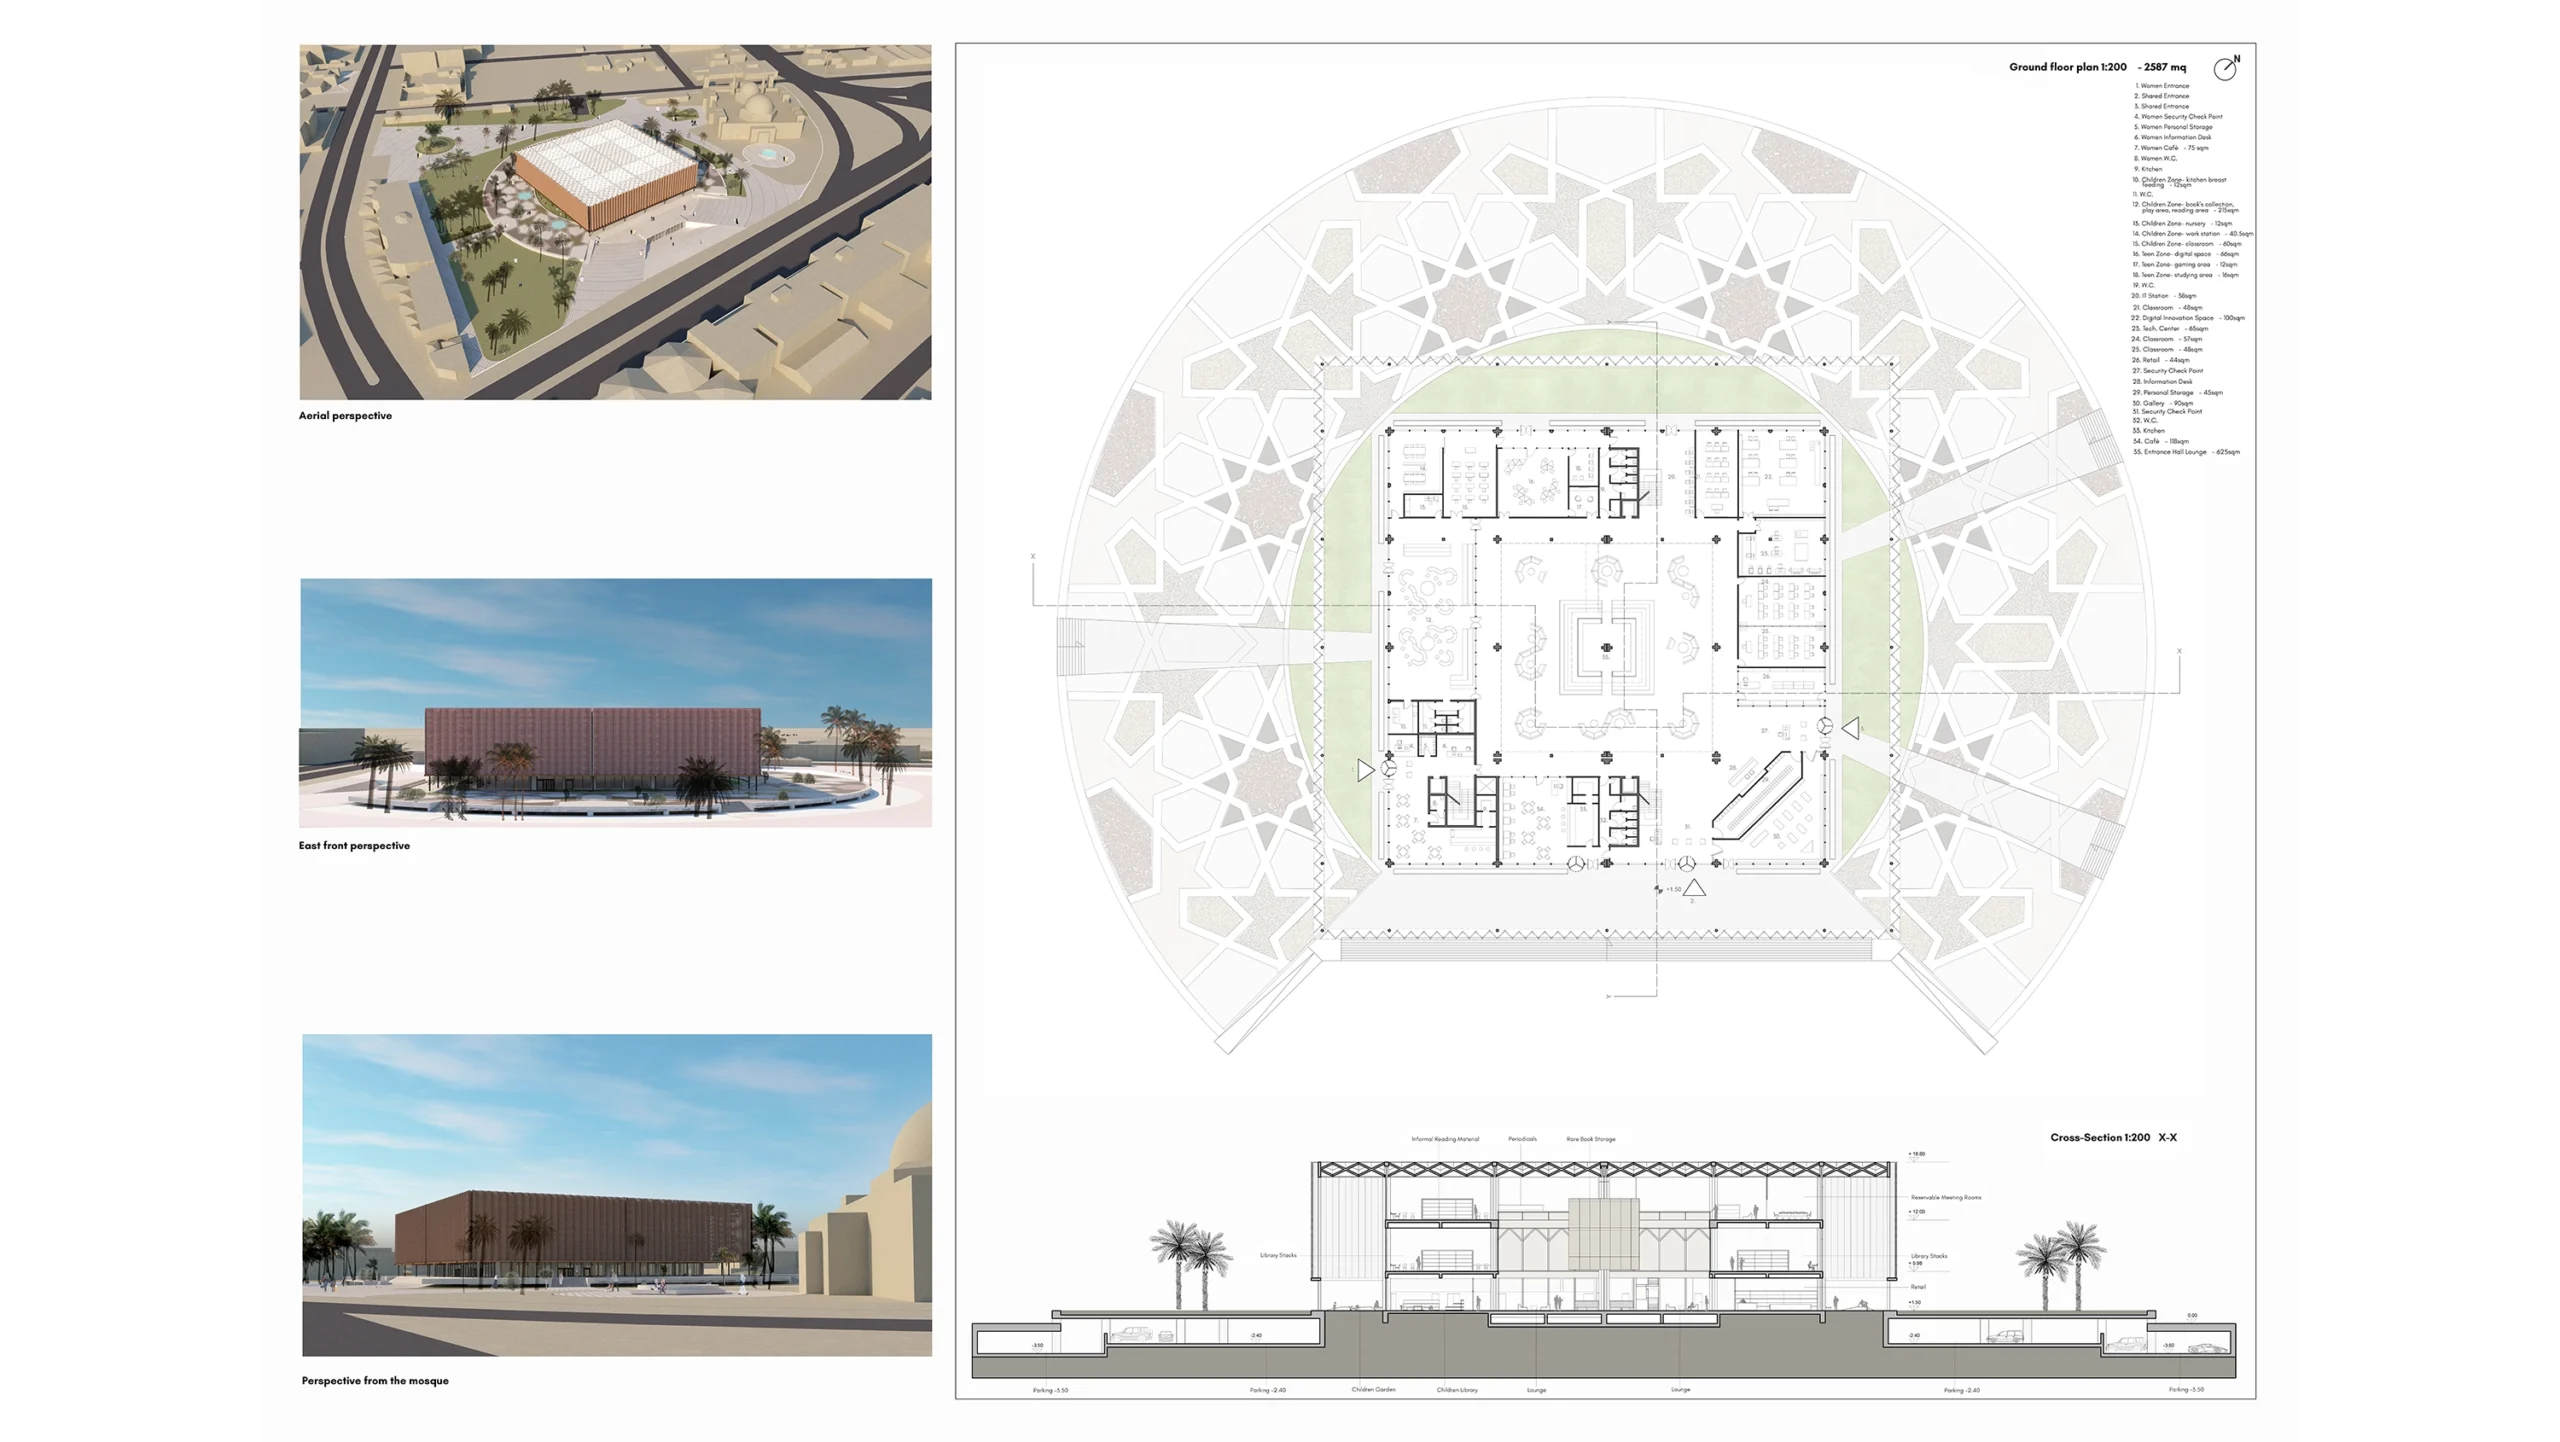
The guiding idea is to construct a continuous public landscape in which the library, the mosque and the gardens are not separate elements, but parts of a single urban organism. The library becomes the social heart of the district, the mosque its spiritual center, and the gardens the connective tissue that links the different functions.

The project defines three main systems, closely interrelated:


  • The gardens, conceived as an open public space, accommodate a variety of activities: play, gathering, contemplation, shaded pathways. They operate as the device that connects the entire campus.
  • The mosque, although adjacent to the library, maintains a high level of privacy and introspection through a calibrated sequence of thresholds and dedicated routes.
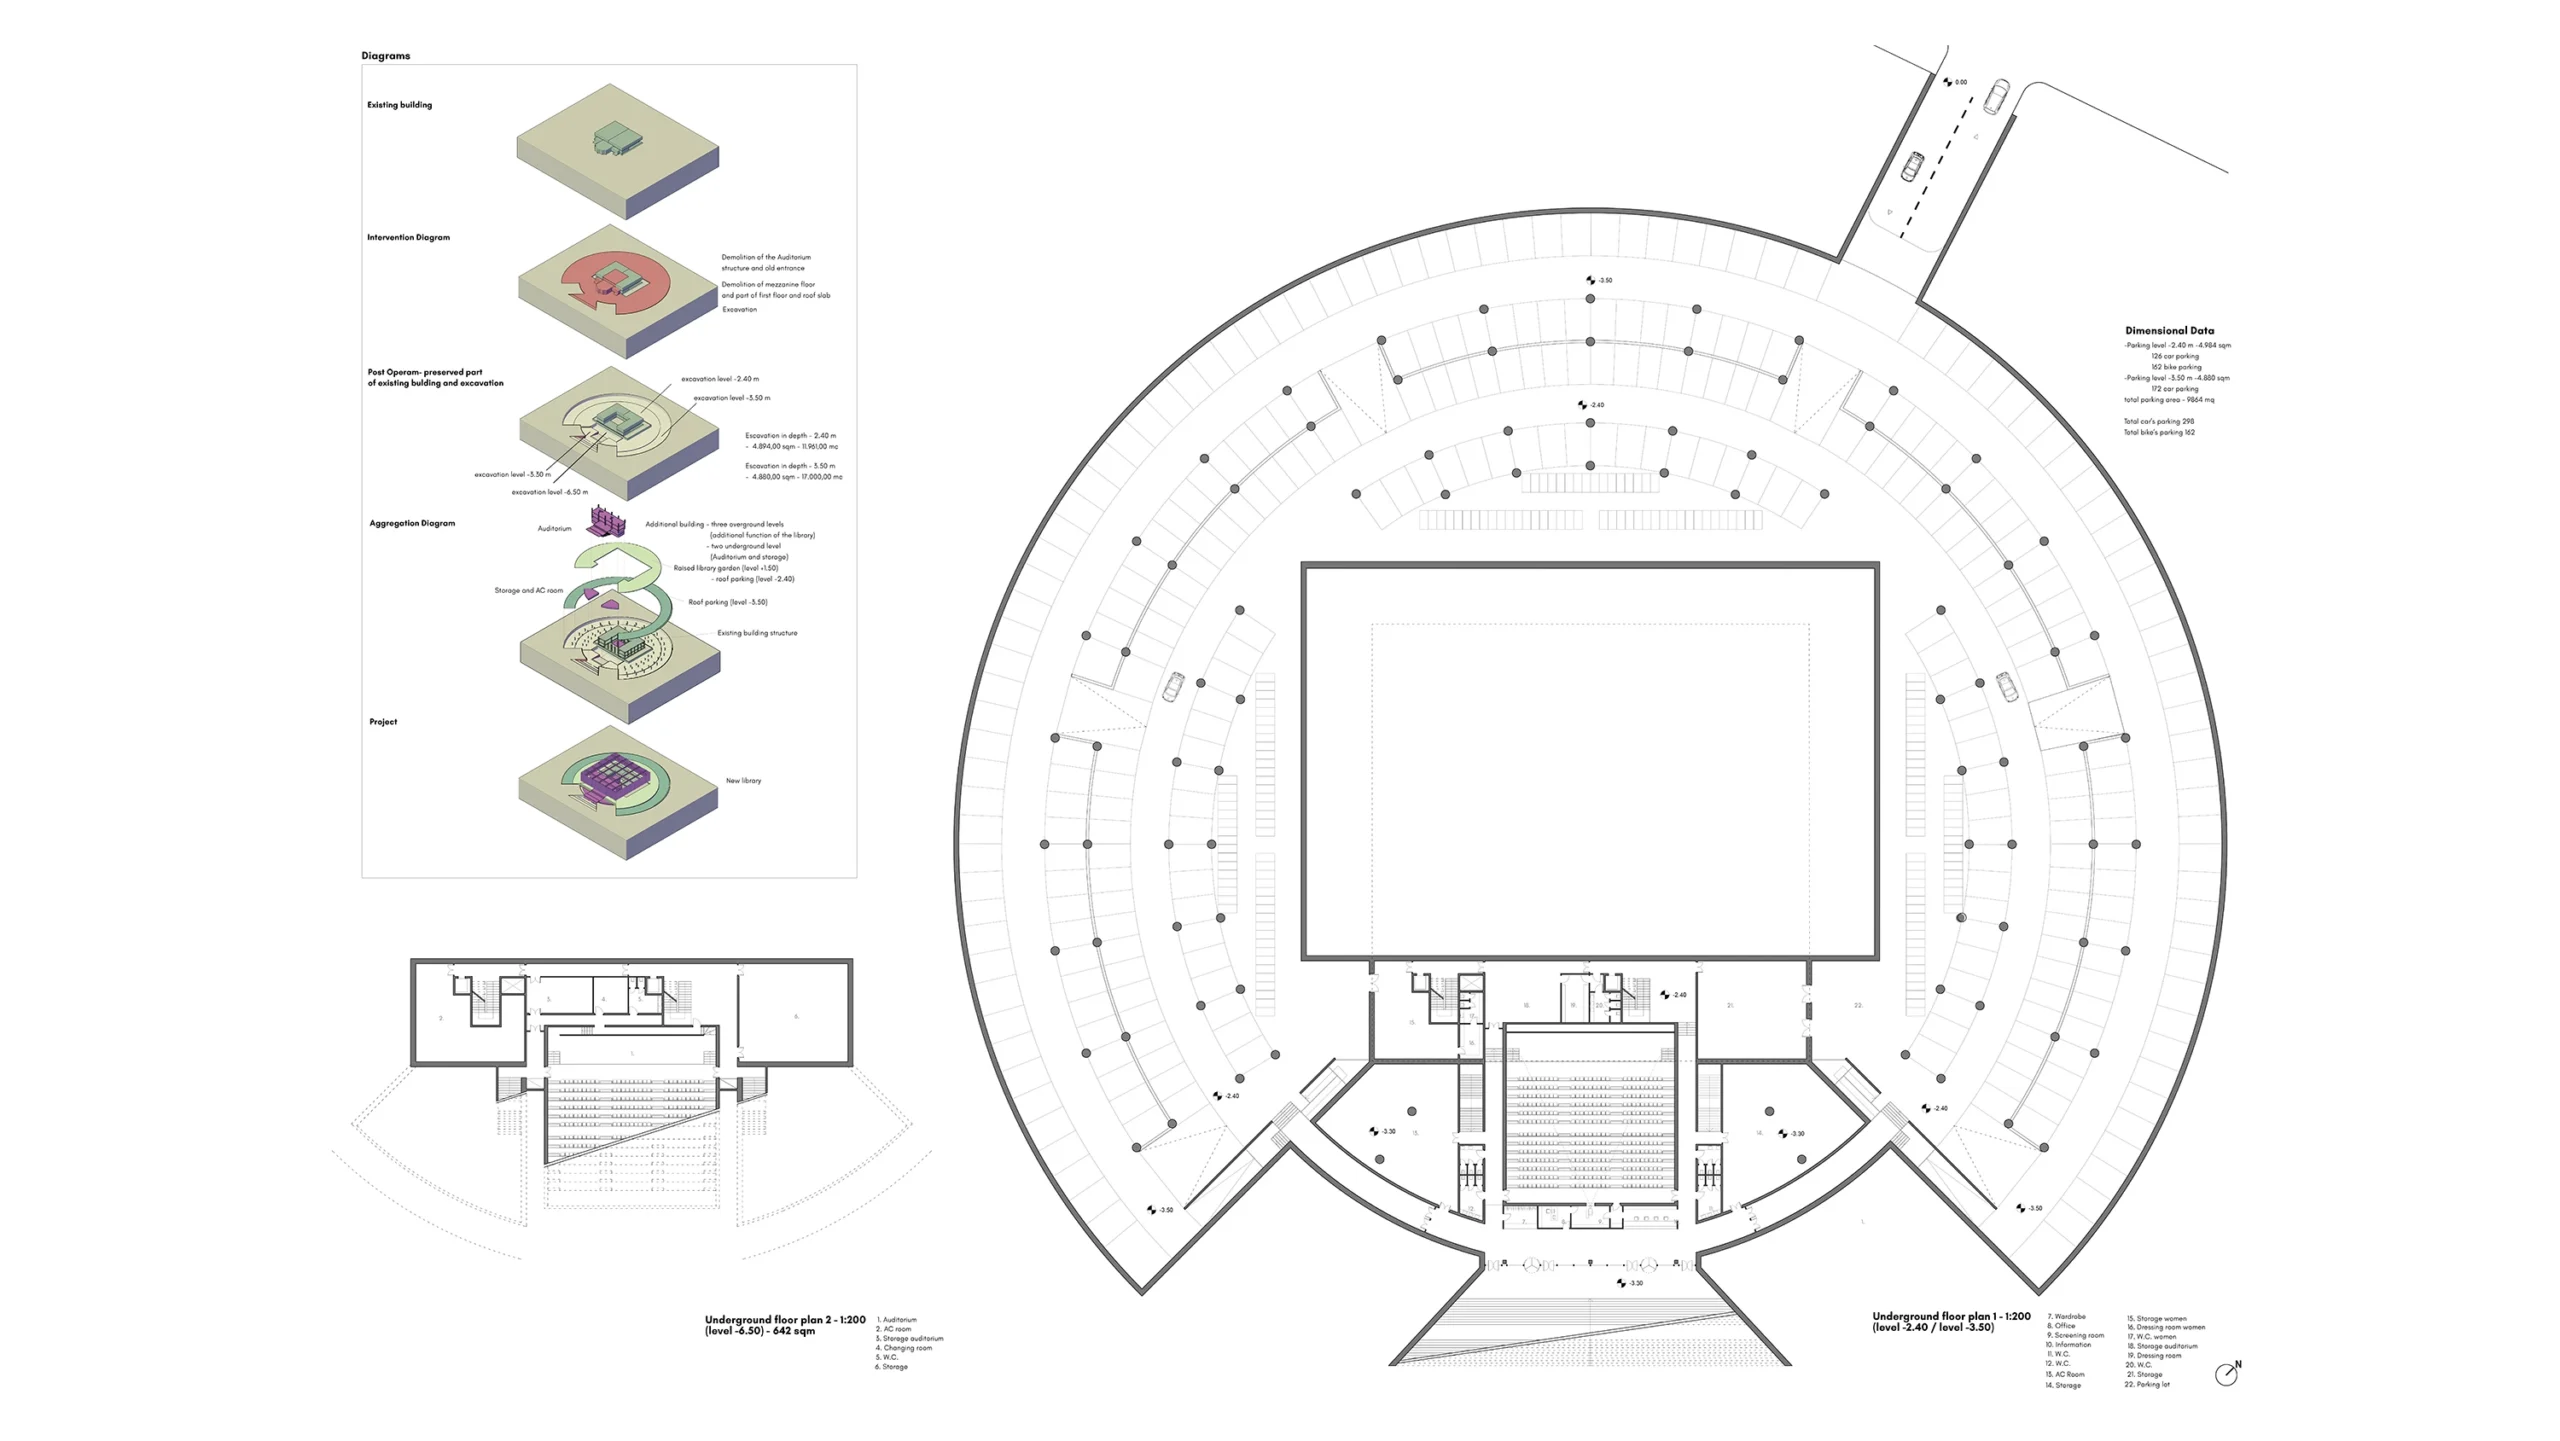
  • The library, the cultural core of the neighborhood, incorporates private elevated gardens and an underground parking facility serving the community.


The project preserves and reuses 75% of the existing structure, reducing environmental impact while maintaining continuity with the memory of the place.

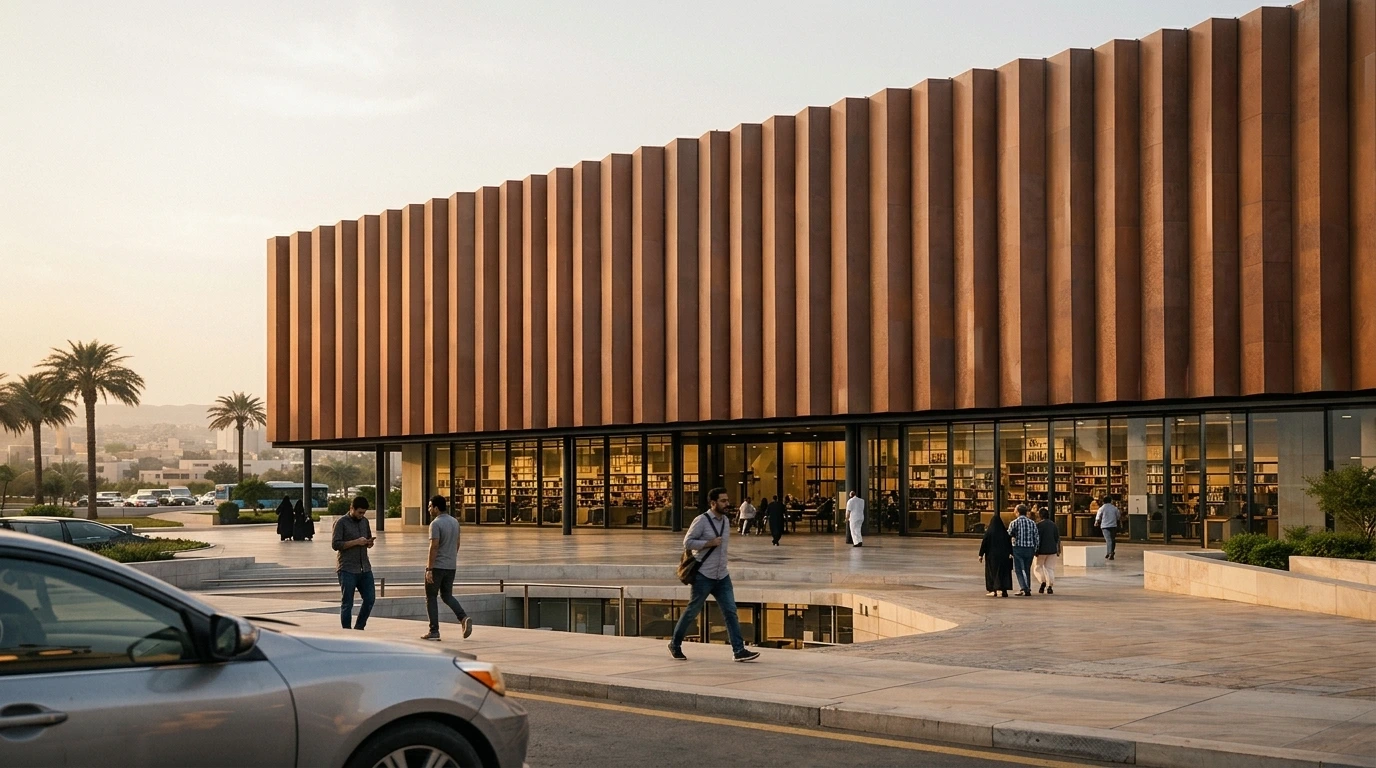
Vista frontale della facciata con pannelli di schermatura solare aperti: studio della luce naturale e del comfort interno.

The new Dar Al‑Uloum Library is conceived as an intuitive and legible place, immediately understandable to its users. Pedestrian, cycling and service routes are organized with clarity, ensuring accessibility, orientation and safety.

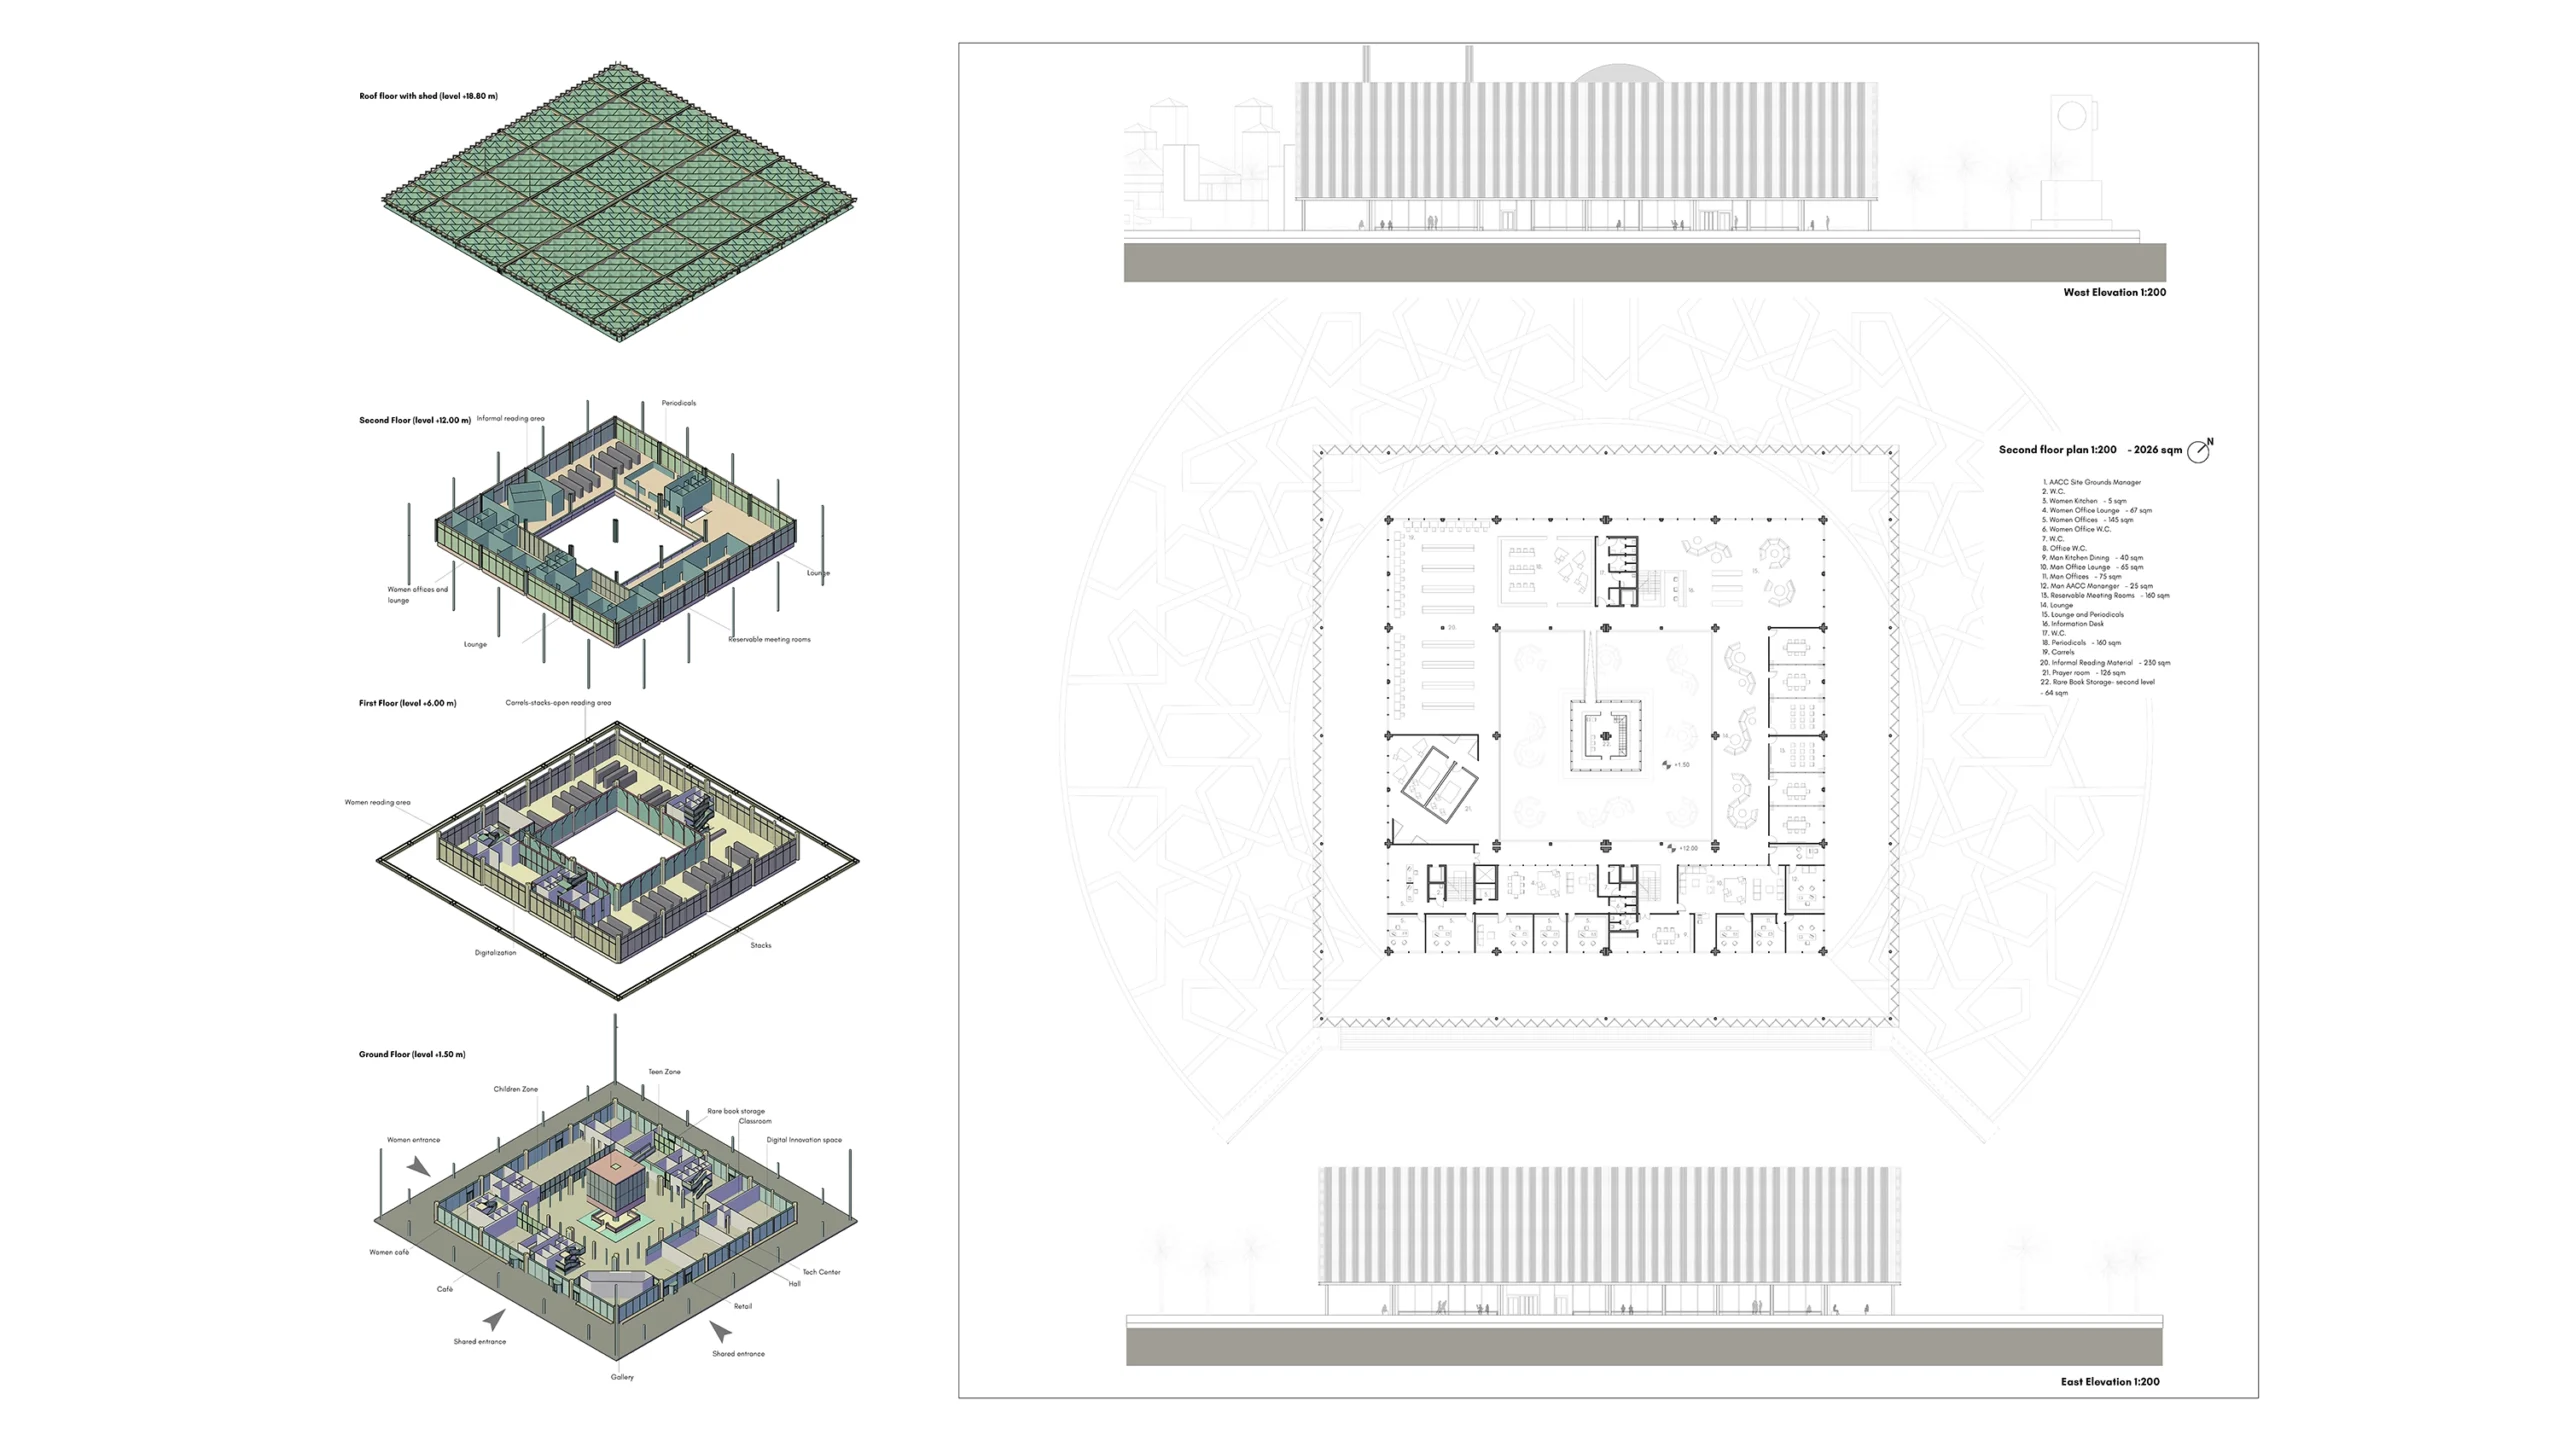
Here, landscape becomes architecture: the gardens filter light, moderate the climate and create spaces for rest and social interaction. The library opens outward through courtyards, colonnades and shaded surfaces, while the interior spaces are arranged to accommodate study, reading, collective activities and moments of quiet.

Vista prospettica dell'ingresso con schermature solari chiuse: protezione termica e dinamismo architettonico.

Sustainability is the technical and cultural foundation of the project. The architecture integrates both passive and active systems, reinterpreting traditional techniques through a contemporary lens.

Mashrabiya

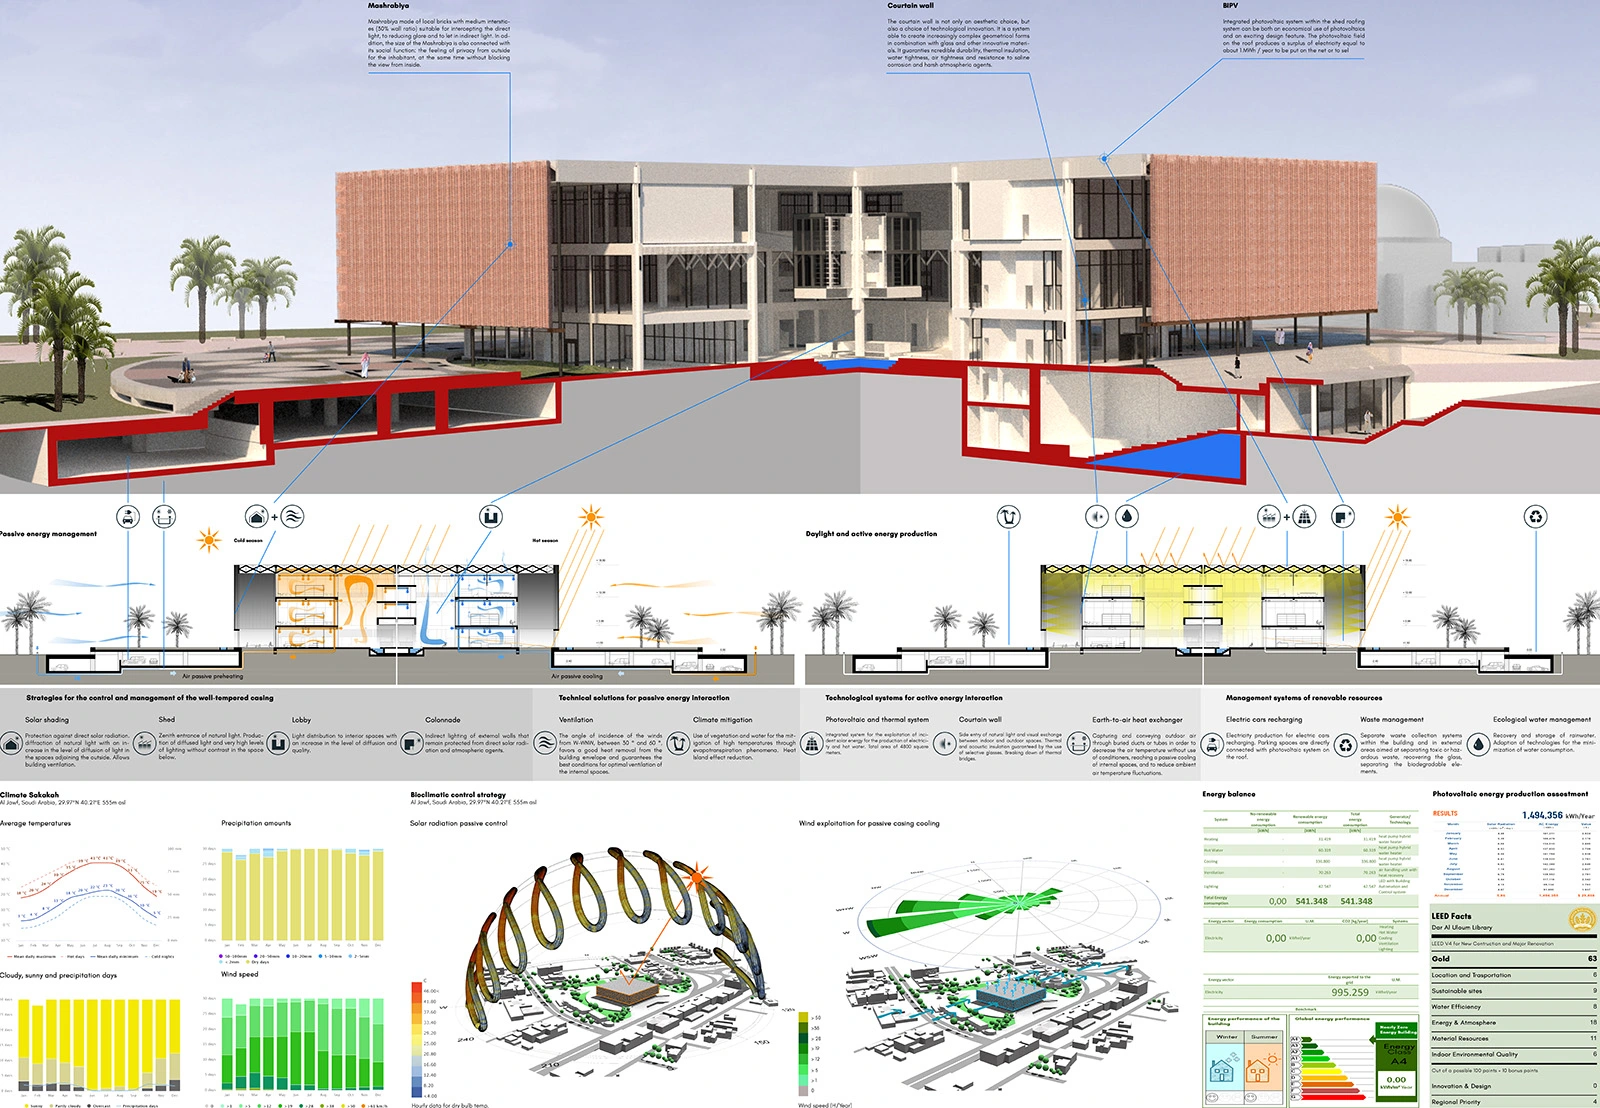
The façade is defined by micro‑perforated brick panels — a mashrabiya with a 30% ratio of solid to void. This system intercepts direct sunlight, reducing glare; diffuses indirect light into the interior spaces; ensures privacy without obstructing outward views; and lowers the thermal load on glazed surfaces. The panels are mechanized, allowing maximum natural light intake even during evening hours and enabling visibility of the interior spaces.

Colonnades and Shaded Spaces

Concrete lobbies and porticoes create shaded areas and improve the distribution of natural light, reducing the need for mechanical cooling.

Earth‑to‑Air Heat Exchanger

An earth‑to‑air heat exchange system channels outside air through underground ducts, cooling it in summer and pre‑heating it in winter. This device stabilizes indoor temperatures and reduces energy consumption.

Gardens

Vegetation plays an active role in climate control: shade, evapotranspiration and permeable surfaces help mitigate temperatures and enhance outdoor comfort.

Solar Energy

A rooftop photovoltaic system produces the library’s entire energy demand, generating an annual surplus of 1 MWh fed back into the grid.

Thanks to these strategies, the new Dar Al‑Uloum Library could achieve LEED GOLD certification.

Analisi bioclimatica: spaccato assonometrico, sezioni tecniche, diagramma solare e analisi dei venti.

The library becomes a place where tradition and contemporaneity meet: an architecture that speaks the language of the territory while reinterpreting it through modern tools. It is a new civic heart, capable of hosting study, prayer, play and community within a single shared landscape.

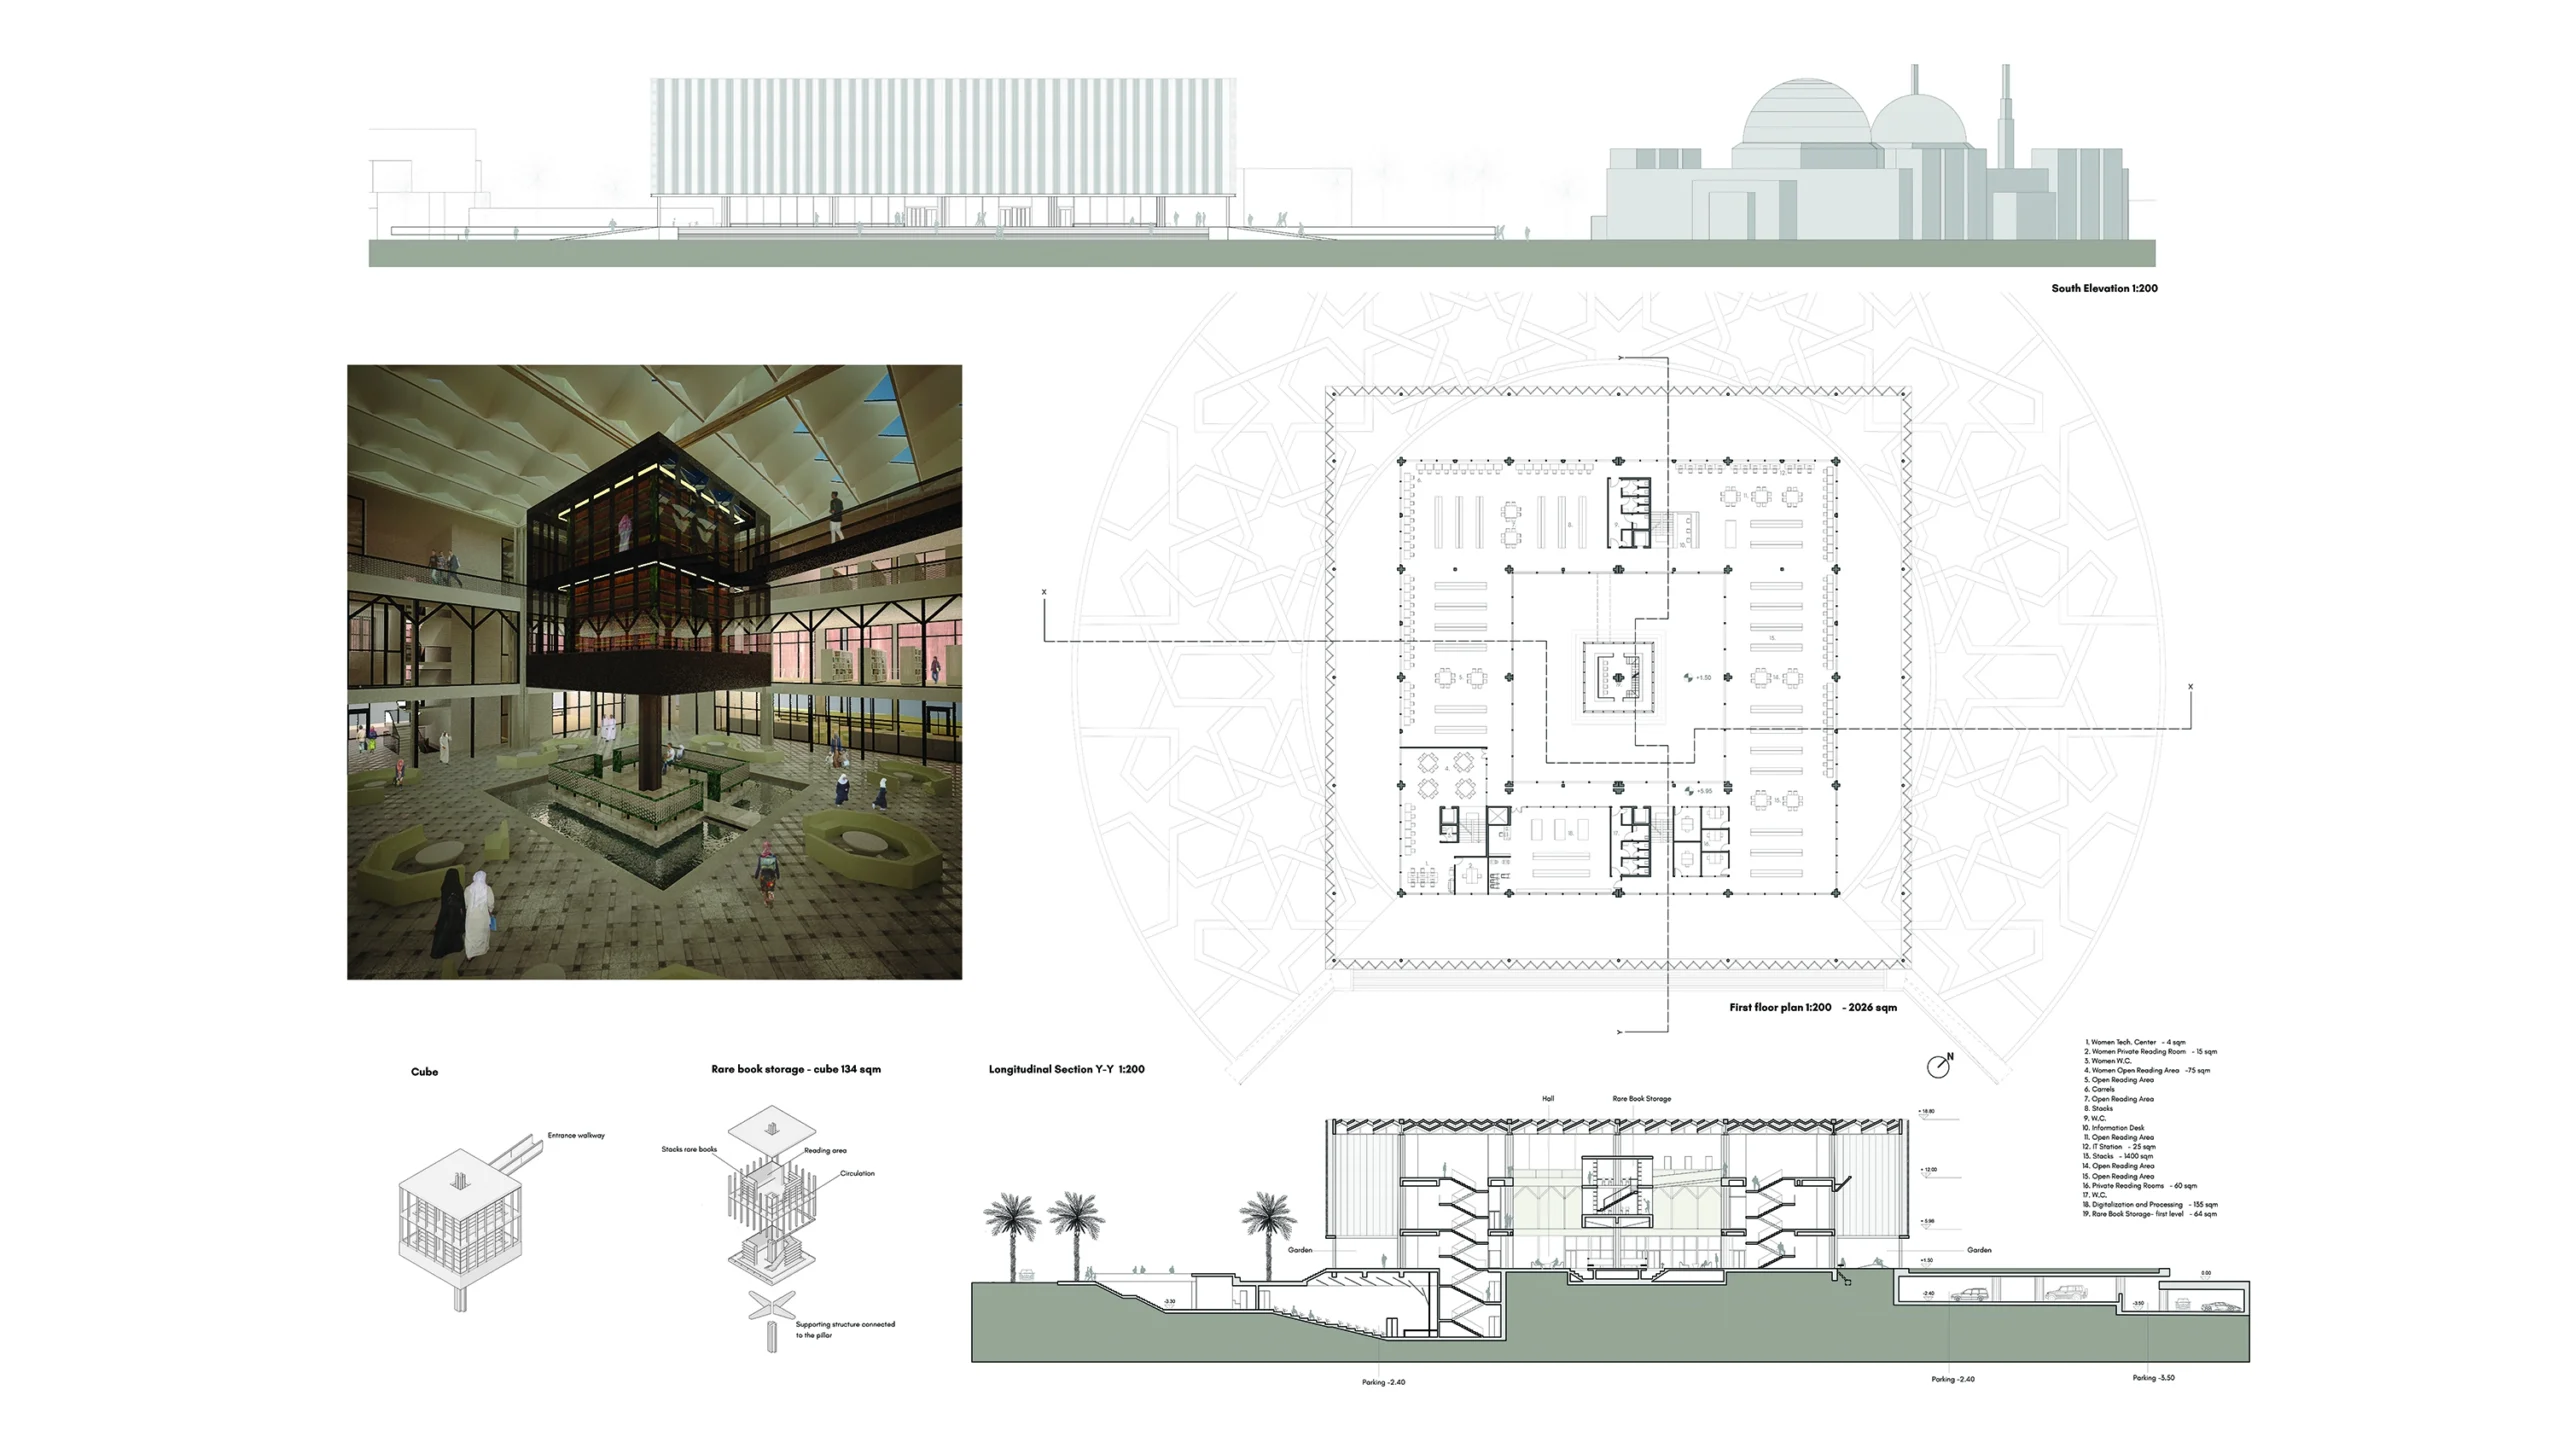
Interno della biblioteca: sala centrale con teca in cristallo per la conservazione di libri rari e antichi.

GALLERY