Casale Coni Agritourism
Agritourism Estate, Olevano Romano
Location // 41°50’24.58″N, 12°59’45.72″E
Total Area // 5,600 sqm
Project Type // Productive, Residential
Year // 2014–2017
Client // Private
Project Status // Completed
In the territory of Olevano Romano — a landscape historically shaped by olive groves, vineyards and small rural buildings in local sandstone — the progressive abandonment of agricultural land has generated, over recent decades, a cultural and functional void. Rural constructions, once productive landmarks and identity‑bearing elements of the territory, have gradually been replaced by decontextualized buildings, lacking any relationship with the landscape and with the principles that for centuries guided Italian agricultural architecture.
The opportunity to reverse this trend emerged when a young entrepreneur decided to restore the family’s old winery and transform it into a new productive estate, capable of re‑establishing a balance between human activity and the natural system, while giving the rural landscape a renewed, active and contemporary role.
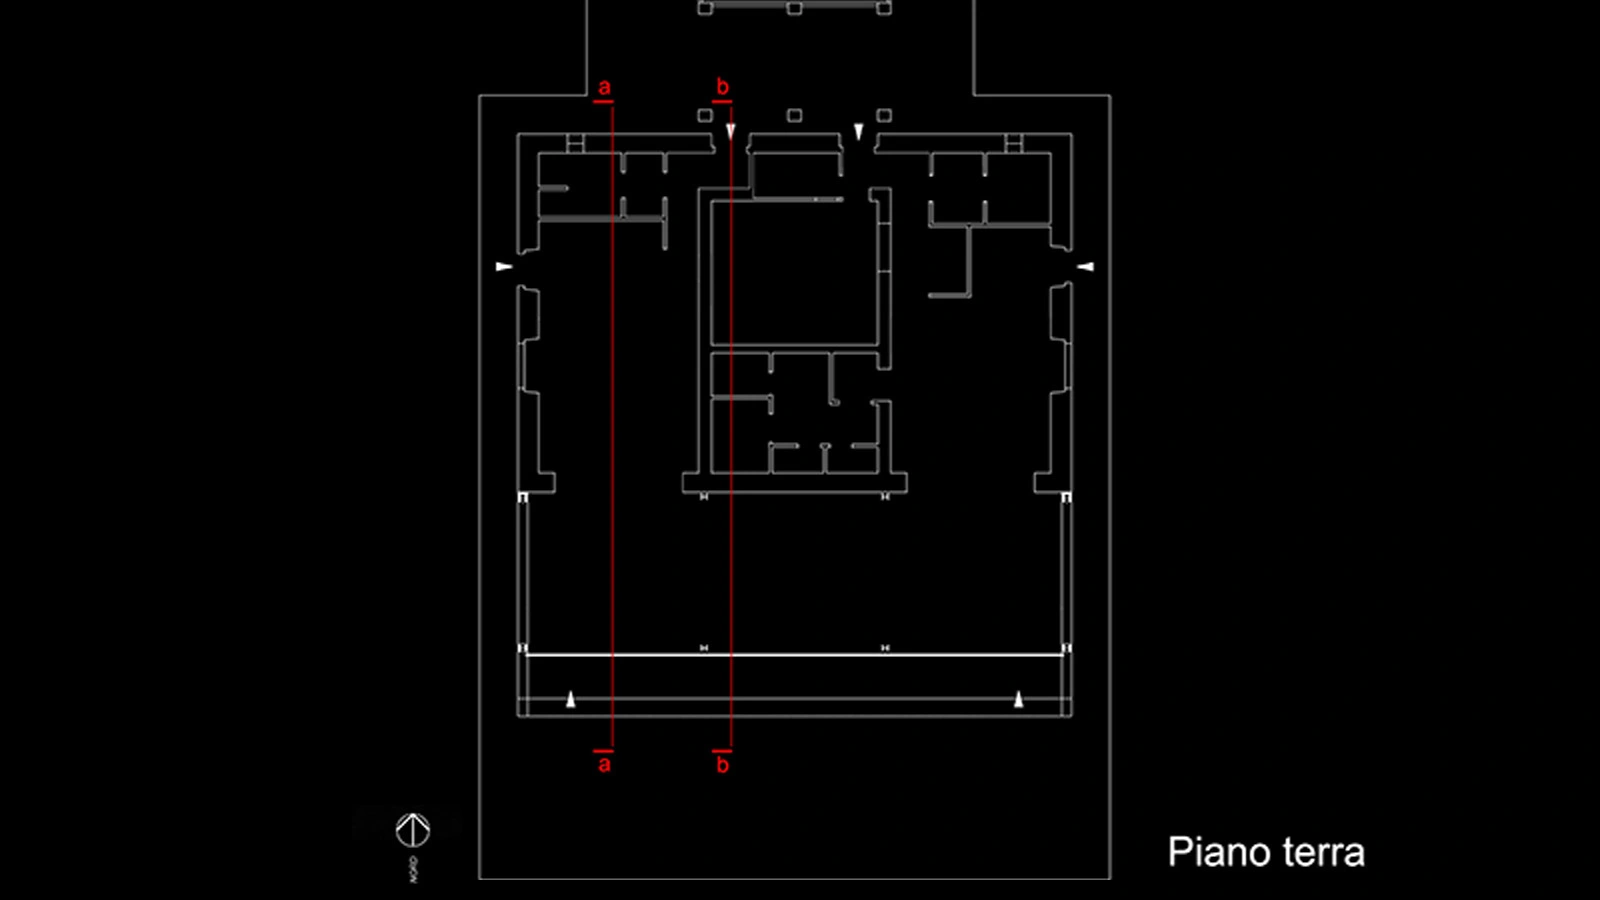
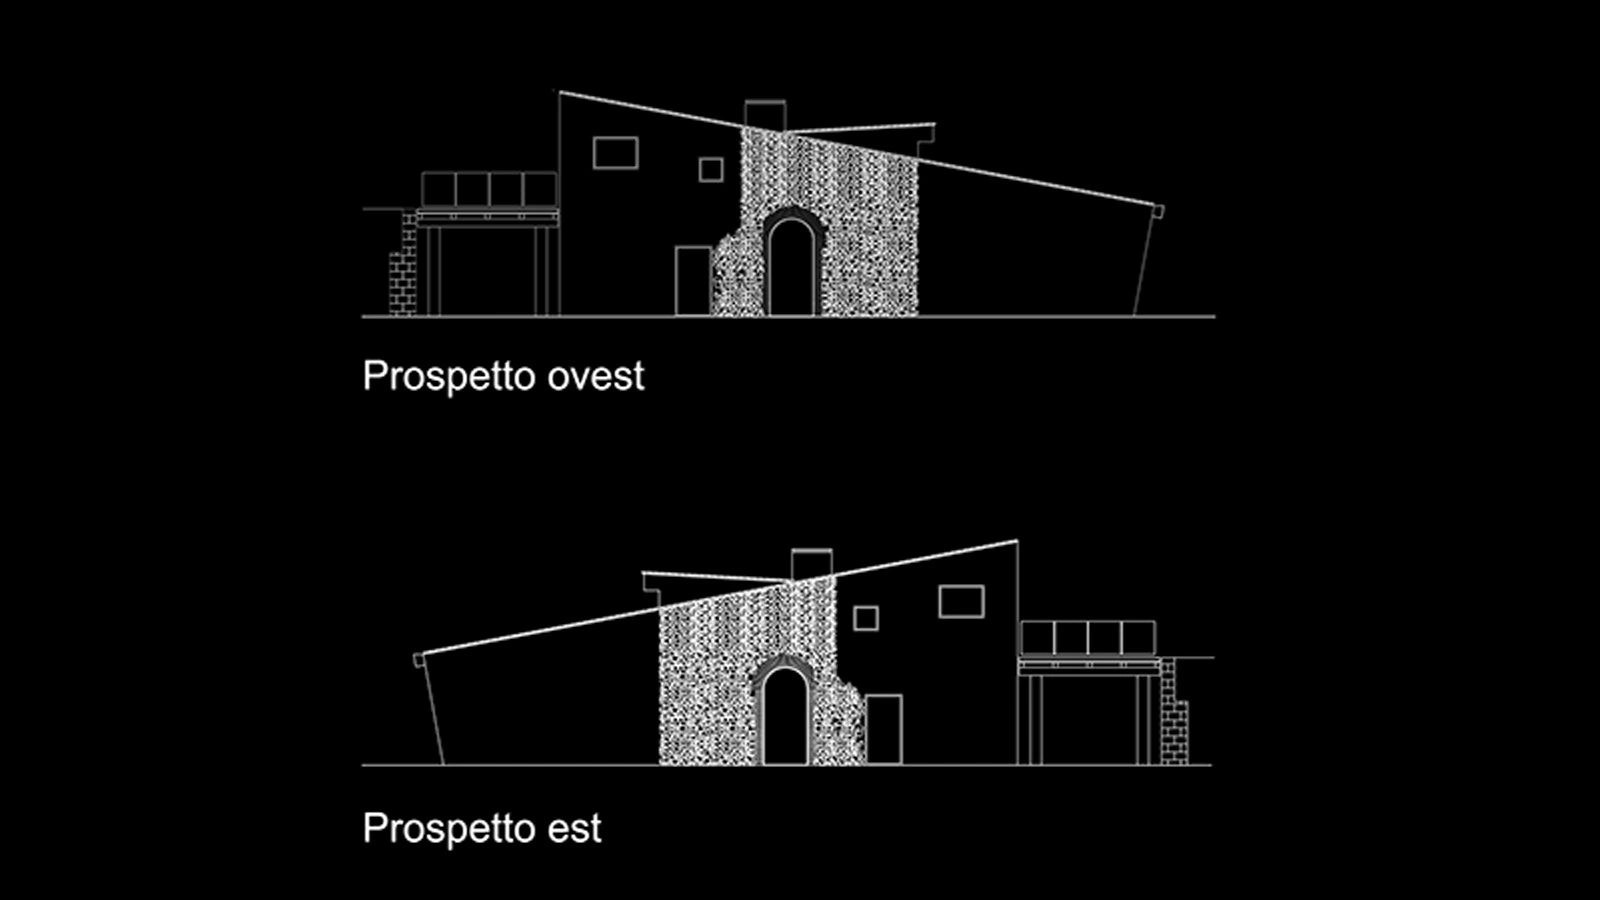
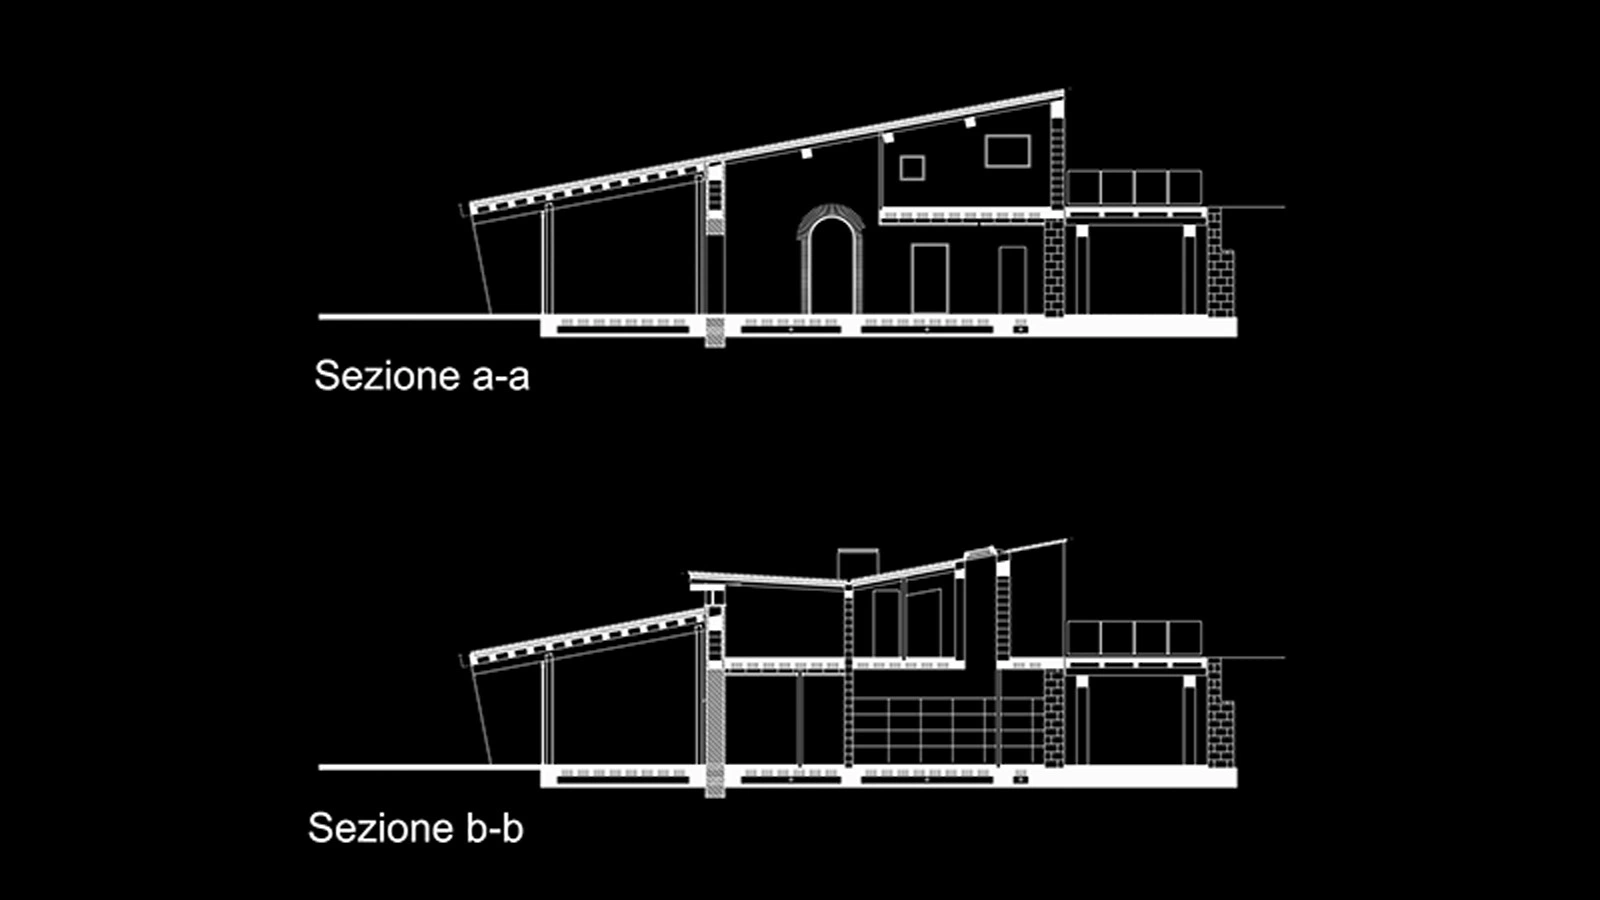
The intervention is founded on a clear principle: to regenerate without erasing, expanding the potential of the original building while reinterpreting its functional values. The old stone winery is not demolished; instead, it is incorporated into a new volume that respects its presence, scale and material identity, transforming it into the symbolic and operational heart of the new estate.
The project draws on the historical principles of rural functionalism — utility, technique, economy. Not as constraints, but as tools for shaping an architecture that emerges from the place itself, from its resources and from its productive needs.
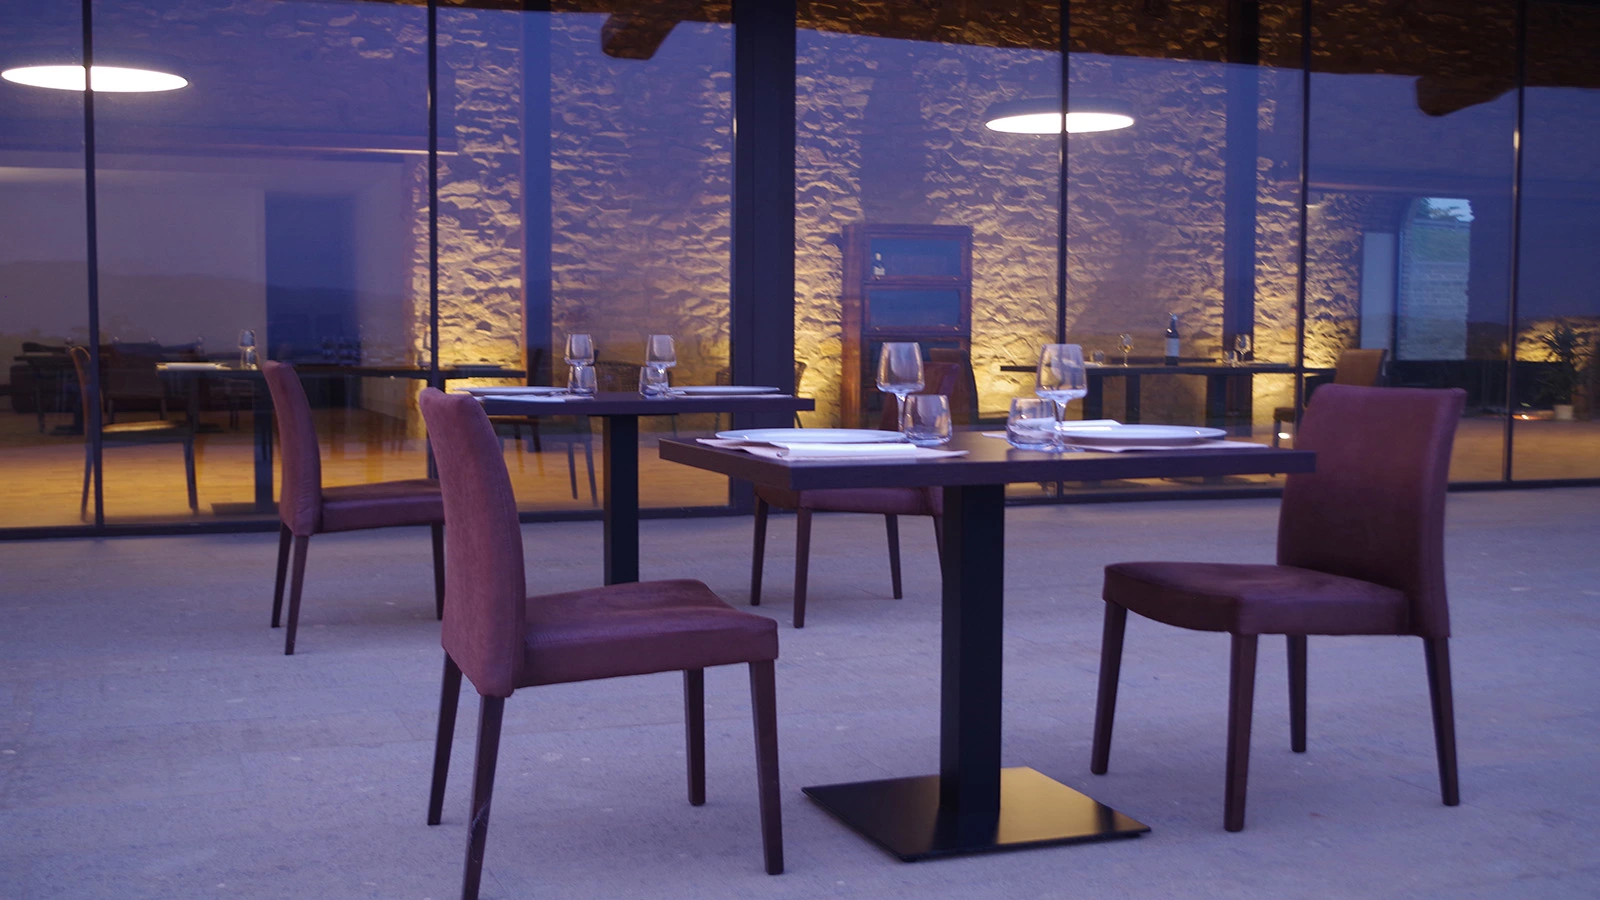
The intervention is articulated into two complementary components: the reshaping of the agricultural terraces and the restoration with extension of the original rural building.
The cultivated surfaces are redesigned to improve accessibility, crop management and soil quality. The landscape is not treated as a backdrop, but as a productive infrastructure.
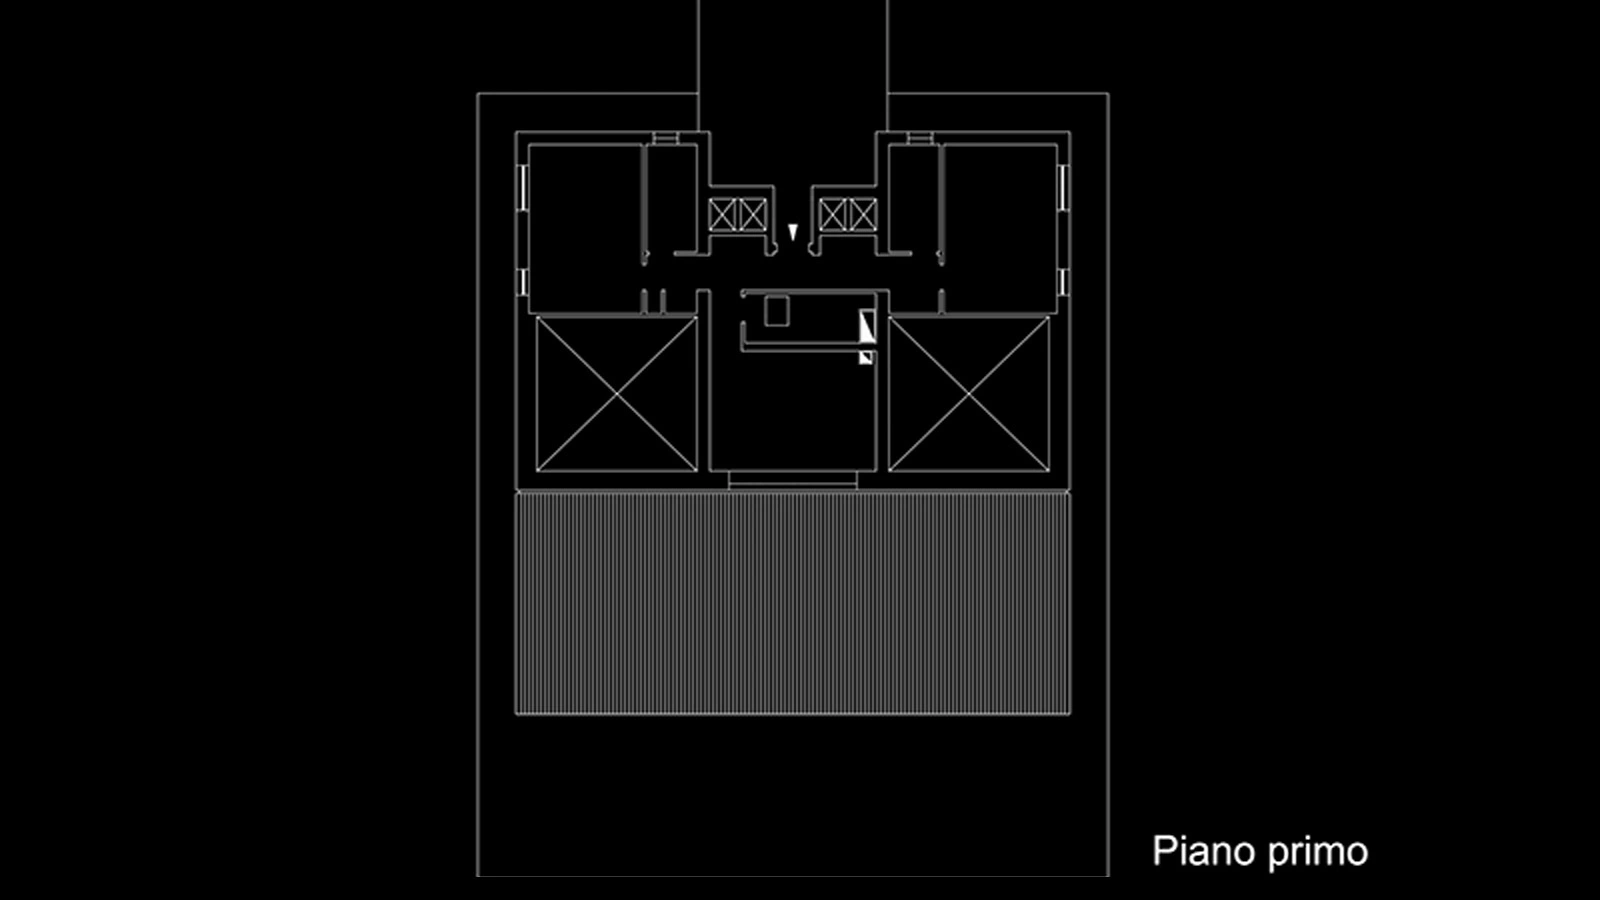
The original stone structure is restored and integrated into a new volume that expands its functions while maintaining a harmonious relationship with the surrounding context. The architecture does not imitate the past; it continues it, expressing its contemporaneity through proportions, materials and environmental devices.
The result is a unified organism in which interior and exterior spaces interact through views, thresholds, courtyards and permeable surfaces.
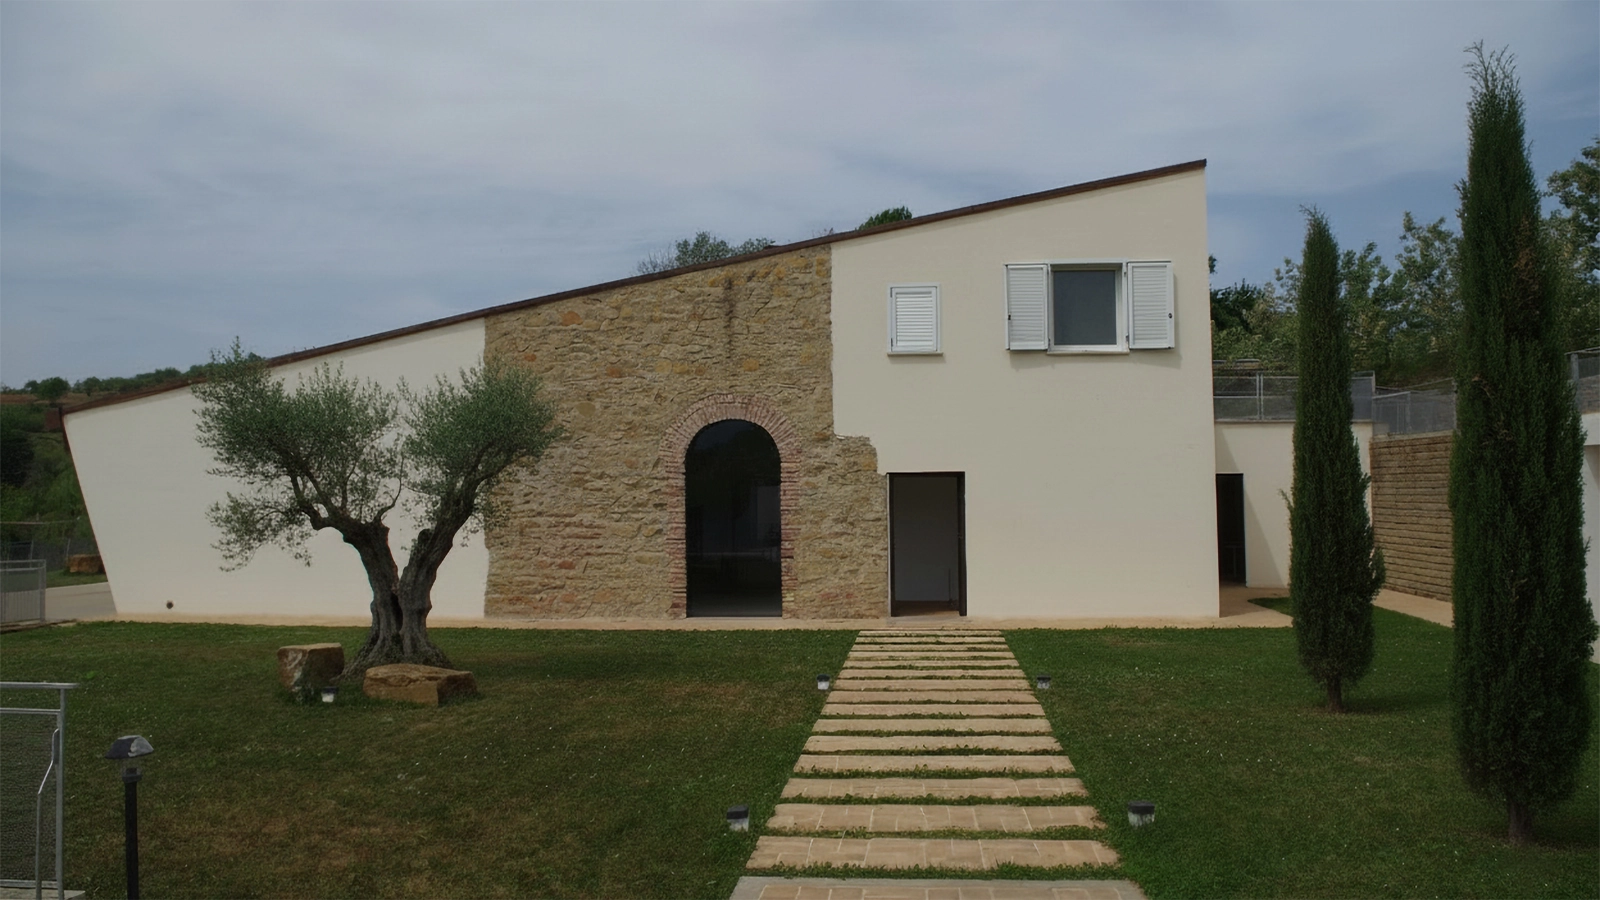
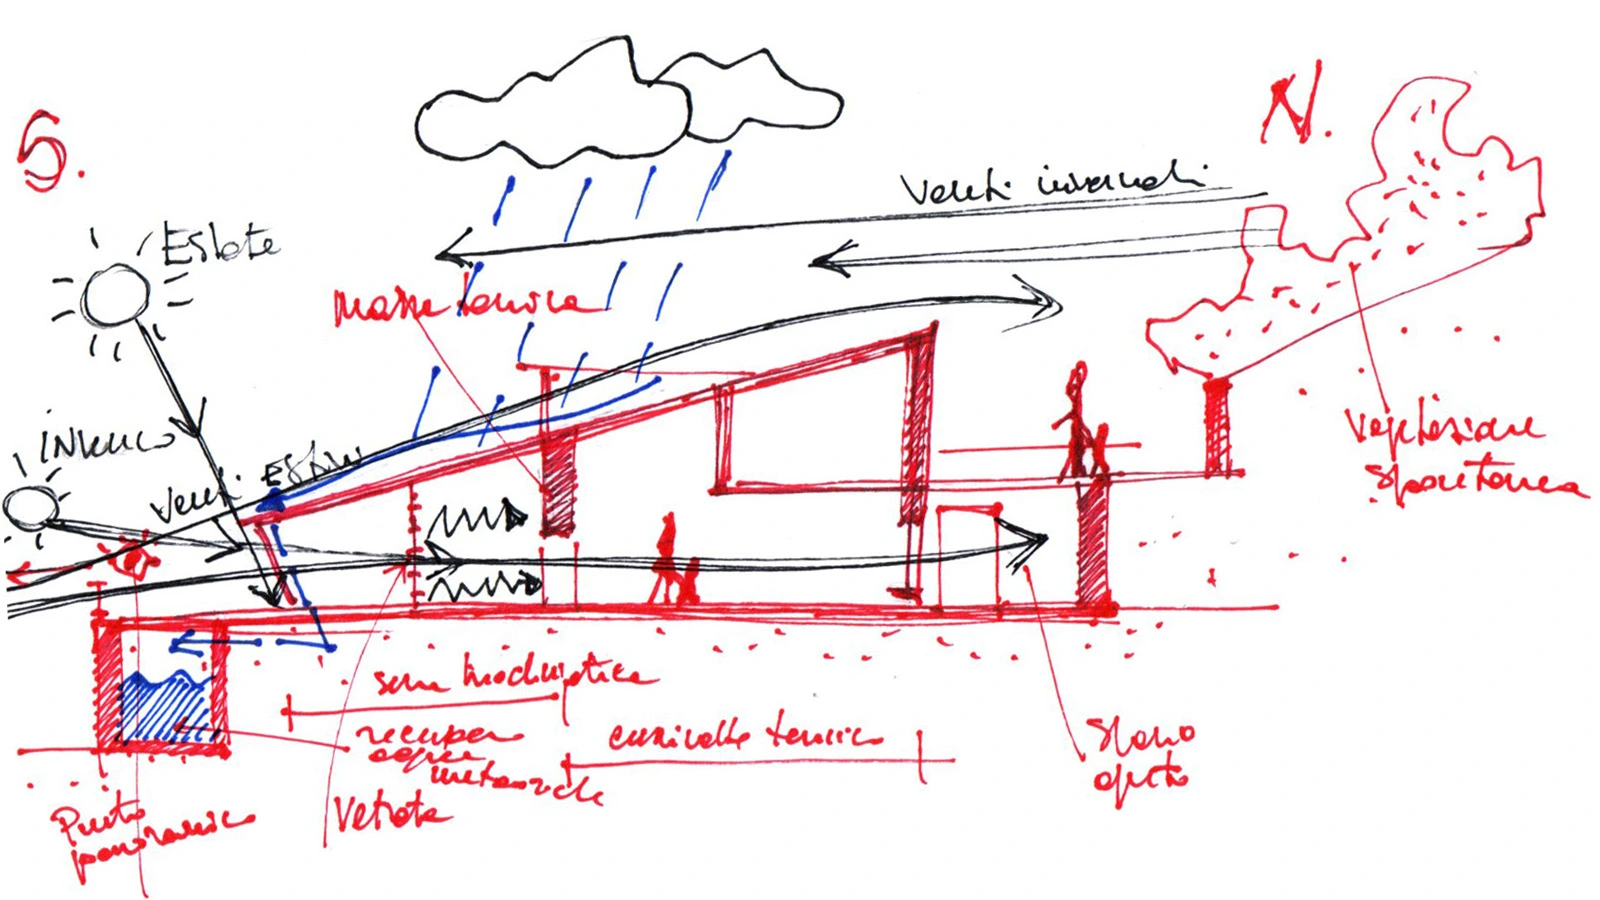
Sustainability is the driving force of the project, expressed through local materials, traditional construction techniques and passive environmental strategies.
The choice of materials follows criteria of proximity and territorial coherence: chestnut timber sourced from the nearby forests of Lariano, local stone recovered directly on site, traditional brickwork and lime‑based plasters, and cement produced in the quarries of Colleferro.
This short supply chain reduces environmental impact, supports the local economy and reinforces the architectural identity of the project.
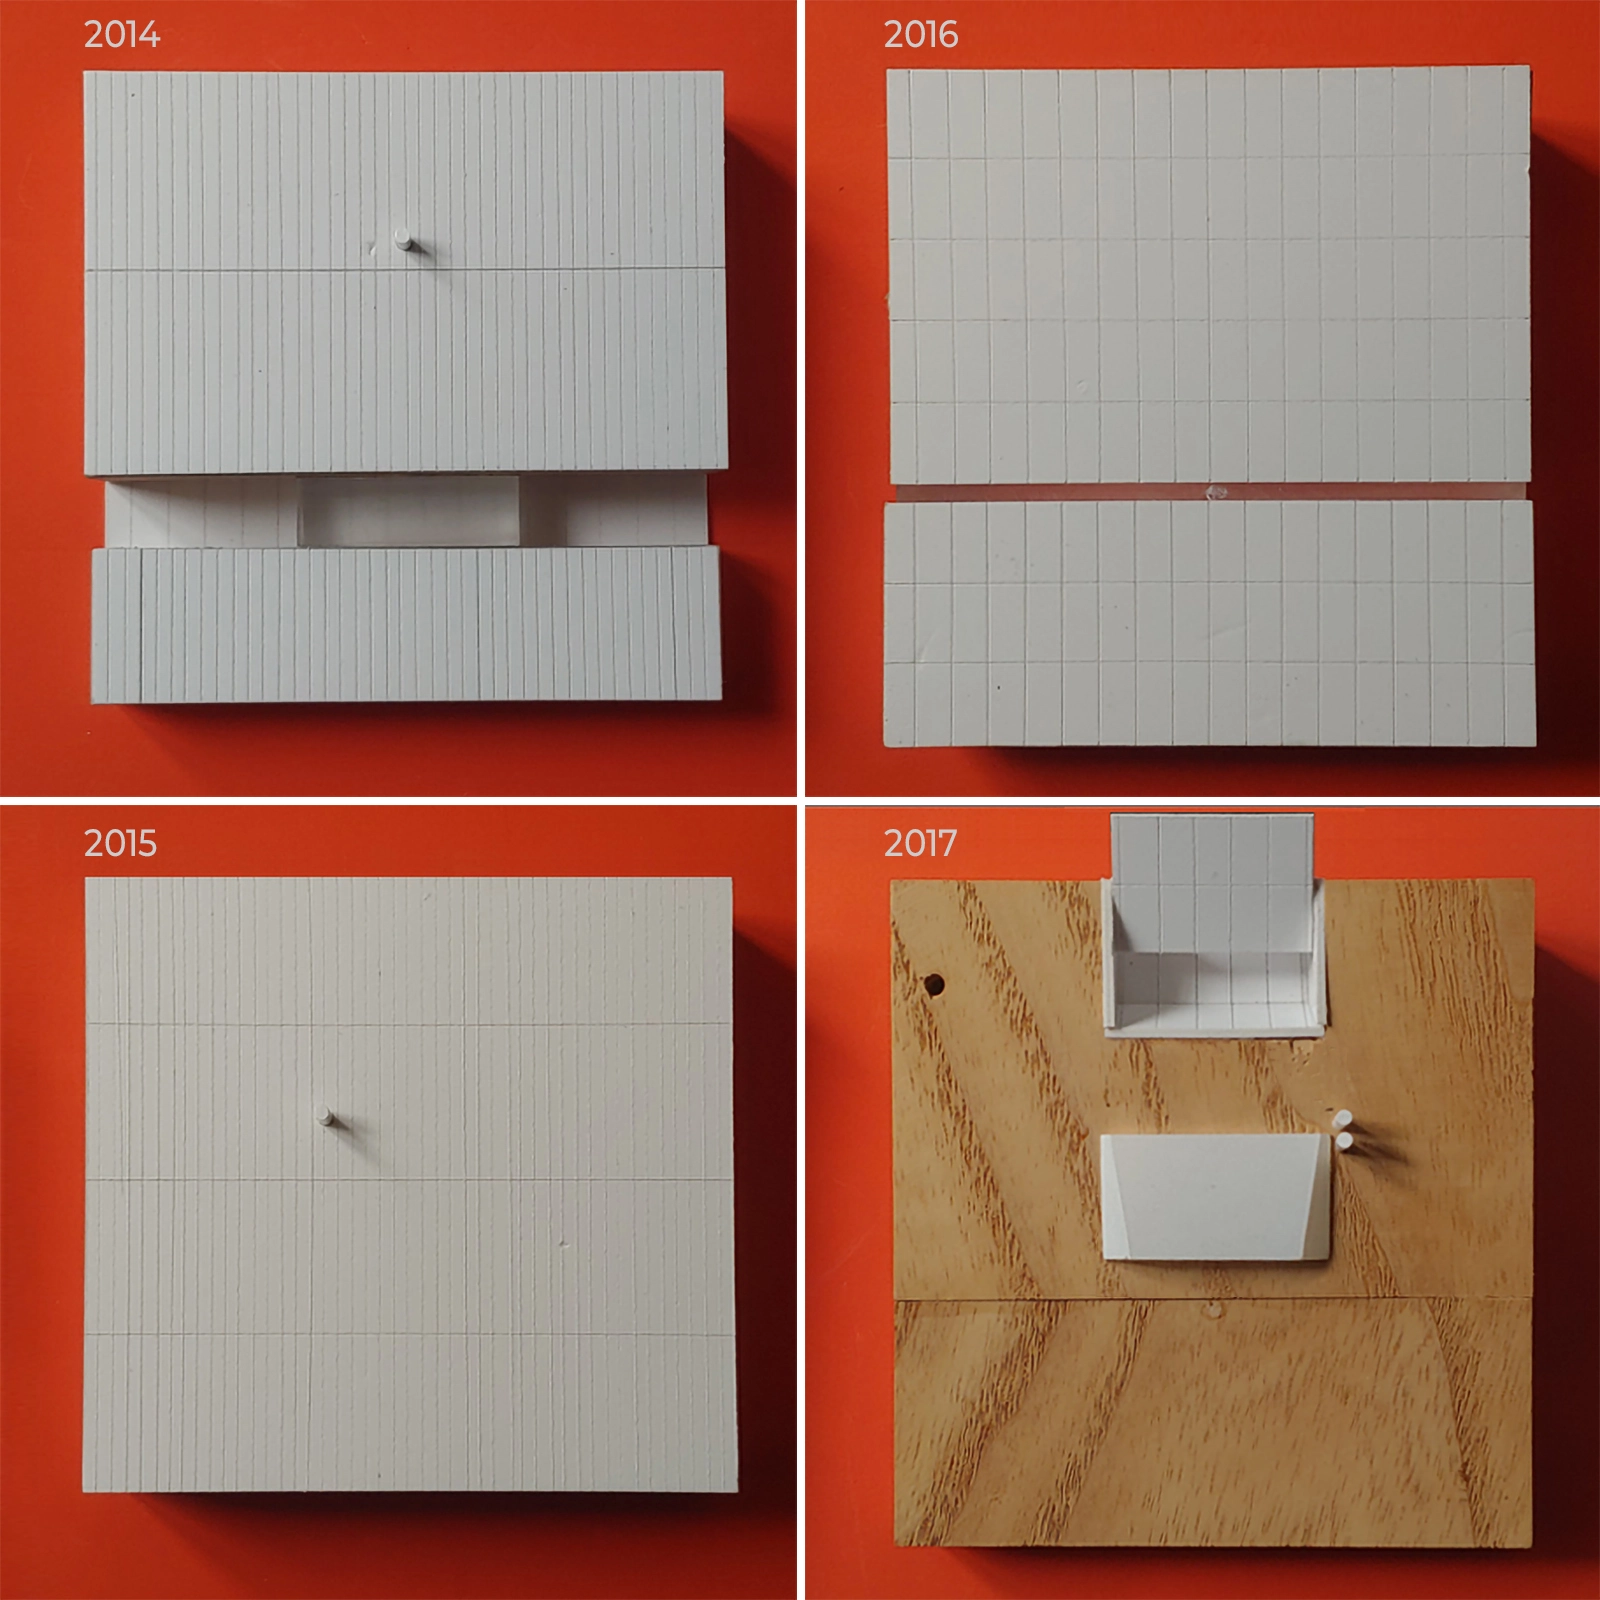
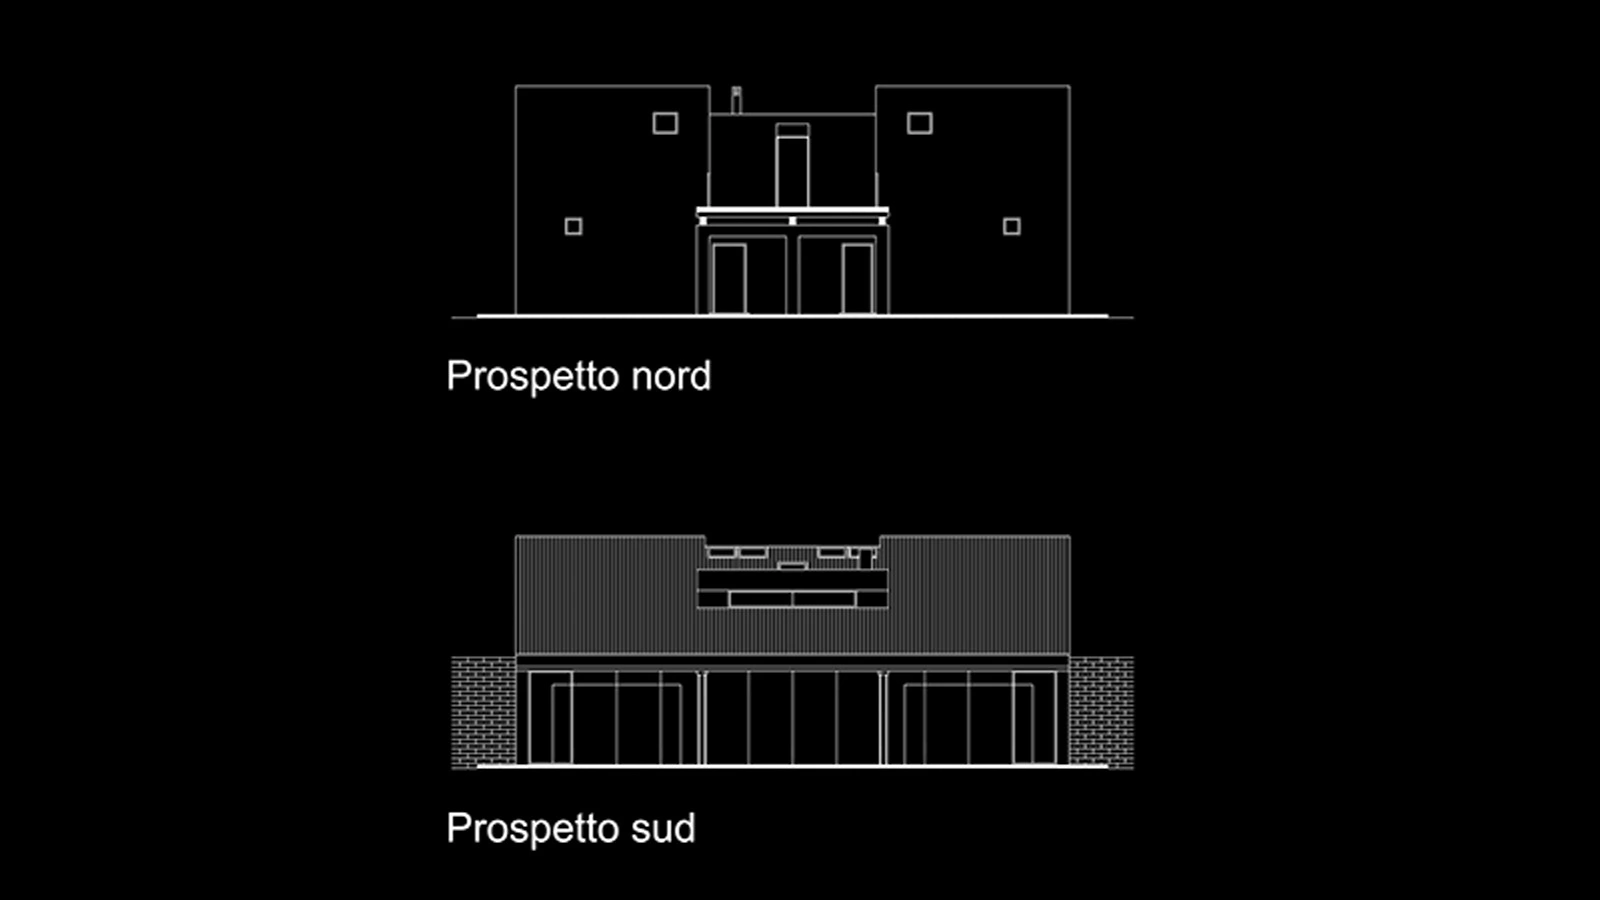
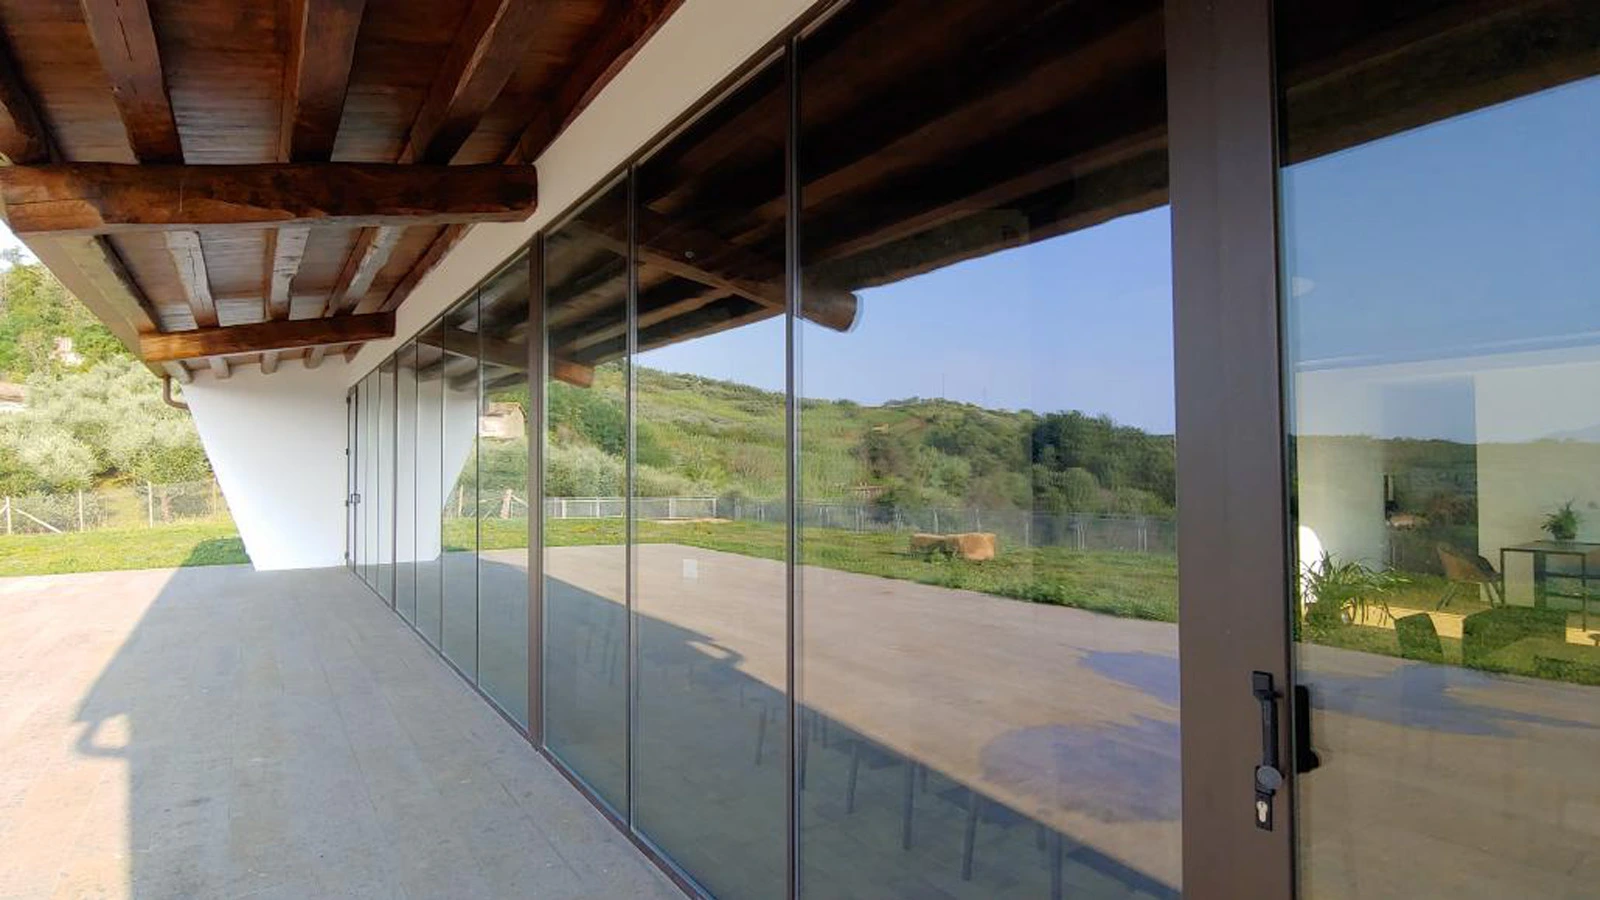
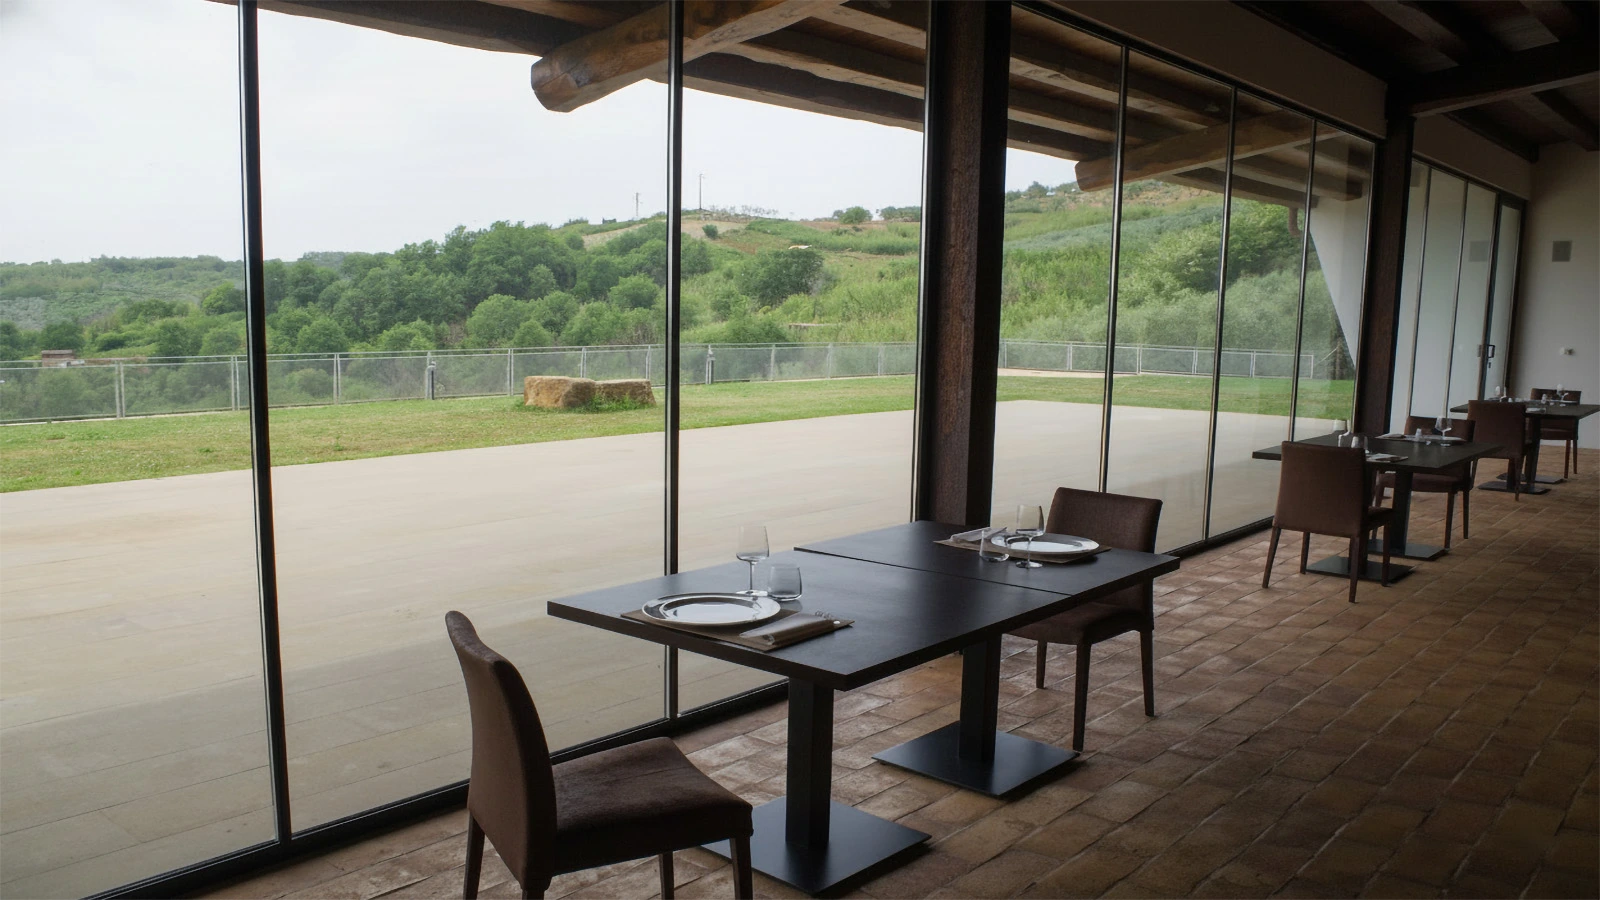
A key element of the project is the bioclimatic greenhouse: fully south‑facing and the first of its kind in the municipality. The greenhouse generates significant passive energy gains, improves indoor comfort during mid‑season periods, creates a bright panoramic space that establishes a direct relationship between the building and the landscape, and functions as a thermal buffer, reducing both heating and cooling demands.
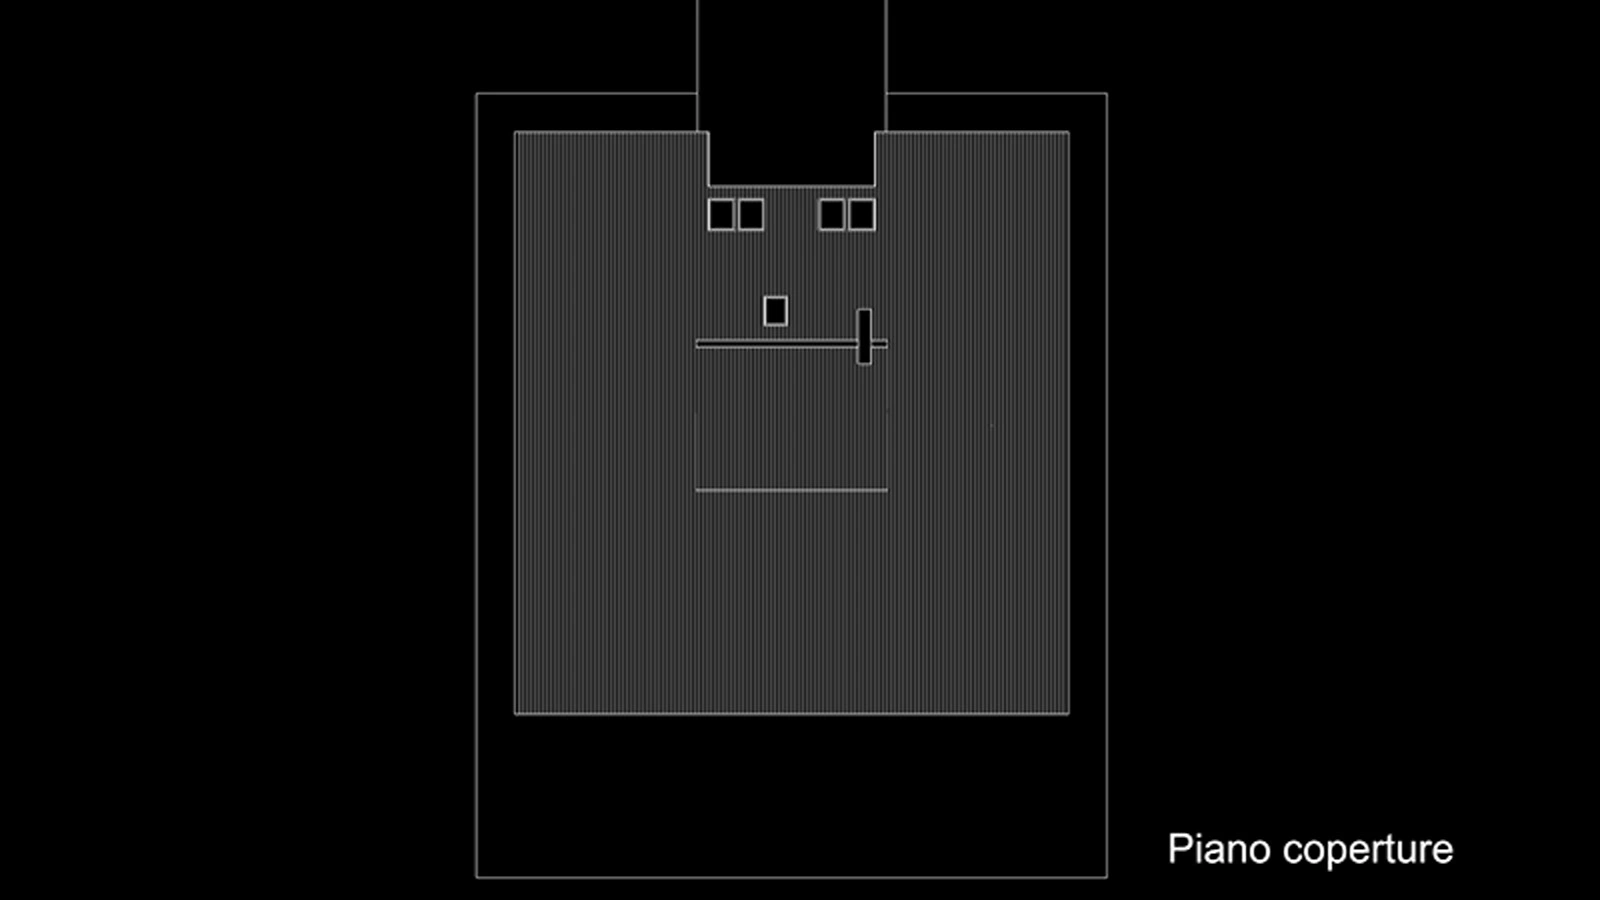
The project integrates systems for rainwater collection and reuse, natural ventilation, and provisions for a future photovoltaic installation dedicated to on‑site energy production.
The objective was to create an agricultural building capable of operating with a minimal ecological footprint and reduced management costs.
Casale Coni is not merely a new agricultural enterprise: it is an act of reconciliation between architecture and landscape. It restores a fragment of rural memory and projects it into the future through a sober, functional and deeply site‑rooted architectural language.
The project restores dignity to an abandoned place, transforming it into a productive, cultural and environmental asset. An architecture that does not impose itself but integrates; that does not replicate but interprets; that does not consume but regenerates.
GALLERY