San Gregorio Nursery
Celio Park, Roma
Location // 41°53’8.34″N, 12°29’29.65″E
Total Area // 3,450 sqm
Project Type // School Building
Year // 2020
Client // City of Rome
Project Status // Public Tender
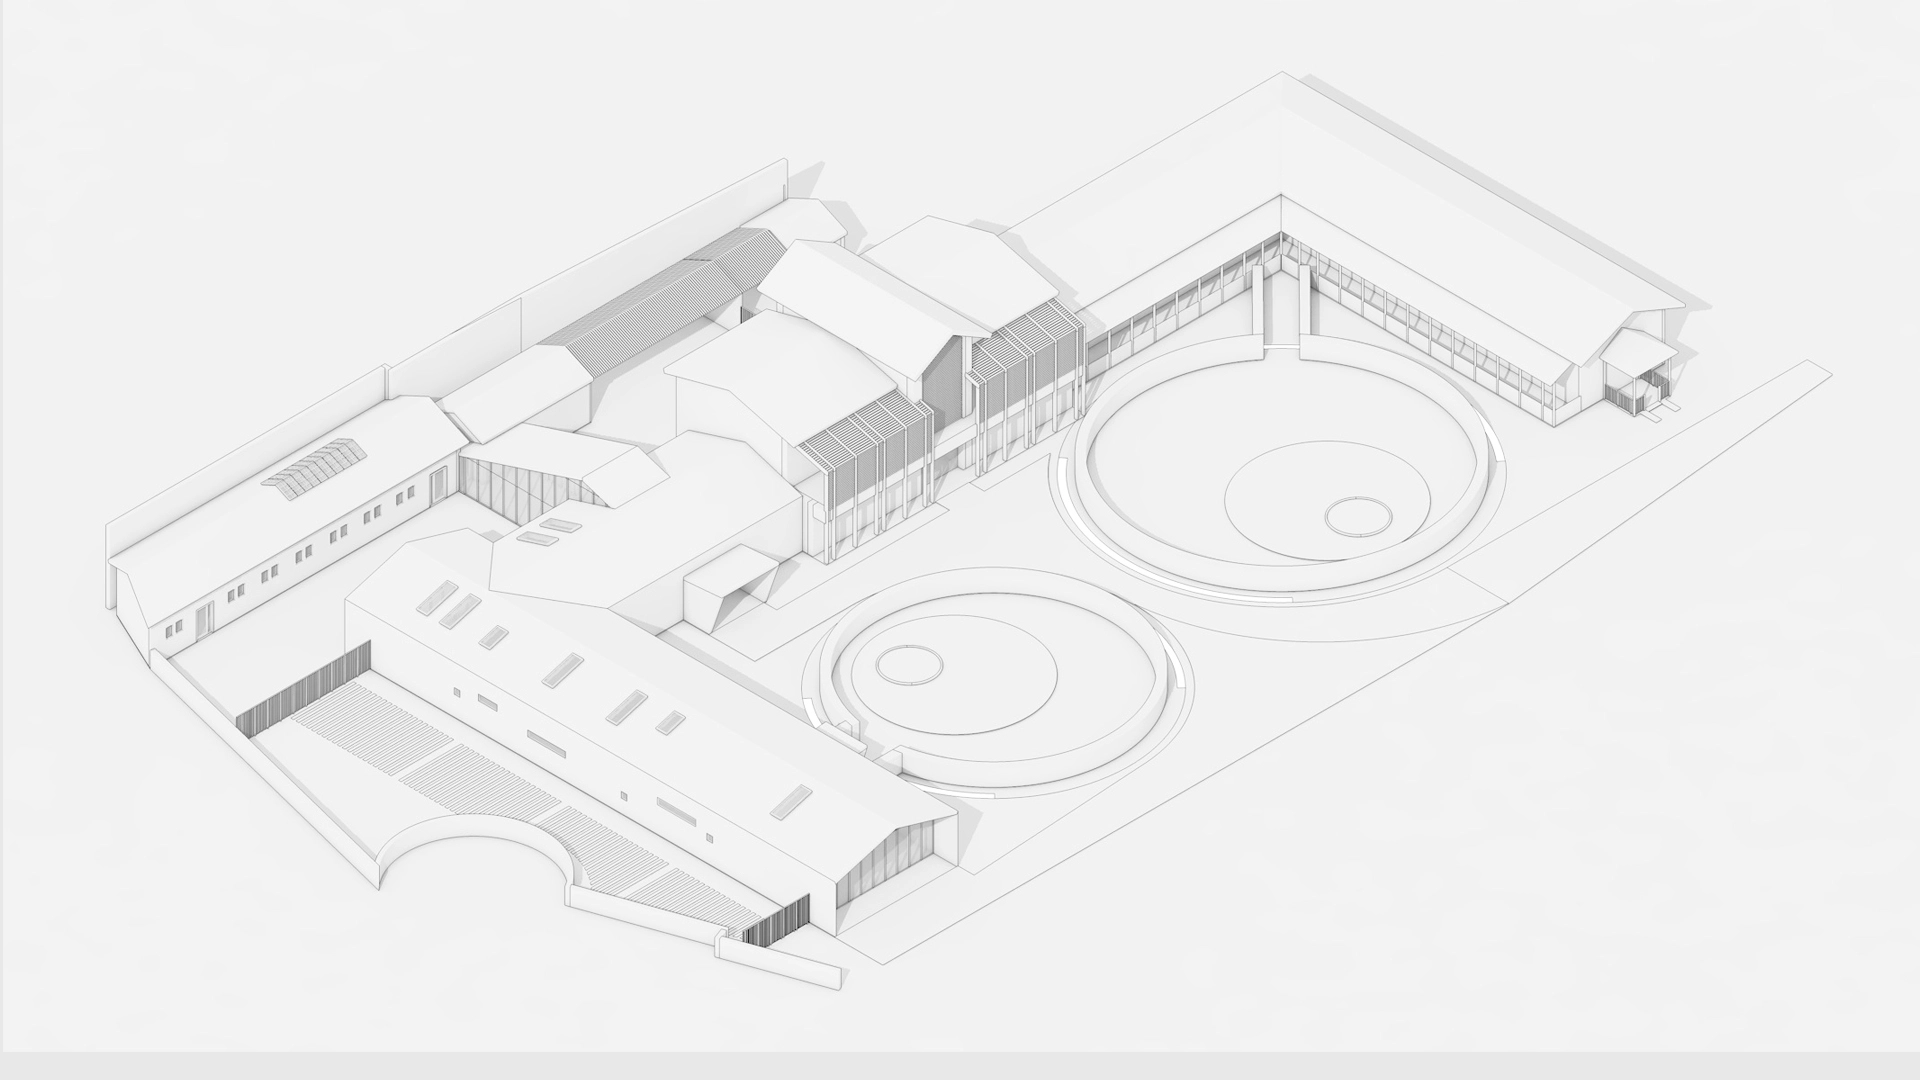
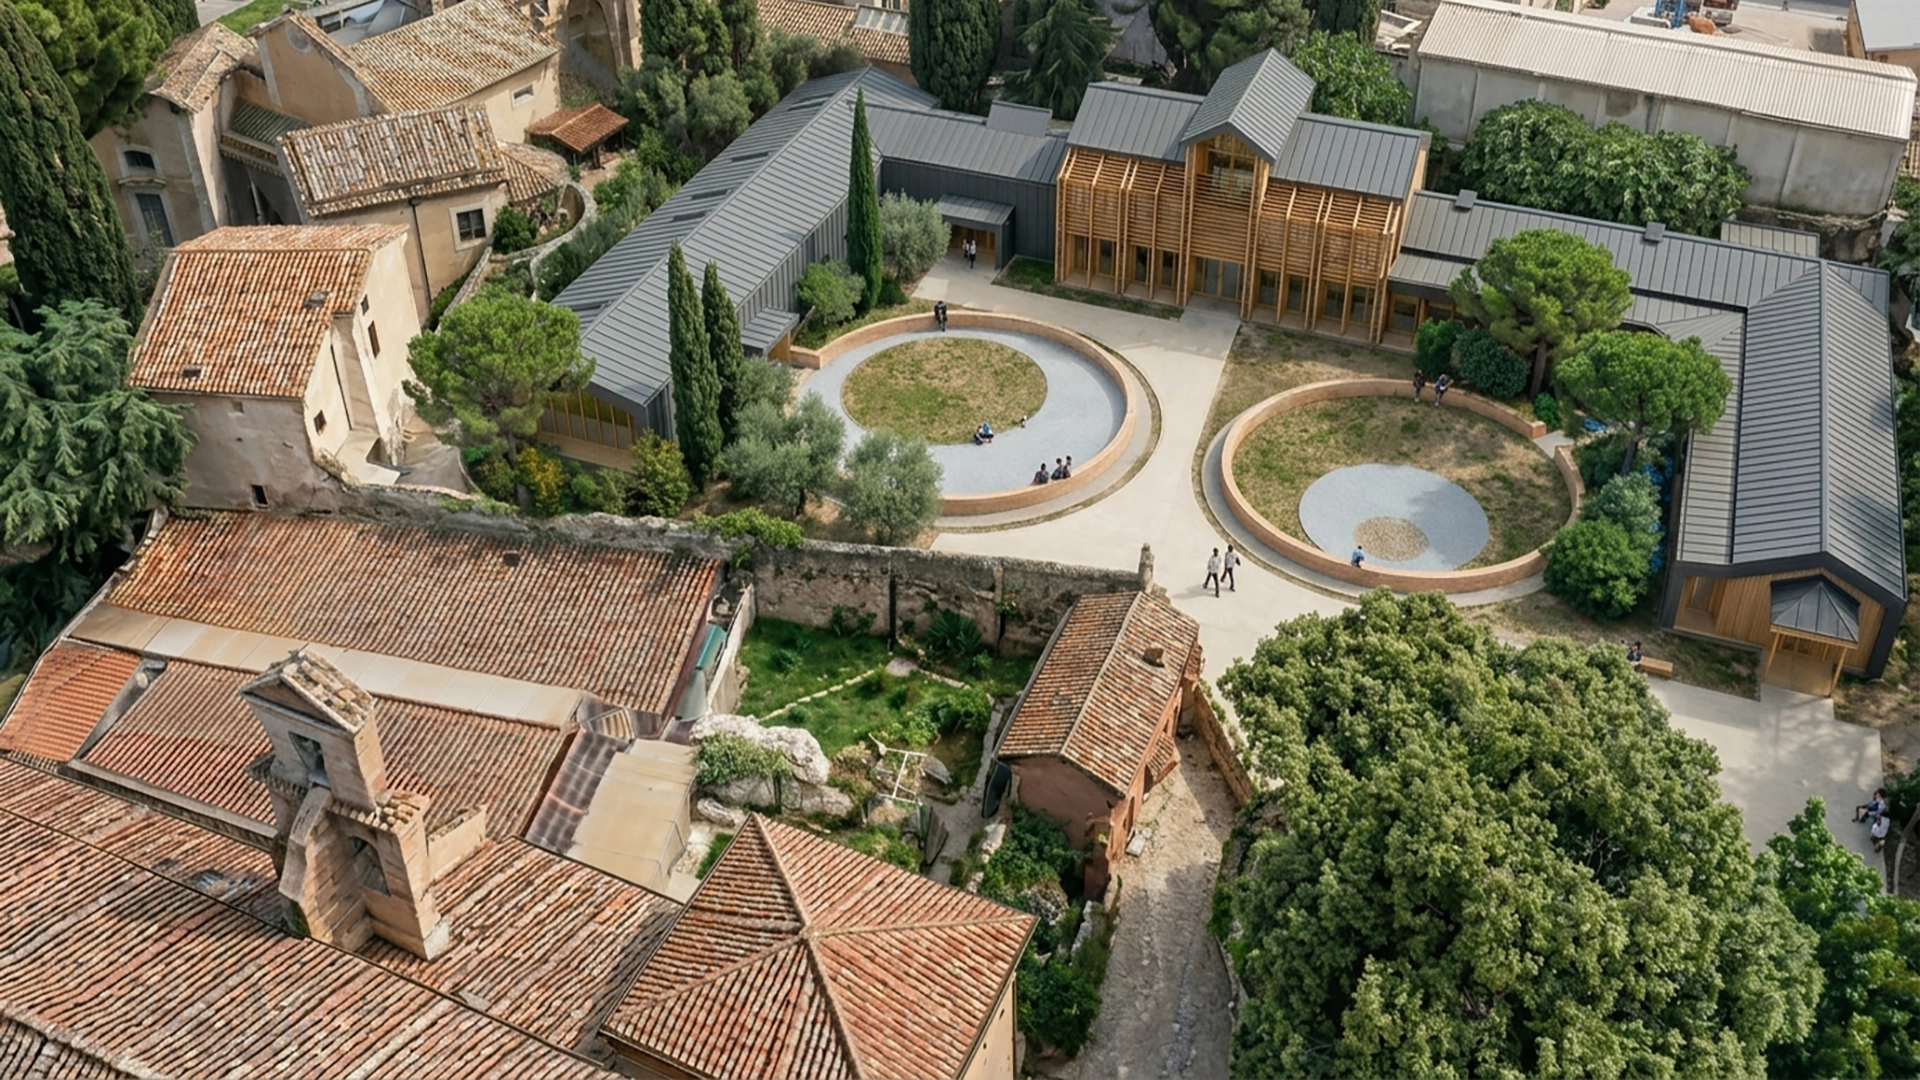
The San Gregorio Nursery School stands within the municipal park of the same name, a site of exceptional environmental and archaeological sensitivity. The original complex, built in 1918 as a school of childcare, was constructed in wood to respect the fragility of the subsoil and to integrate discreetly into the landscape of the Celio hill. Today, more than a century later, the building requires a comprehensive regeneration: part of the structure must be demolished and rebuilt, while the historic components demand a careful restoration capable of restoring functionality, safety and environmental quality.
The project engages with a uniquely delicate context: a public park frequented by families and children, a sensitive archaeological area, a protected historic building and an essential educational service for the city. The challenge is to create a contemporary architecture that does not erase the memory of the place, but renews it with respect, clarity and intelligence.
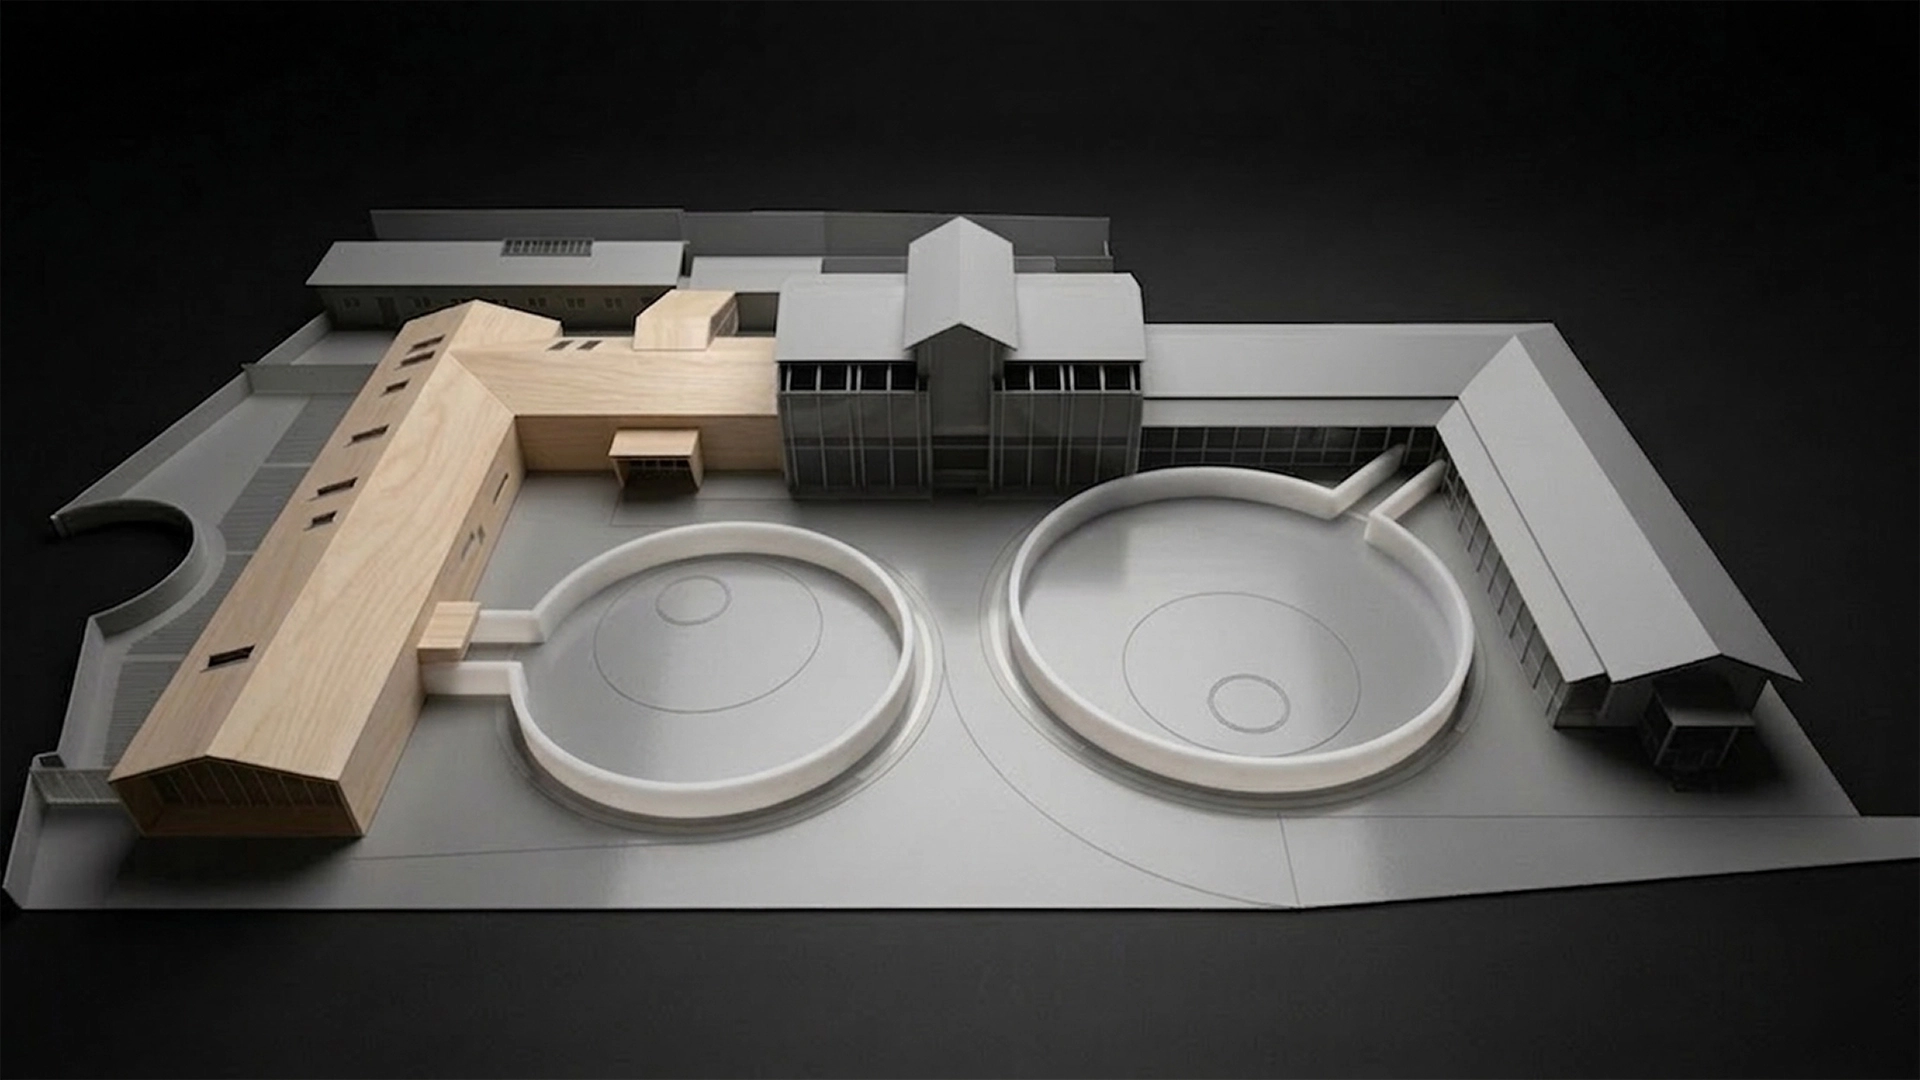
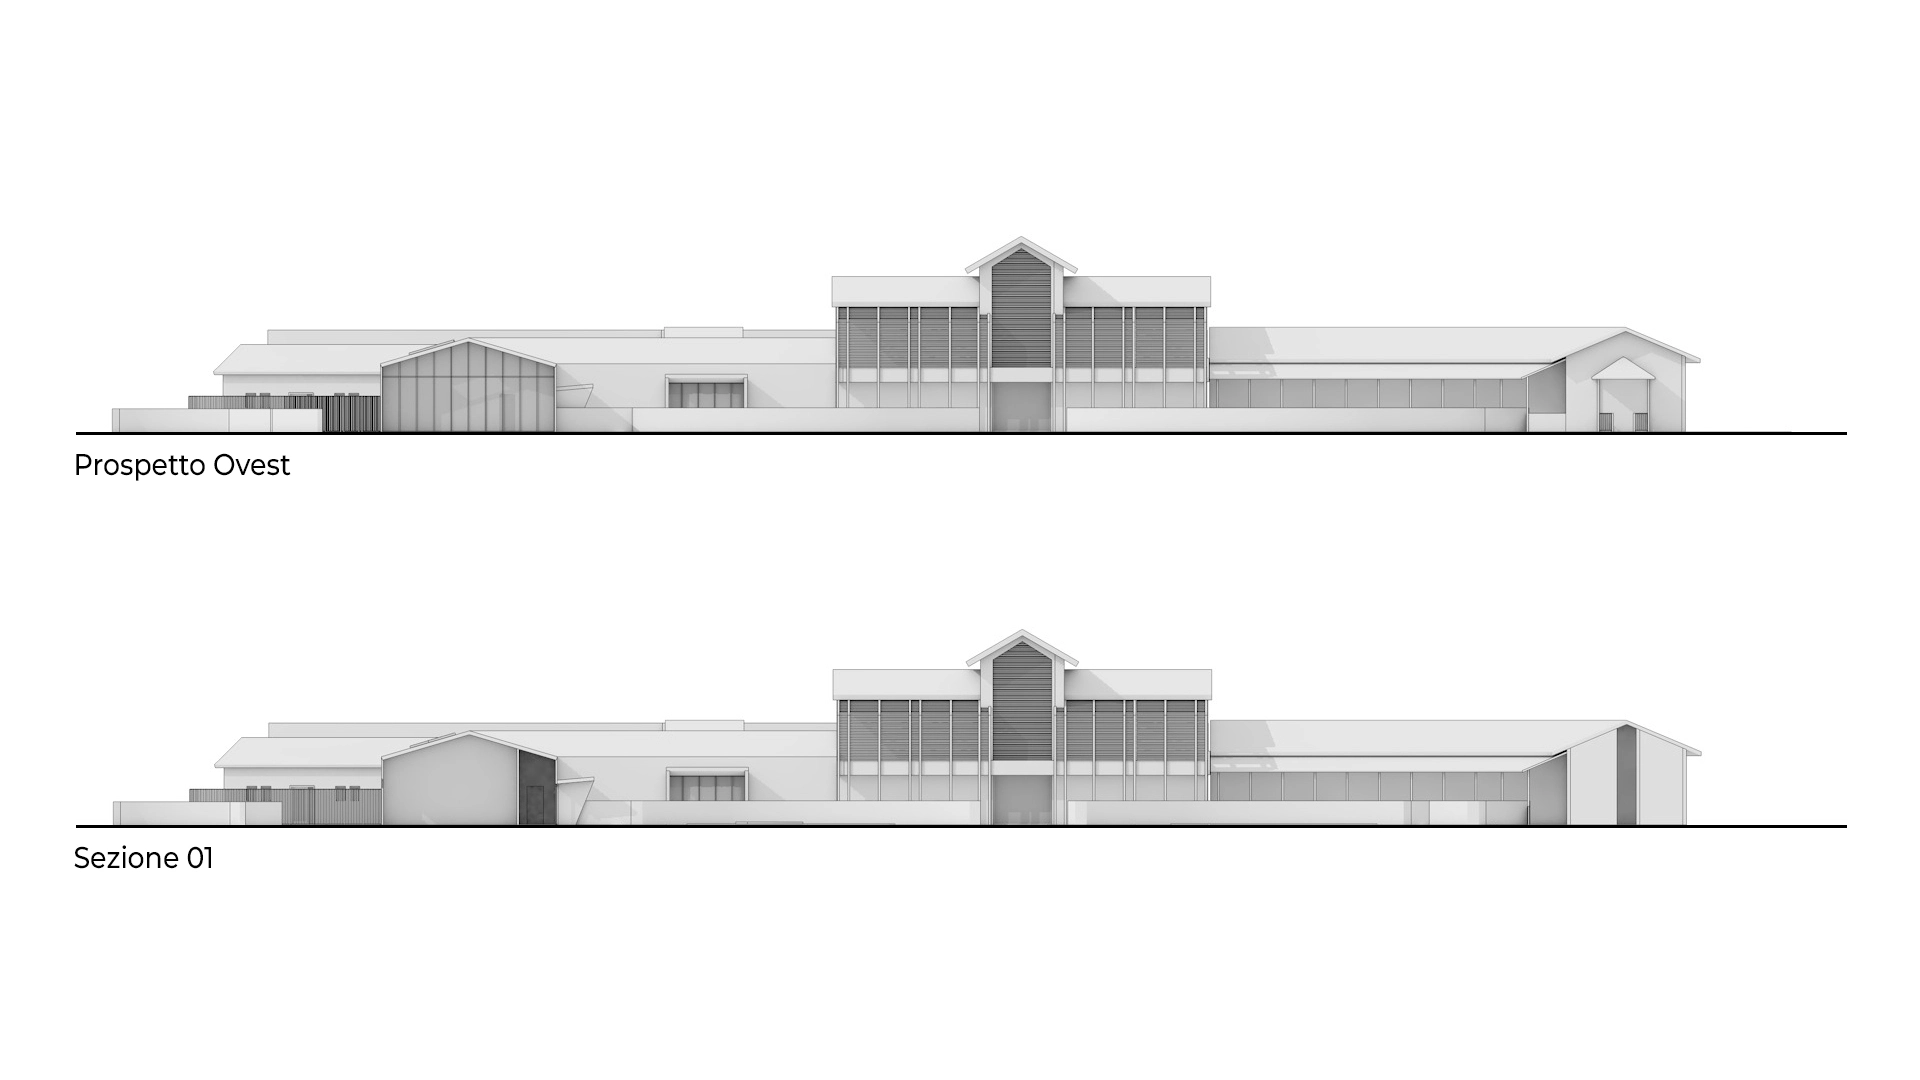
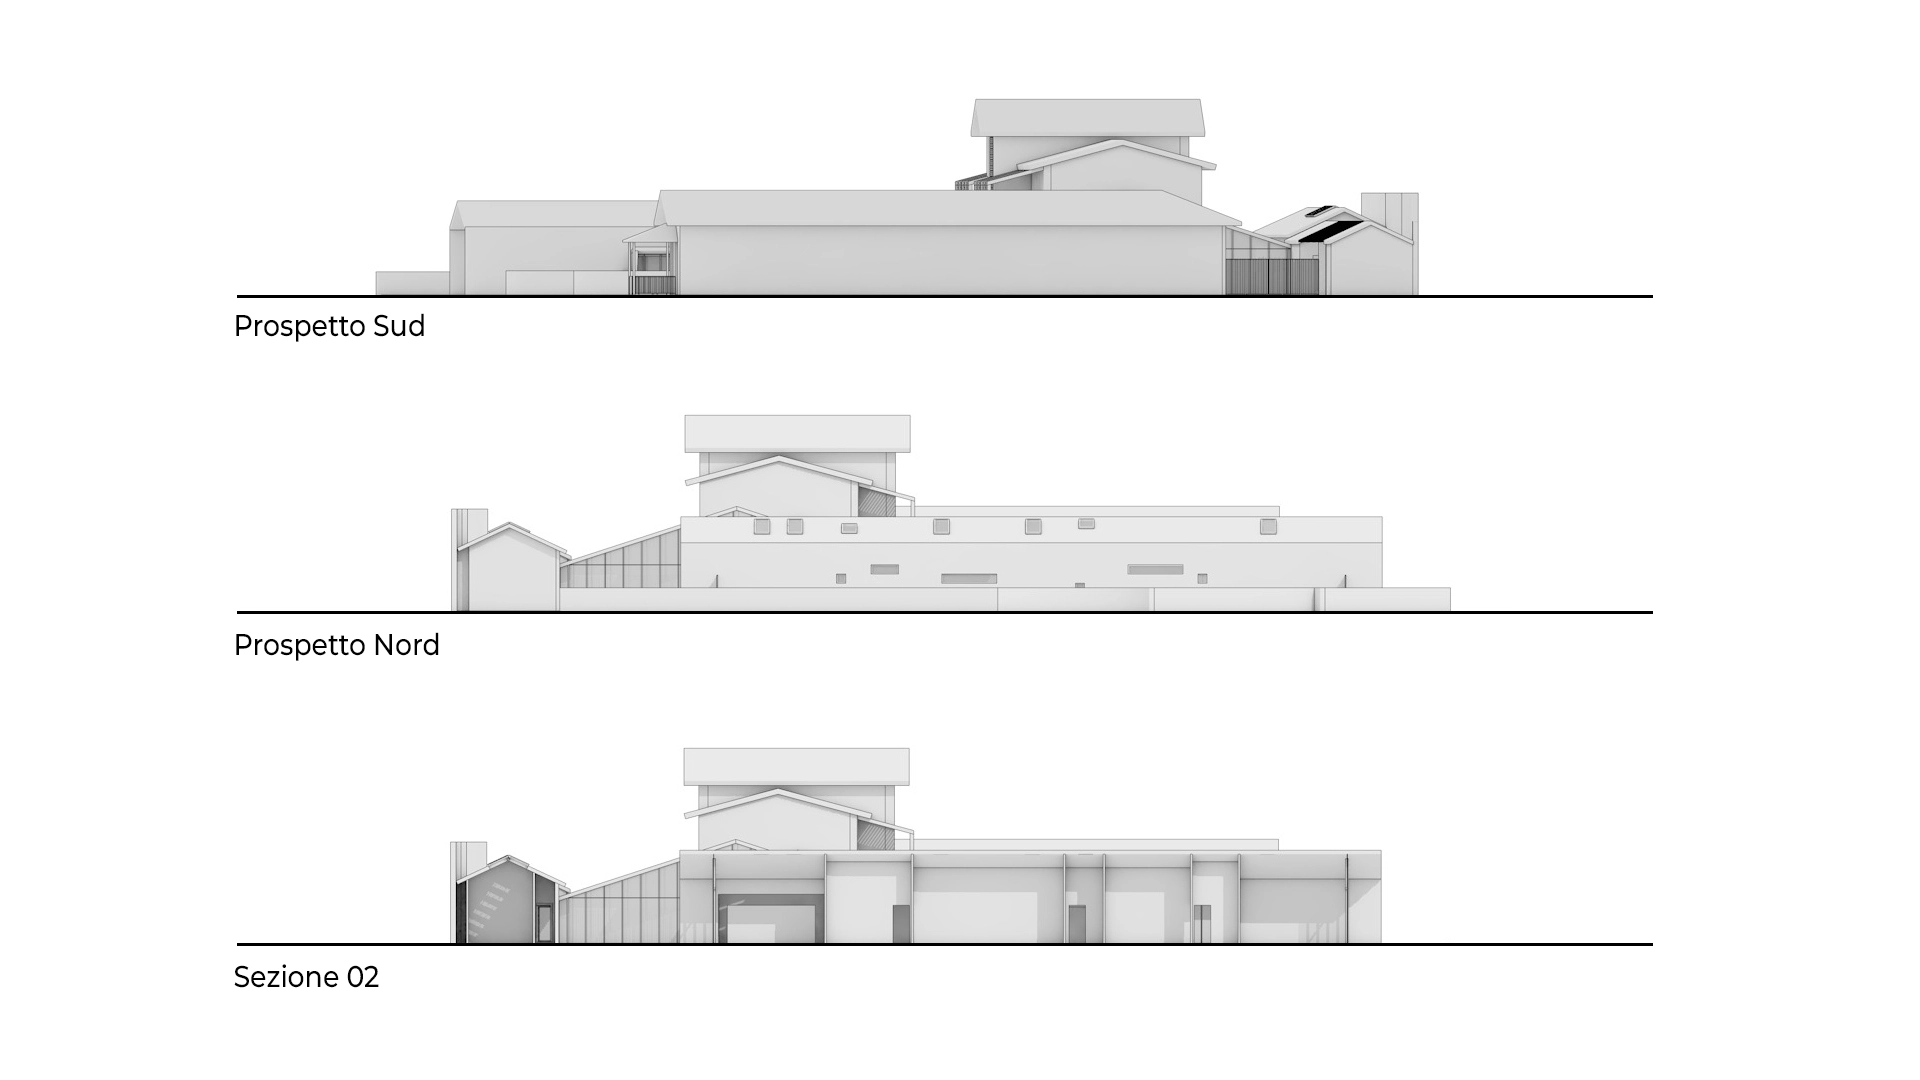
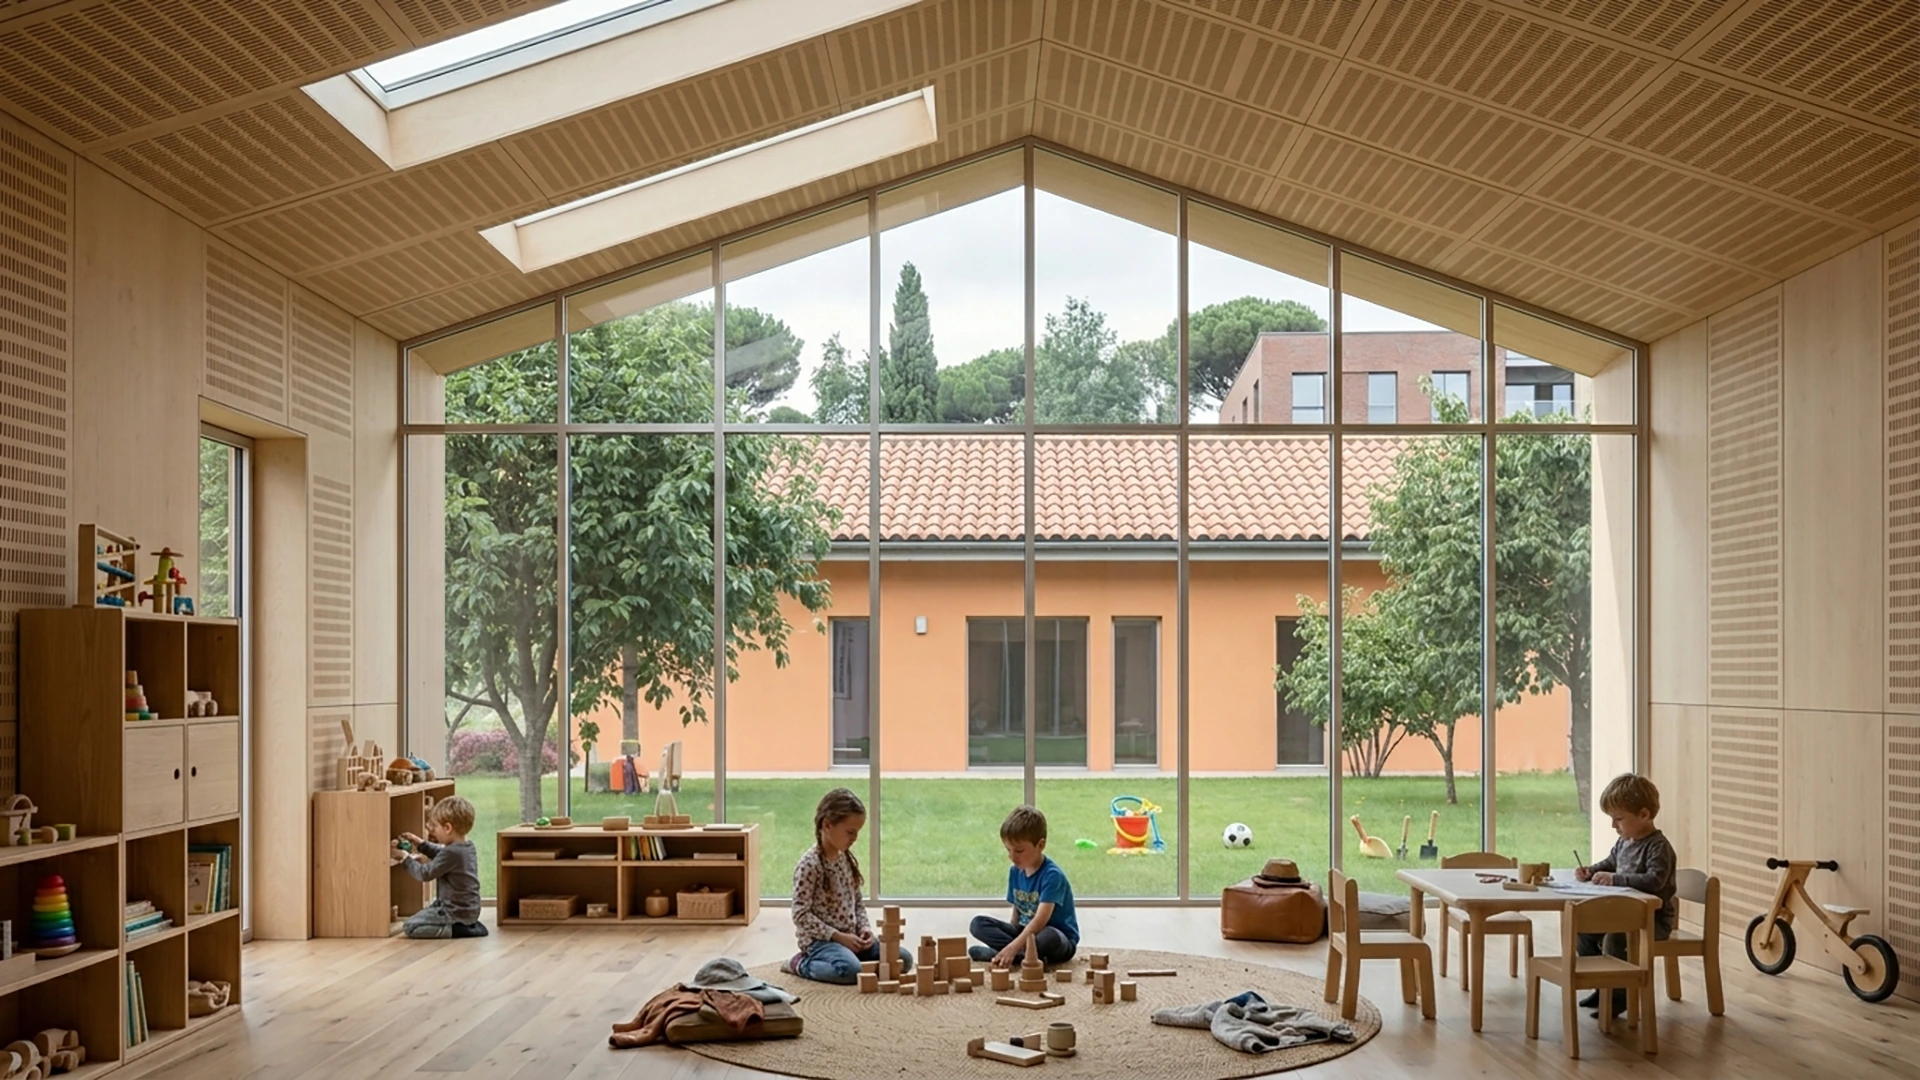
The new wing of the nursery school is conceived as a contemporary reinterpretation of the values embodied by the original 1918 complex. The aim is to create a light, permeable and luminous building, capable of establishing a dialogue with the park and with the historical setting. The choice of timber as the primary structural material is not only a tribute to the original construction, but also a technical and ecological response: the X‑Lam system ensures high seismic performance, reduces loads on the archaeological subsoil, enables controlled construction processes and allows, at the end of its life cycle, selective demolition and reuse of components.
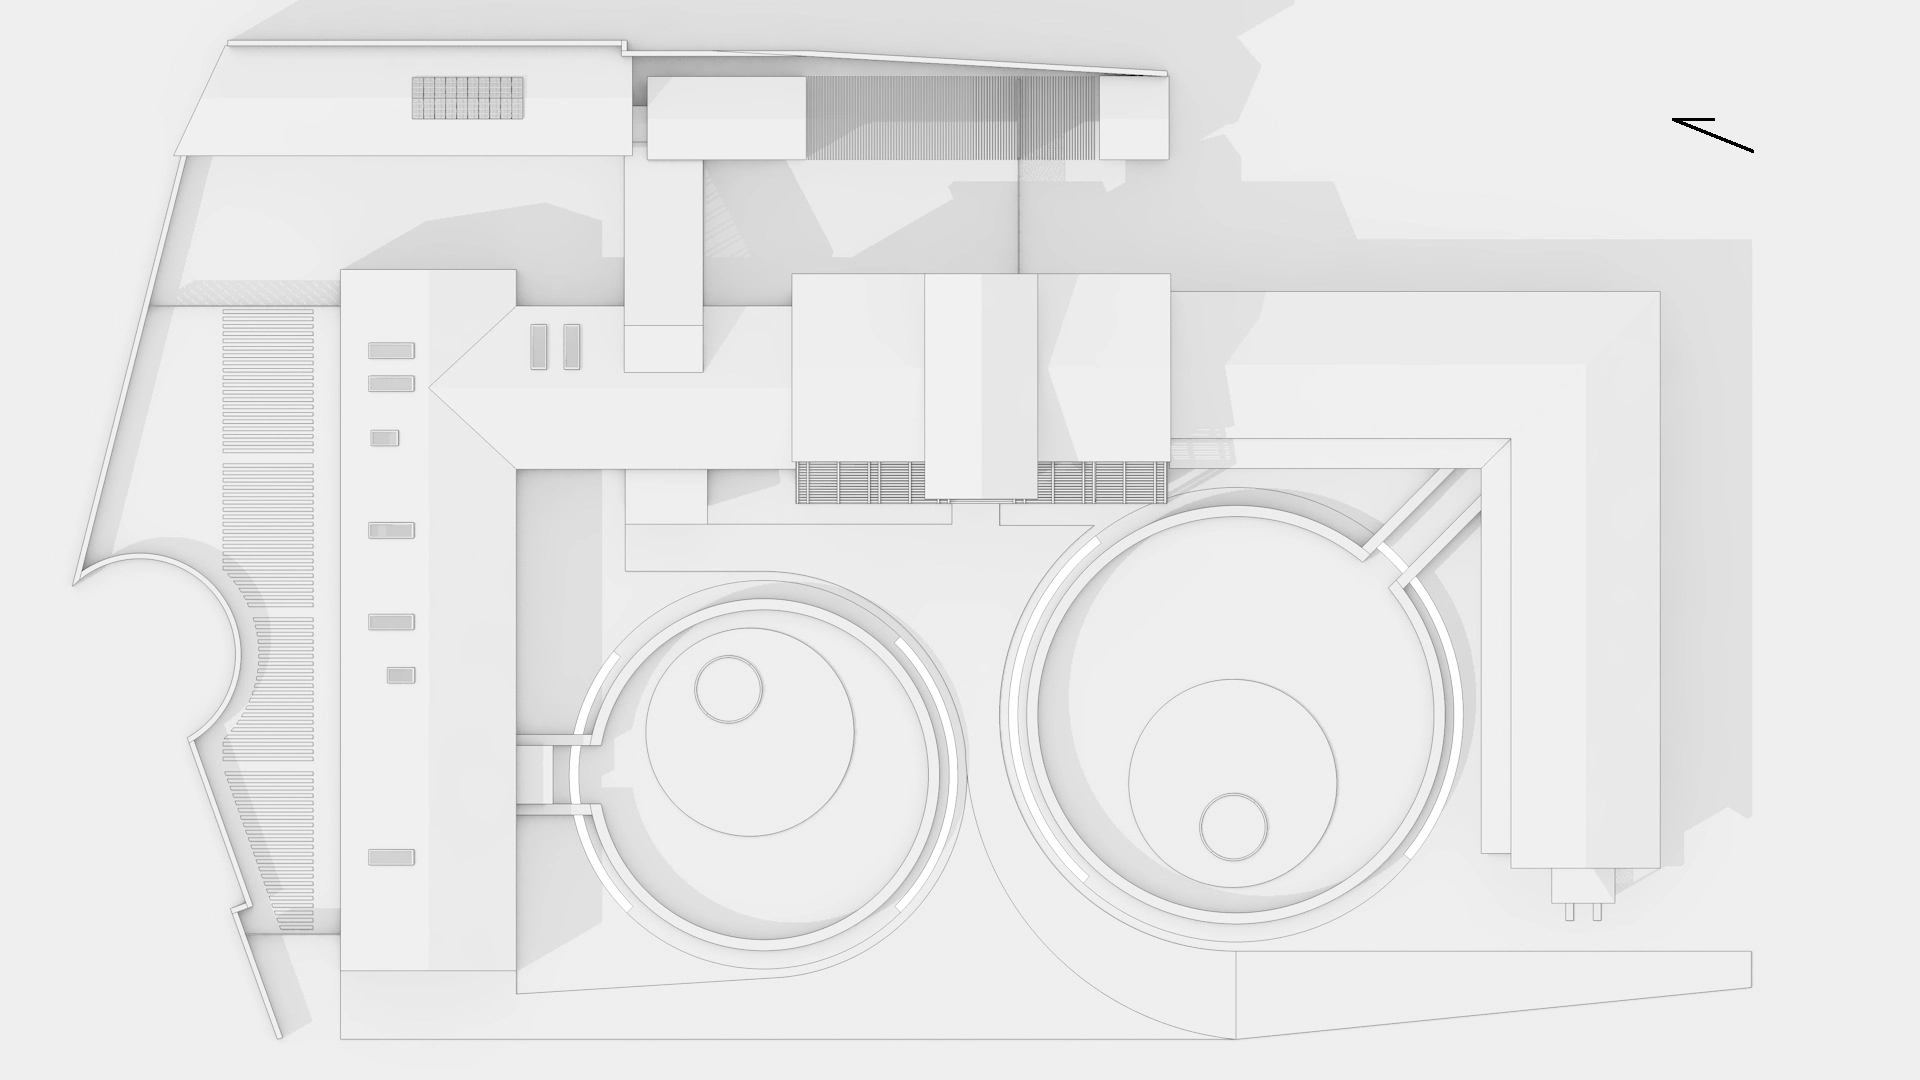
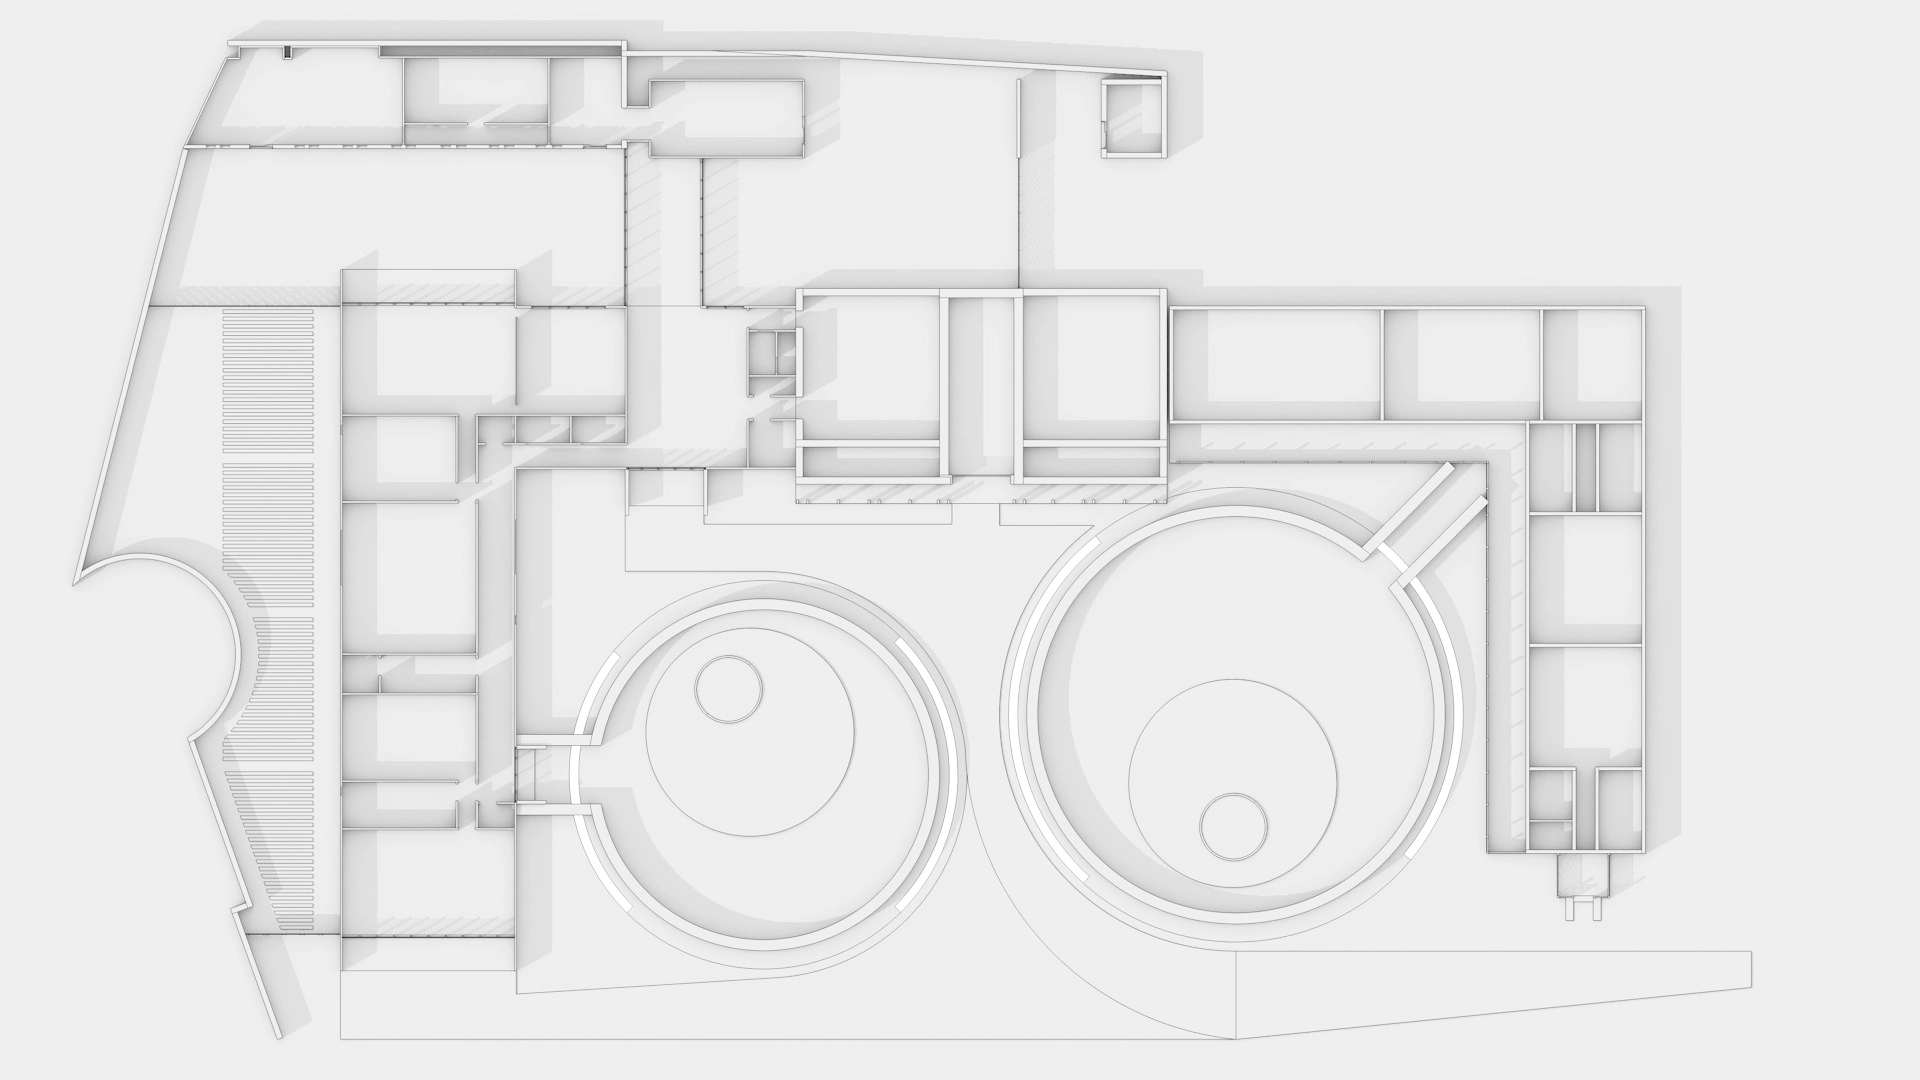
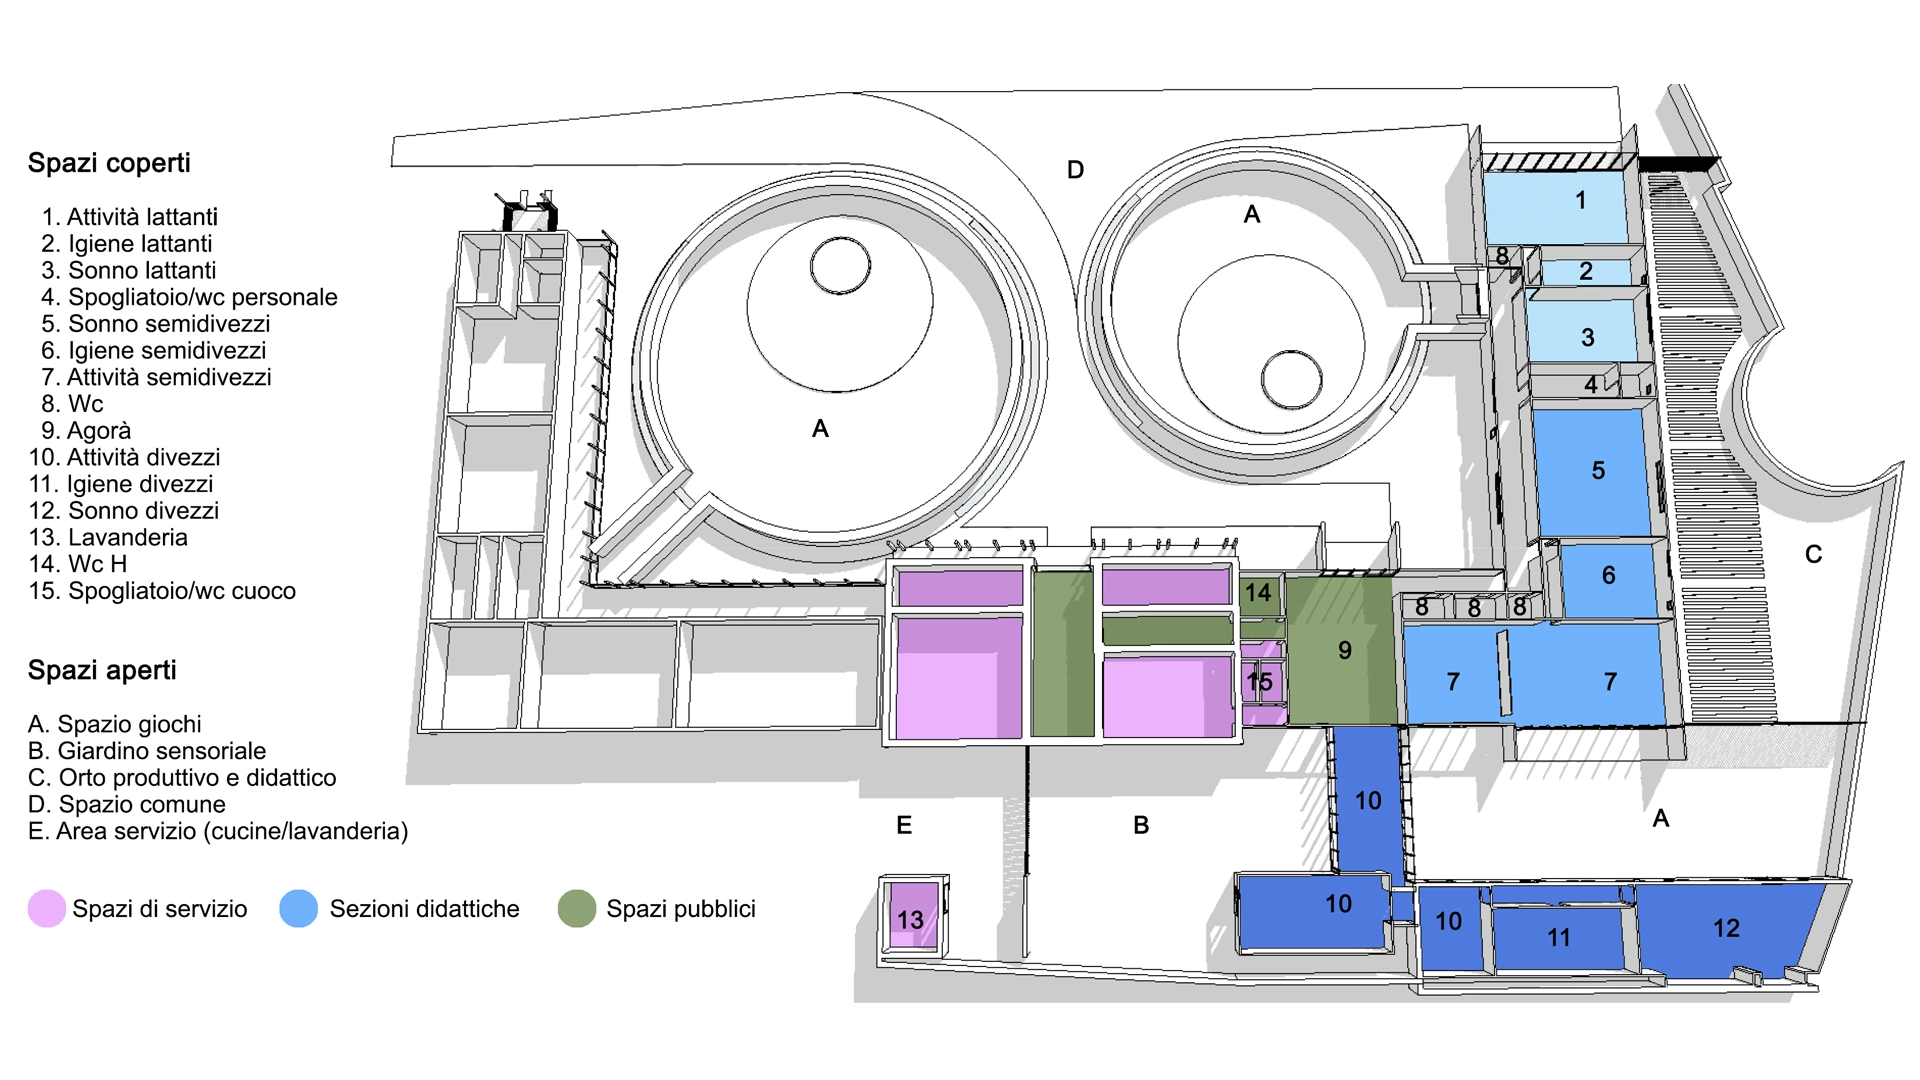
The interior layout organizes the programme into three age‑based sections (infants, toddlers, older children), all connected to a shared multifunctional common space.
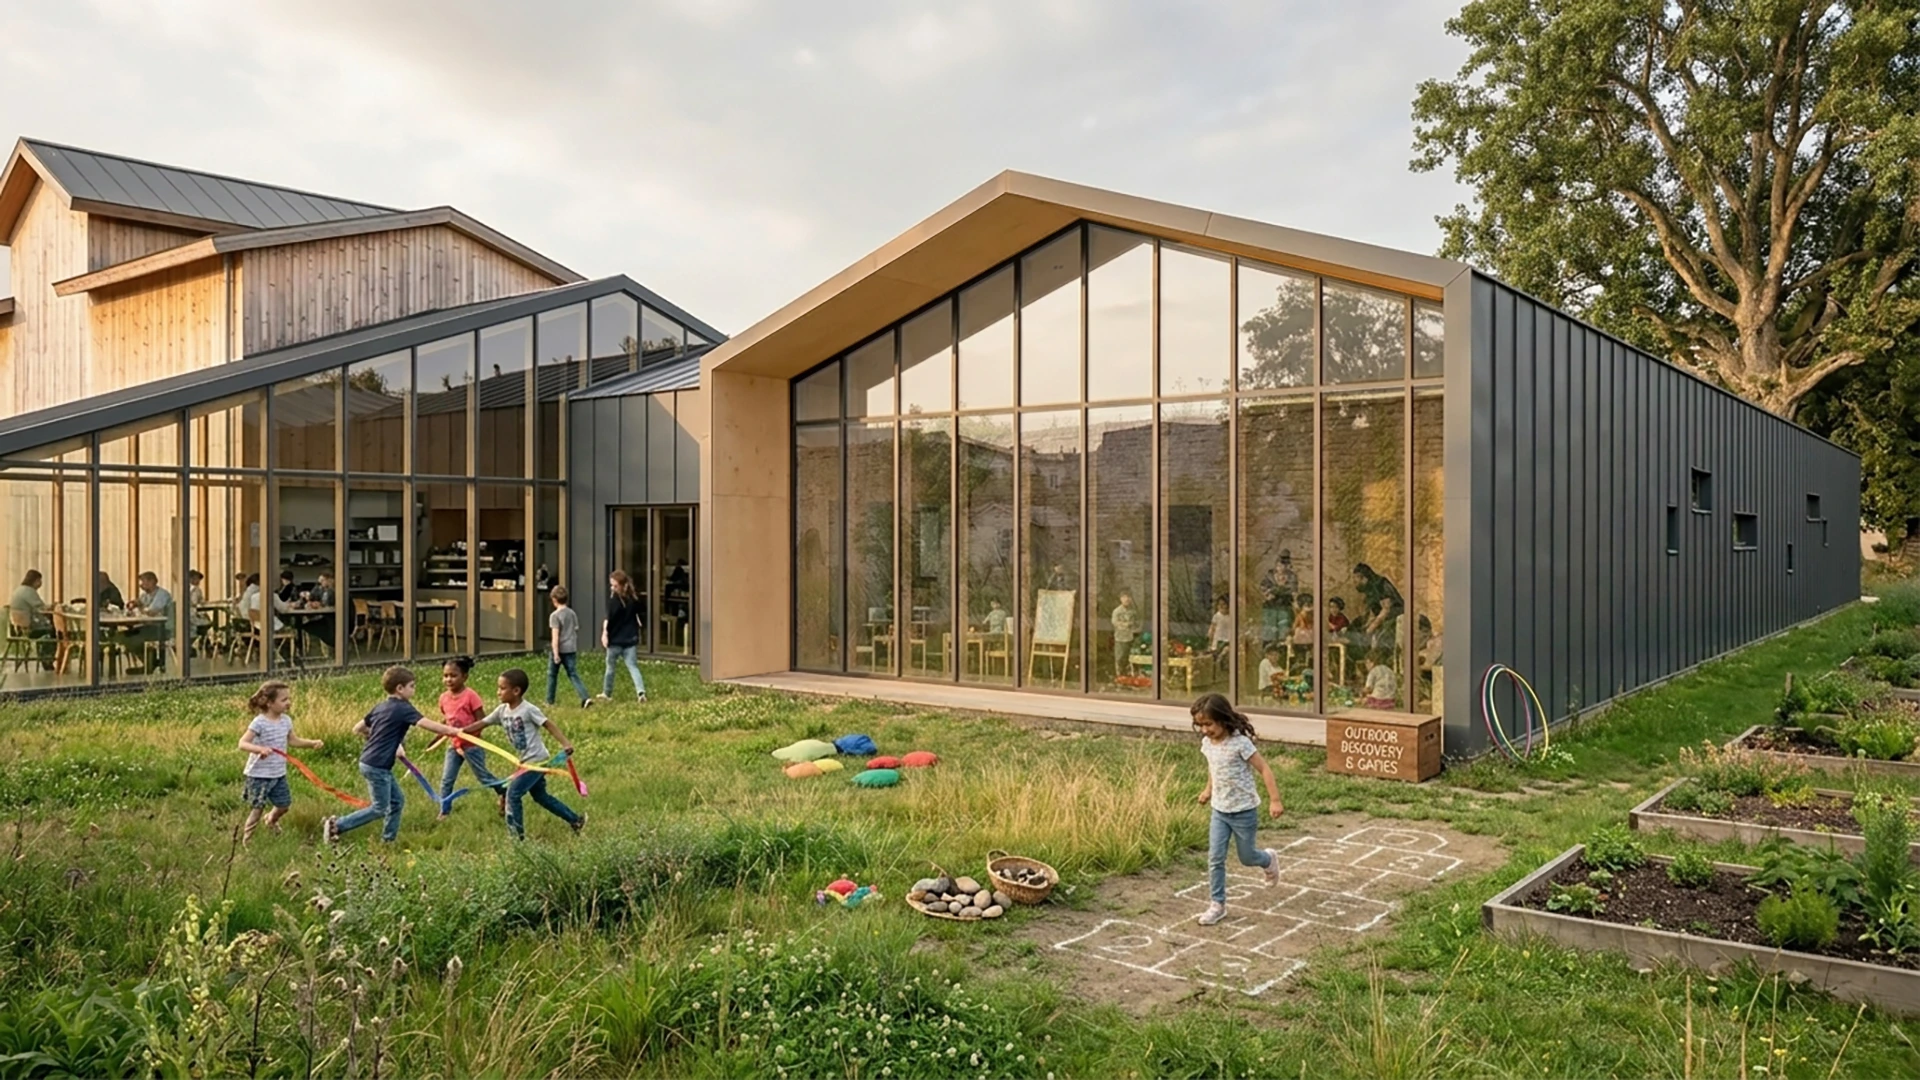
The new wing integrates with the existing complex through a clear and legible distribution system. Access is provided through a central atrium, reached via accessible ramps compliant with current regulations. From this space, the circulation routes branch out towards the classroom sections, the sleeping areas, the hygiene facilities and the service rooms. The internal organization is designed to minimize distribution surfaces and maximize the areas dedicated to educational activities.
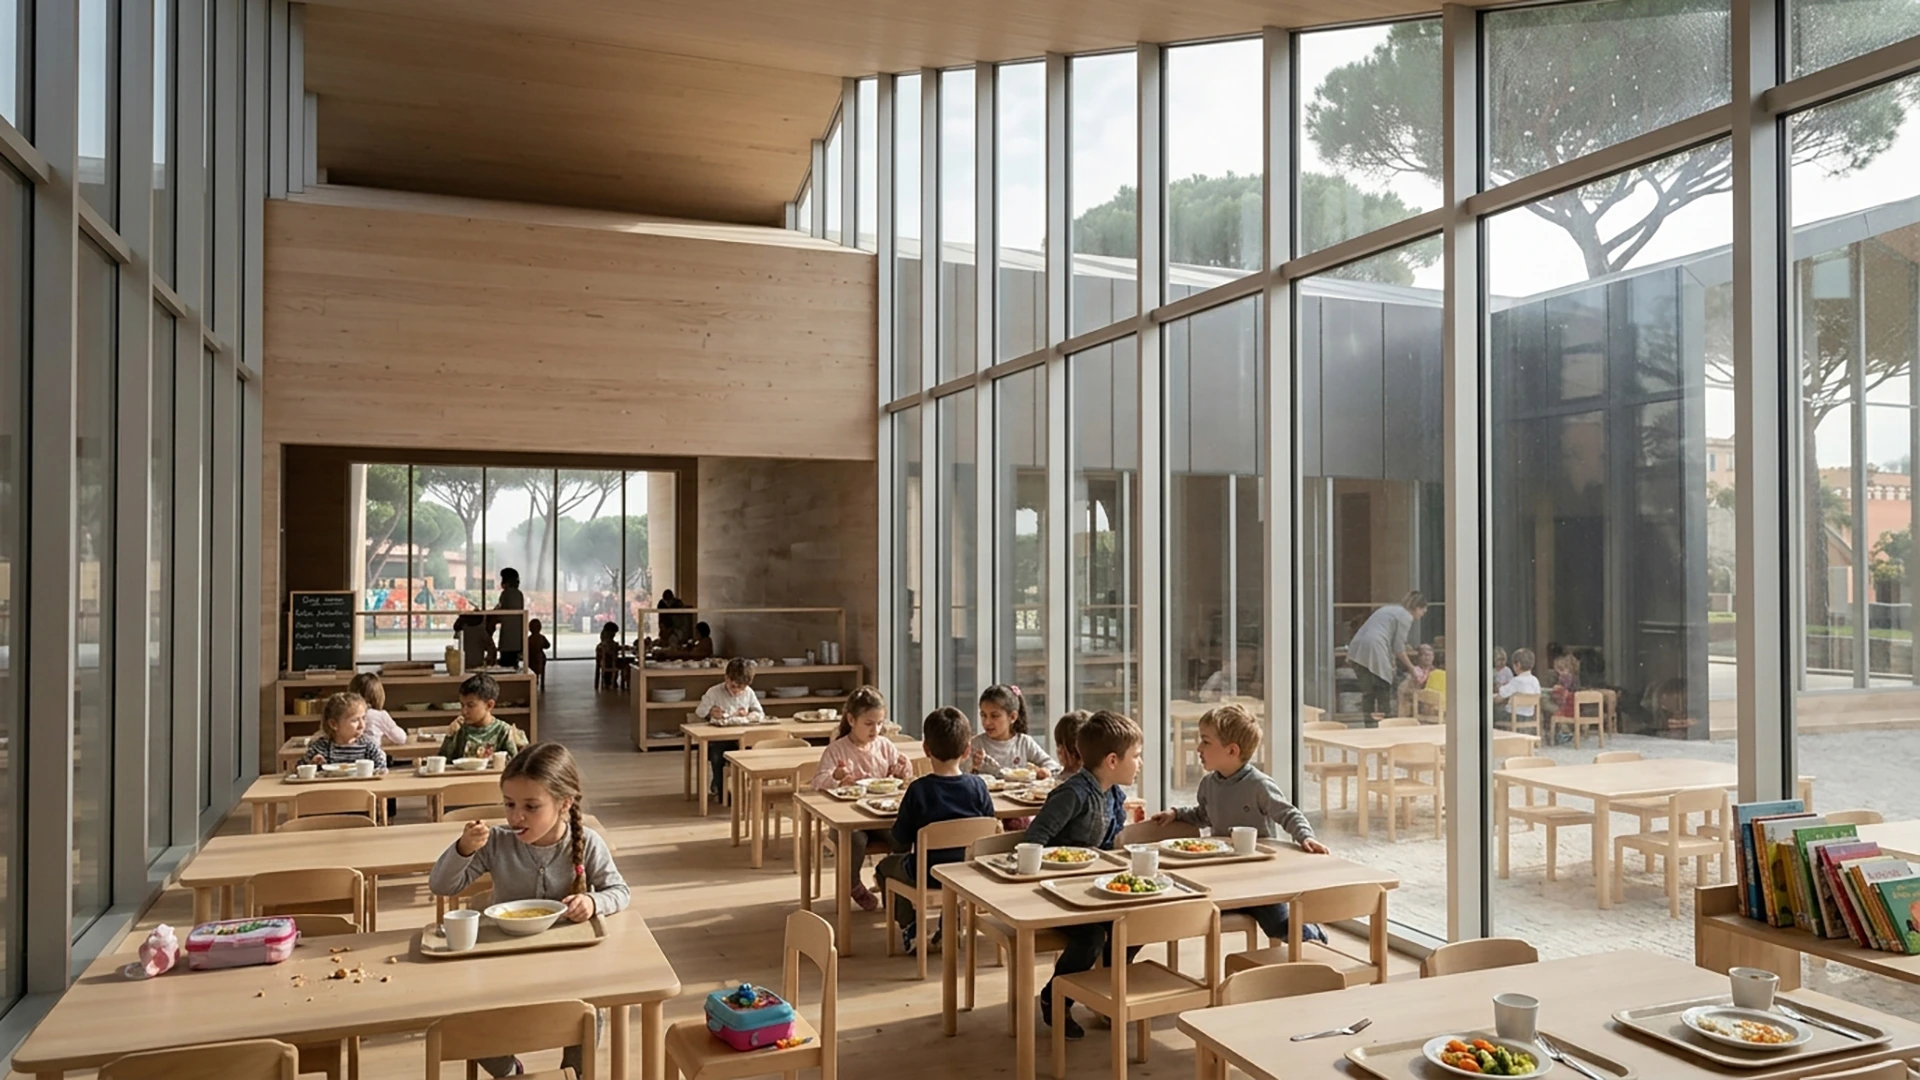
The garden—one of the founding elements of the original 1918 project—once again becomes a central feature. The outdoor areas are reimagined as a natural extension of the educational programme: play spaces, a sensory garden, a didactic vegetable garden and green surfaces that re-establish the formal and functional unity of the complex. The selection of plant species follows pedagogical, ecological and health criteria, with particular attention to child safety and the reduction of allergenic risks.
The intervention takes place in an area characterized by a millennia‑old archaeological stratification. For this reason, the design process is preceded by non‑invasive geophysical investigations — electromagnetic, magnetic and GPR surveys — allowing the subsoil to be mapped without altering its integrity. The foundations are conceived as shallow structural systems, ensuring that no interference occurs with potential archaeological remains.
The project includes the redevelopment, through building replacement, of one wing of the complex — a portion already significantly transformed over time and currently affected by structural cracks and material degradation. The demolition is conceived as a precise, controlled operation, employing low‑impact techniques that minimize vibrations, dust and noise, protect adjacent buildings and ensure the safety of children, staff and park visitors.
Construction site logistics are carefully planned to avoid interference with ongoing school activities, which will continue to operate in the adjoining historic buildings. The strategy also safeguards the existing mature trees through stability assessments, selective pruning and dedicated access routes for construction vehicles.
The new building is conceived as a green building in which the envelope, systems and materials work together to create a healthy, efficient and comfortable environment. Thermal insulation is ensured by the X‑Lam wall stratigraphy and by high‑performance sandwich panels, which improve both winter and summer behaviour while enhancing acoustic insulation.
The controlled mechanical ventilation system with heat recovery guarantees constant air renewal — a fundamental requirement in an educational setting to safeguard children’s health. The radiant floor heating system improves overall environmental comfort, while the photovoltaic panels contribute to reducing electrical consumption. The entire MEP system is designed to achieve NZEB performance, with an optimized energy balance and simplified management.
The new San Gregorio Nursery School is a project that unites memory and innovation. It recovers the founding values of the 1918 complex — lightness, nature, care — and translates them into a contemporary, sustainable architecture that is deeply respectful of its context. It is a building that does not impose itself but integrates; that does not interrupt but reconnects; that does not consume but gives back.
It is an educational place that becomes landscape, a landscape that becomes architecture, and an architecture that becomes community.
GALLERY