AD Museum
New Museum, Helsinki
Location // 60° 9’52.11″N, 24°57’13.09″E
Total Area// 10.050 mq
Project Type // Public Sevices
Year // 2024
Cliente // FFMAD + REC ADM
Project Status // Competition
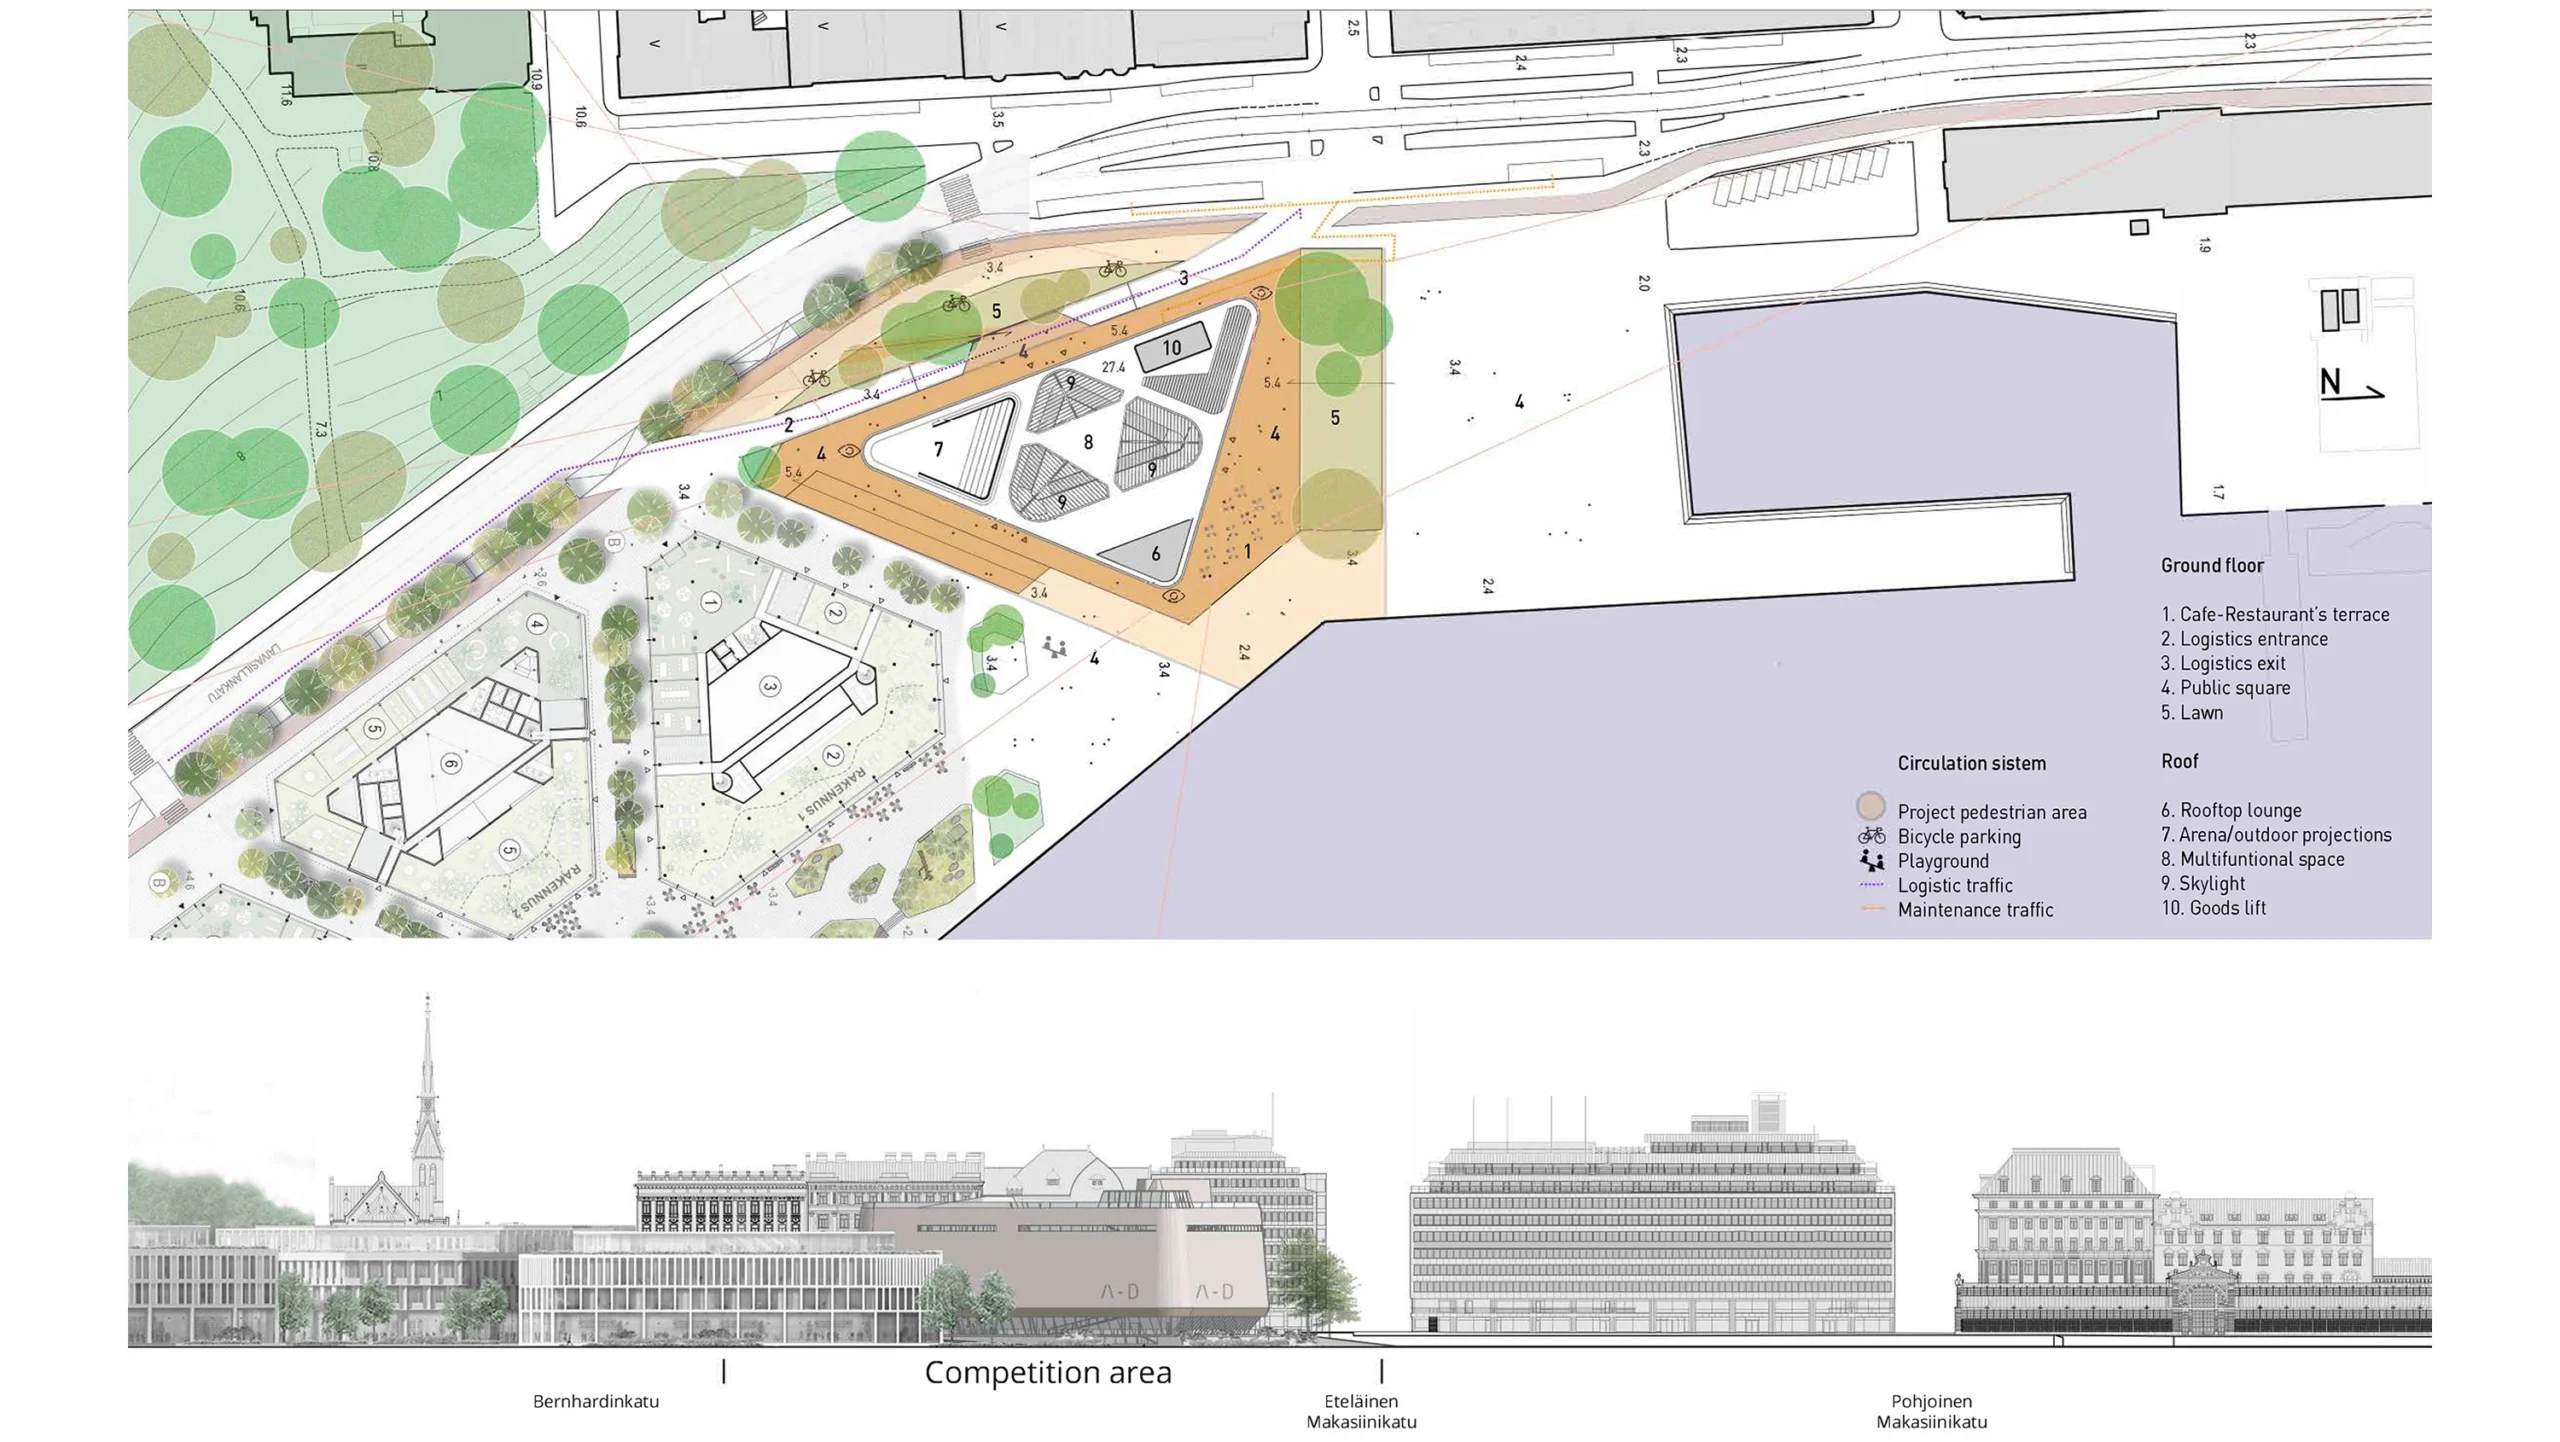
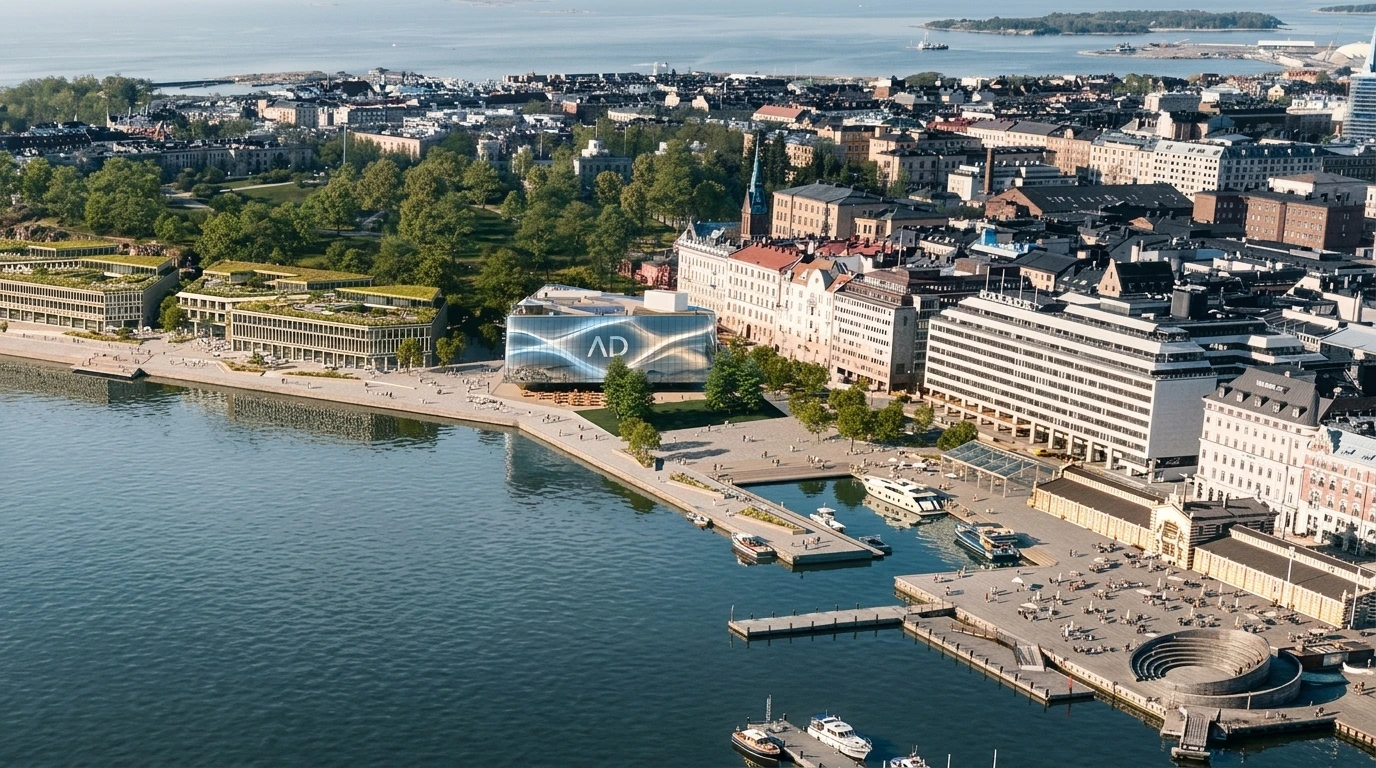
In the heart of Helsinki’s South Harbour, overlooking the Makasiiniranta waterfront and in direct dialogue with the UNESCO World Heritage site of the Suomenlinna fortress, the new Museum of Architecture and Design will take shape. The area, currently undergoing a profound urban transformation, represents one of the city’s most sensitive frontlines: a place where landscape, history and innovation must coexist in equilibrium.
The museum emerges from the merger between the Design Museum (1873) and the Museum of Finnish Architecture (1952), with the ambition of creating an international institution capable of narrating the role of Nordic architecture and design within the contemporary world. The new building thus becomes a strategic cultural infrastructure — an urban node that connects the city to the sea and the community to its creative identity.
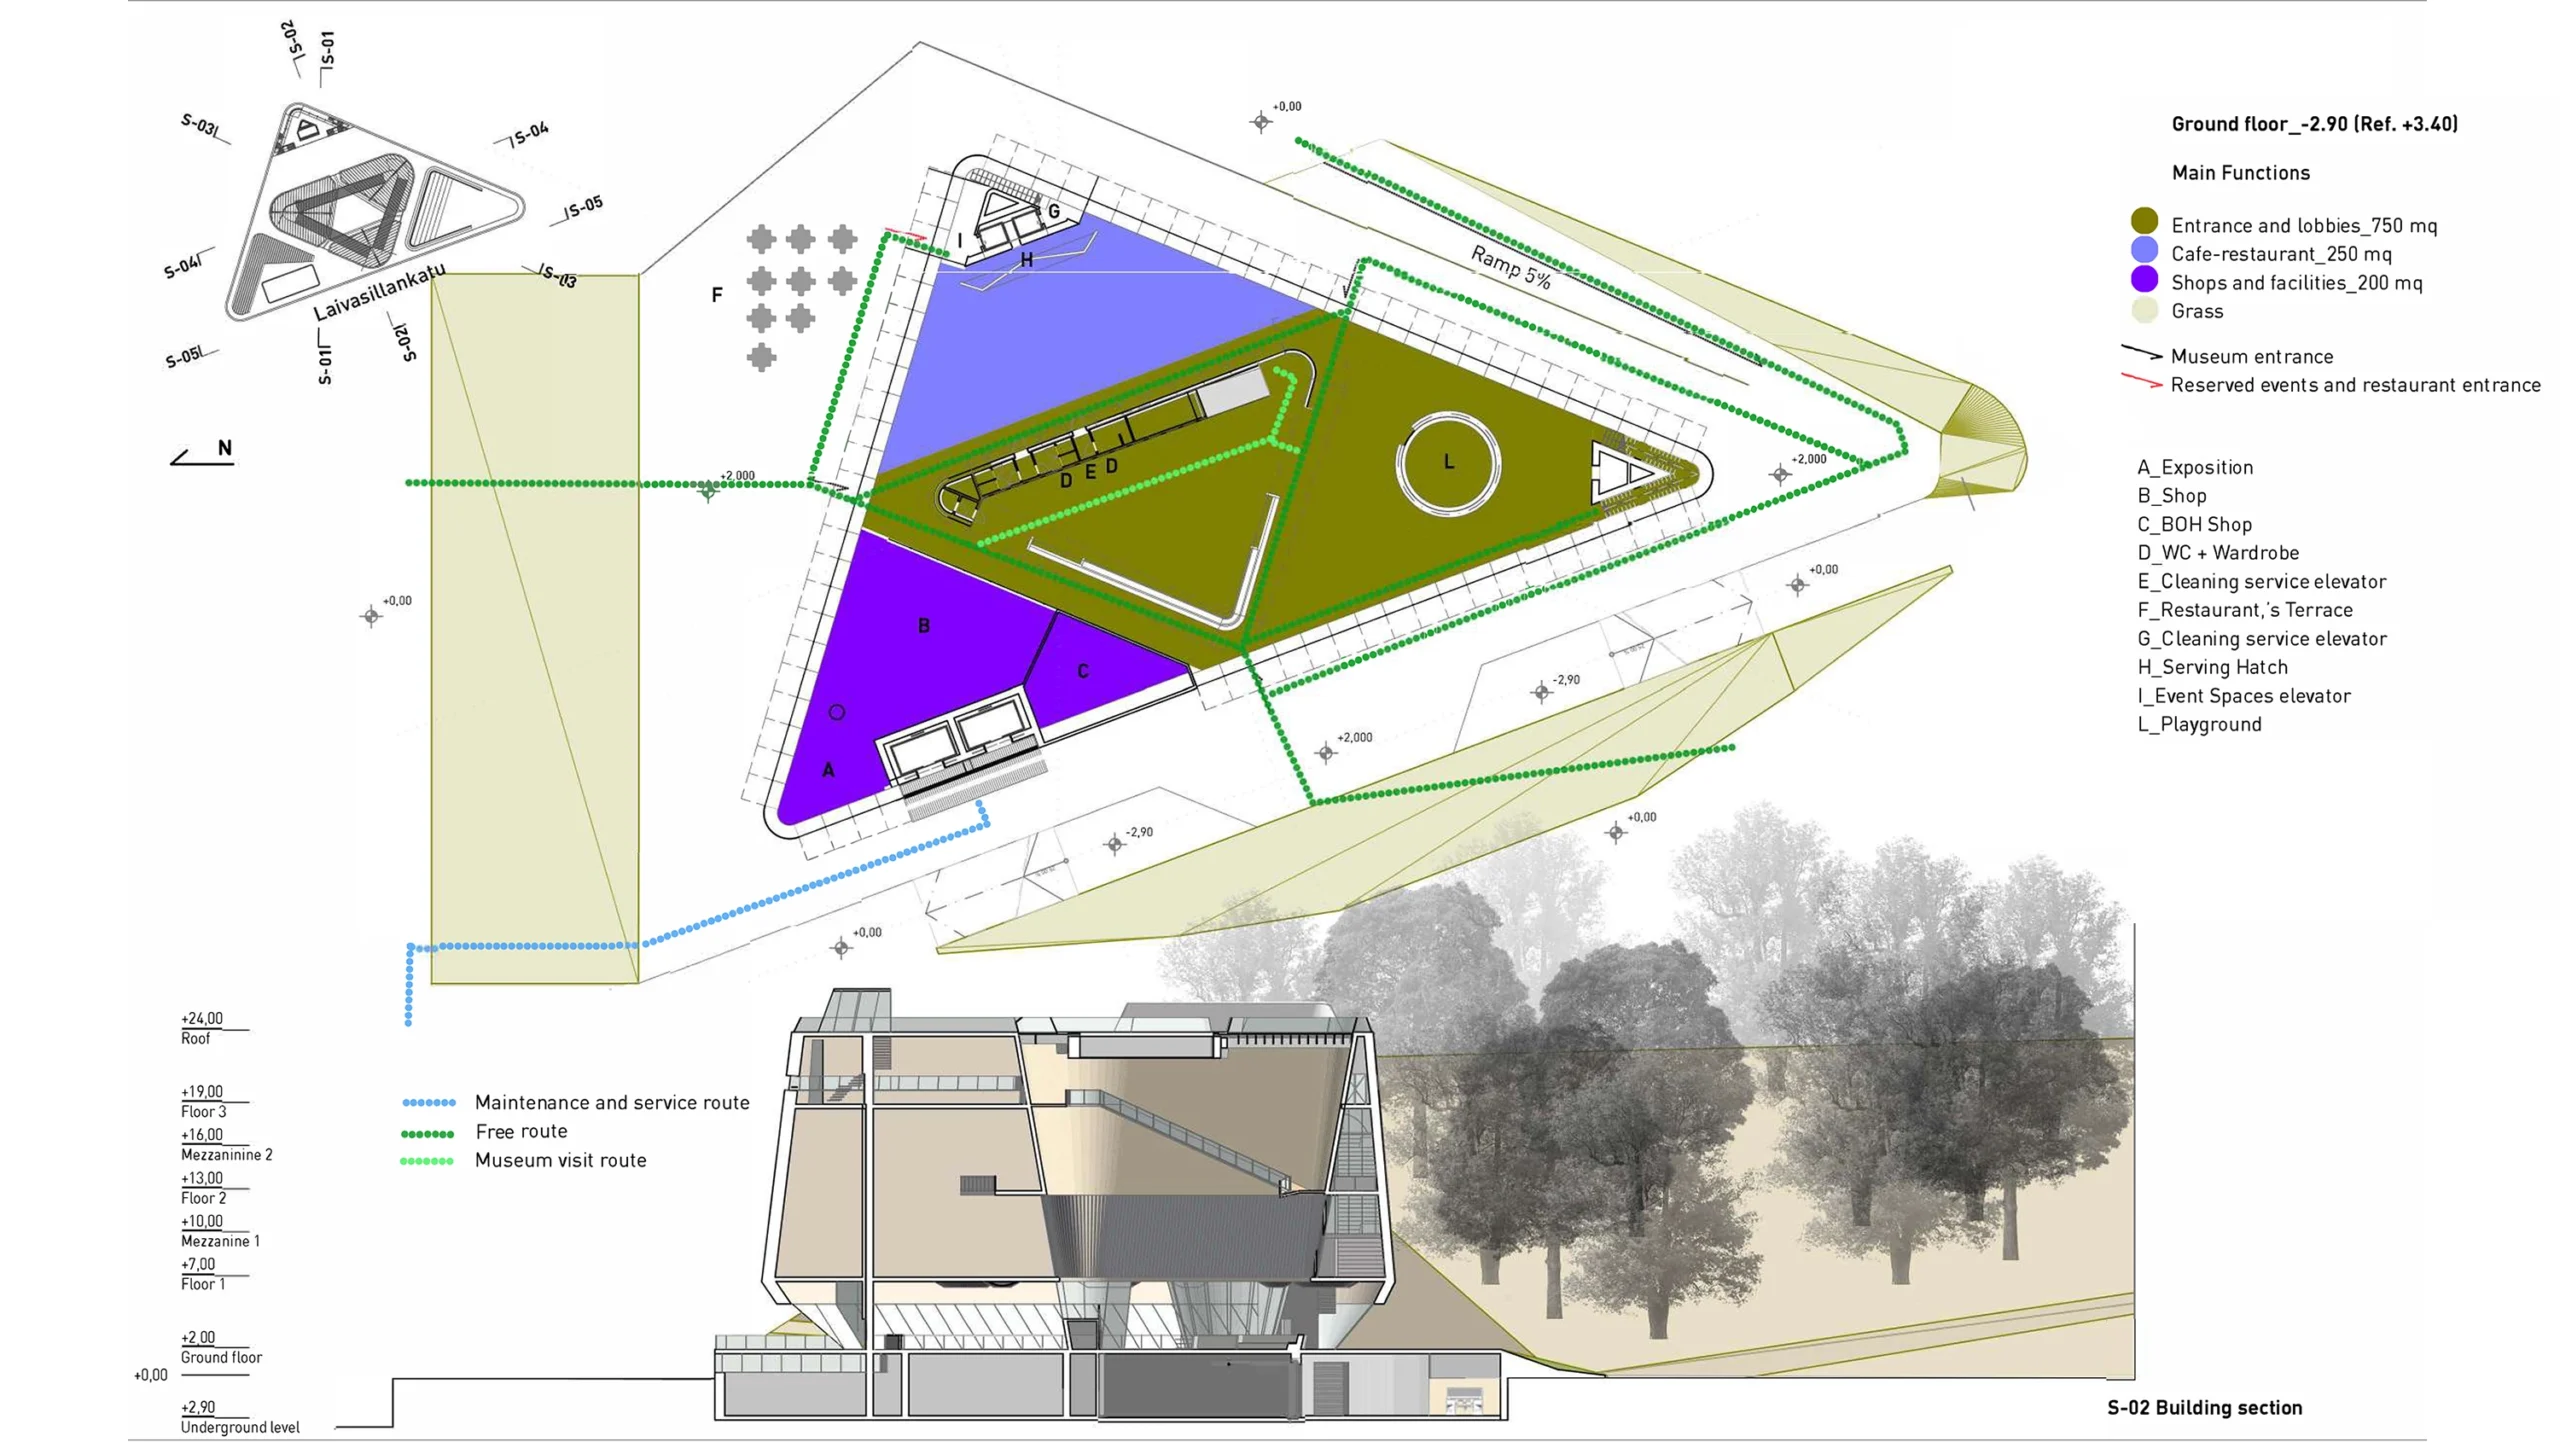
The project proposes a modern, understated architecture deeply rooted in its context. The fully glazed ground floor opens the museum to the city, transforming it into a transparent, permeable and traversable urban device. Both horizontal and vertical sightlines are enhanced through an essential architectural language capable of engaging with the new buildings of the Saaret Makasiiniranta masterplan and with the coastal landscape.
The museum becomes a green hinge between the existing park and the new public spaces of the waterfront: a place of ecological and social continuity, where nature, culture and community interweave.
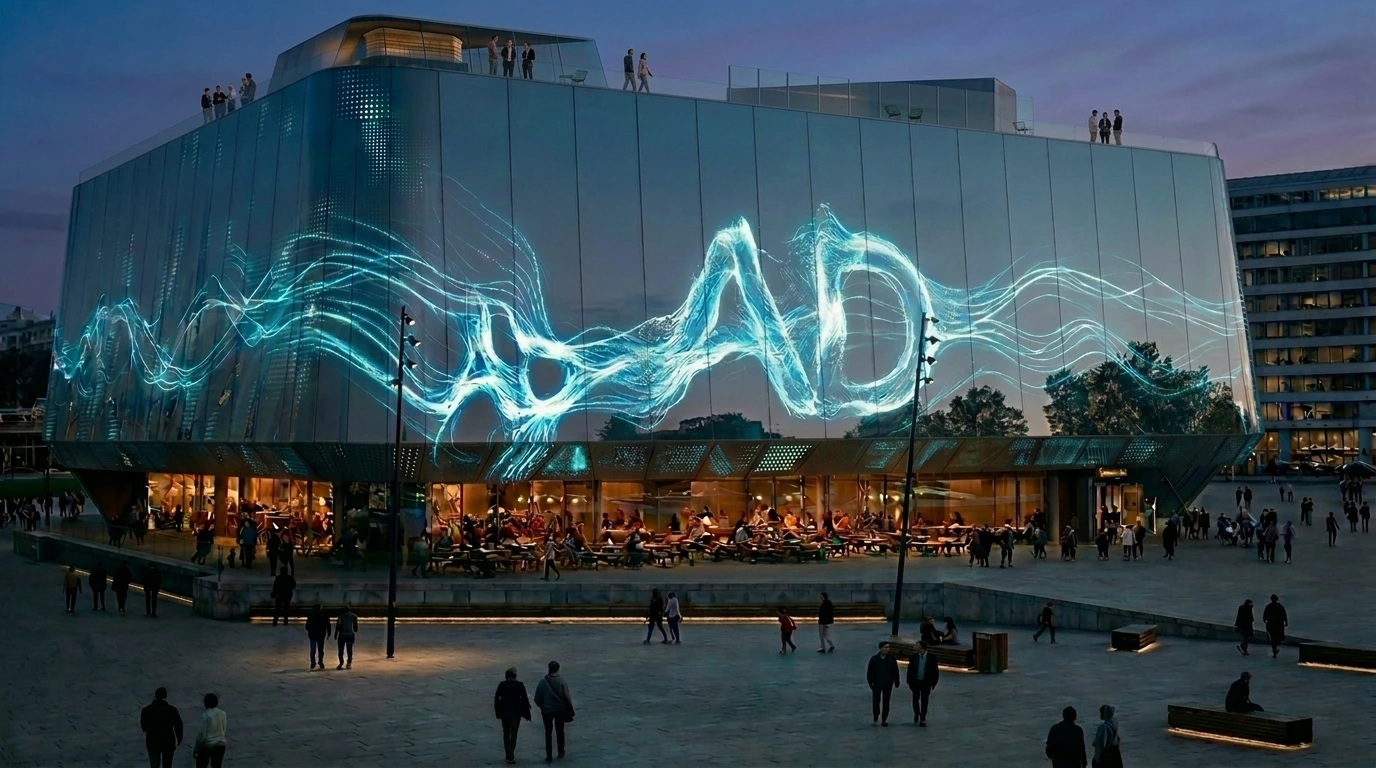
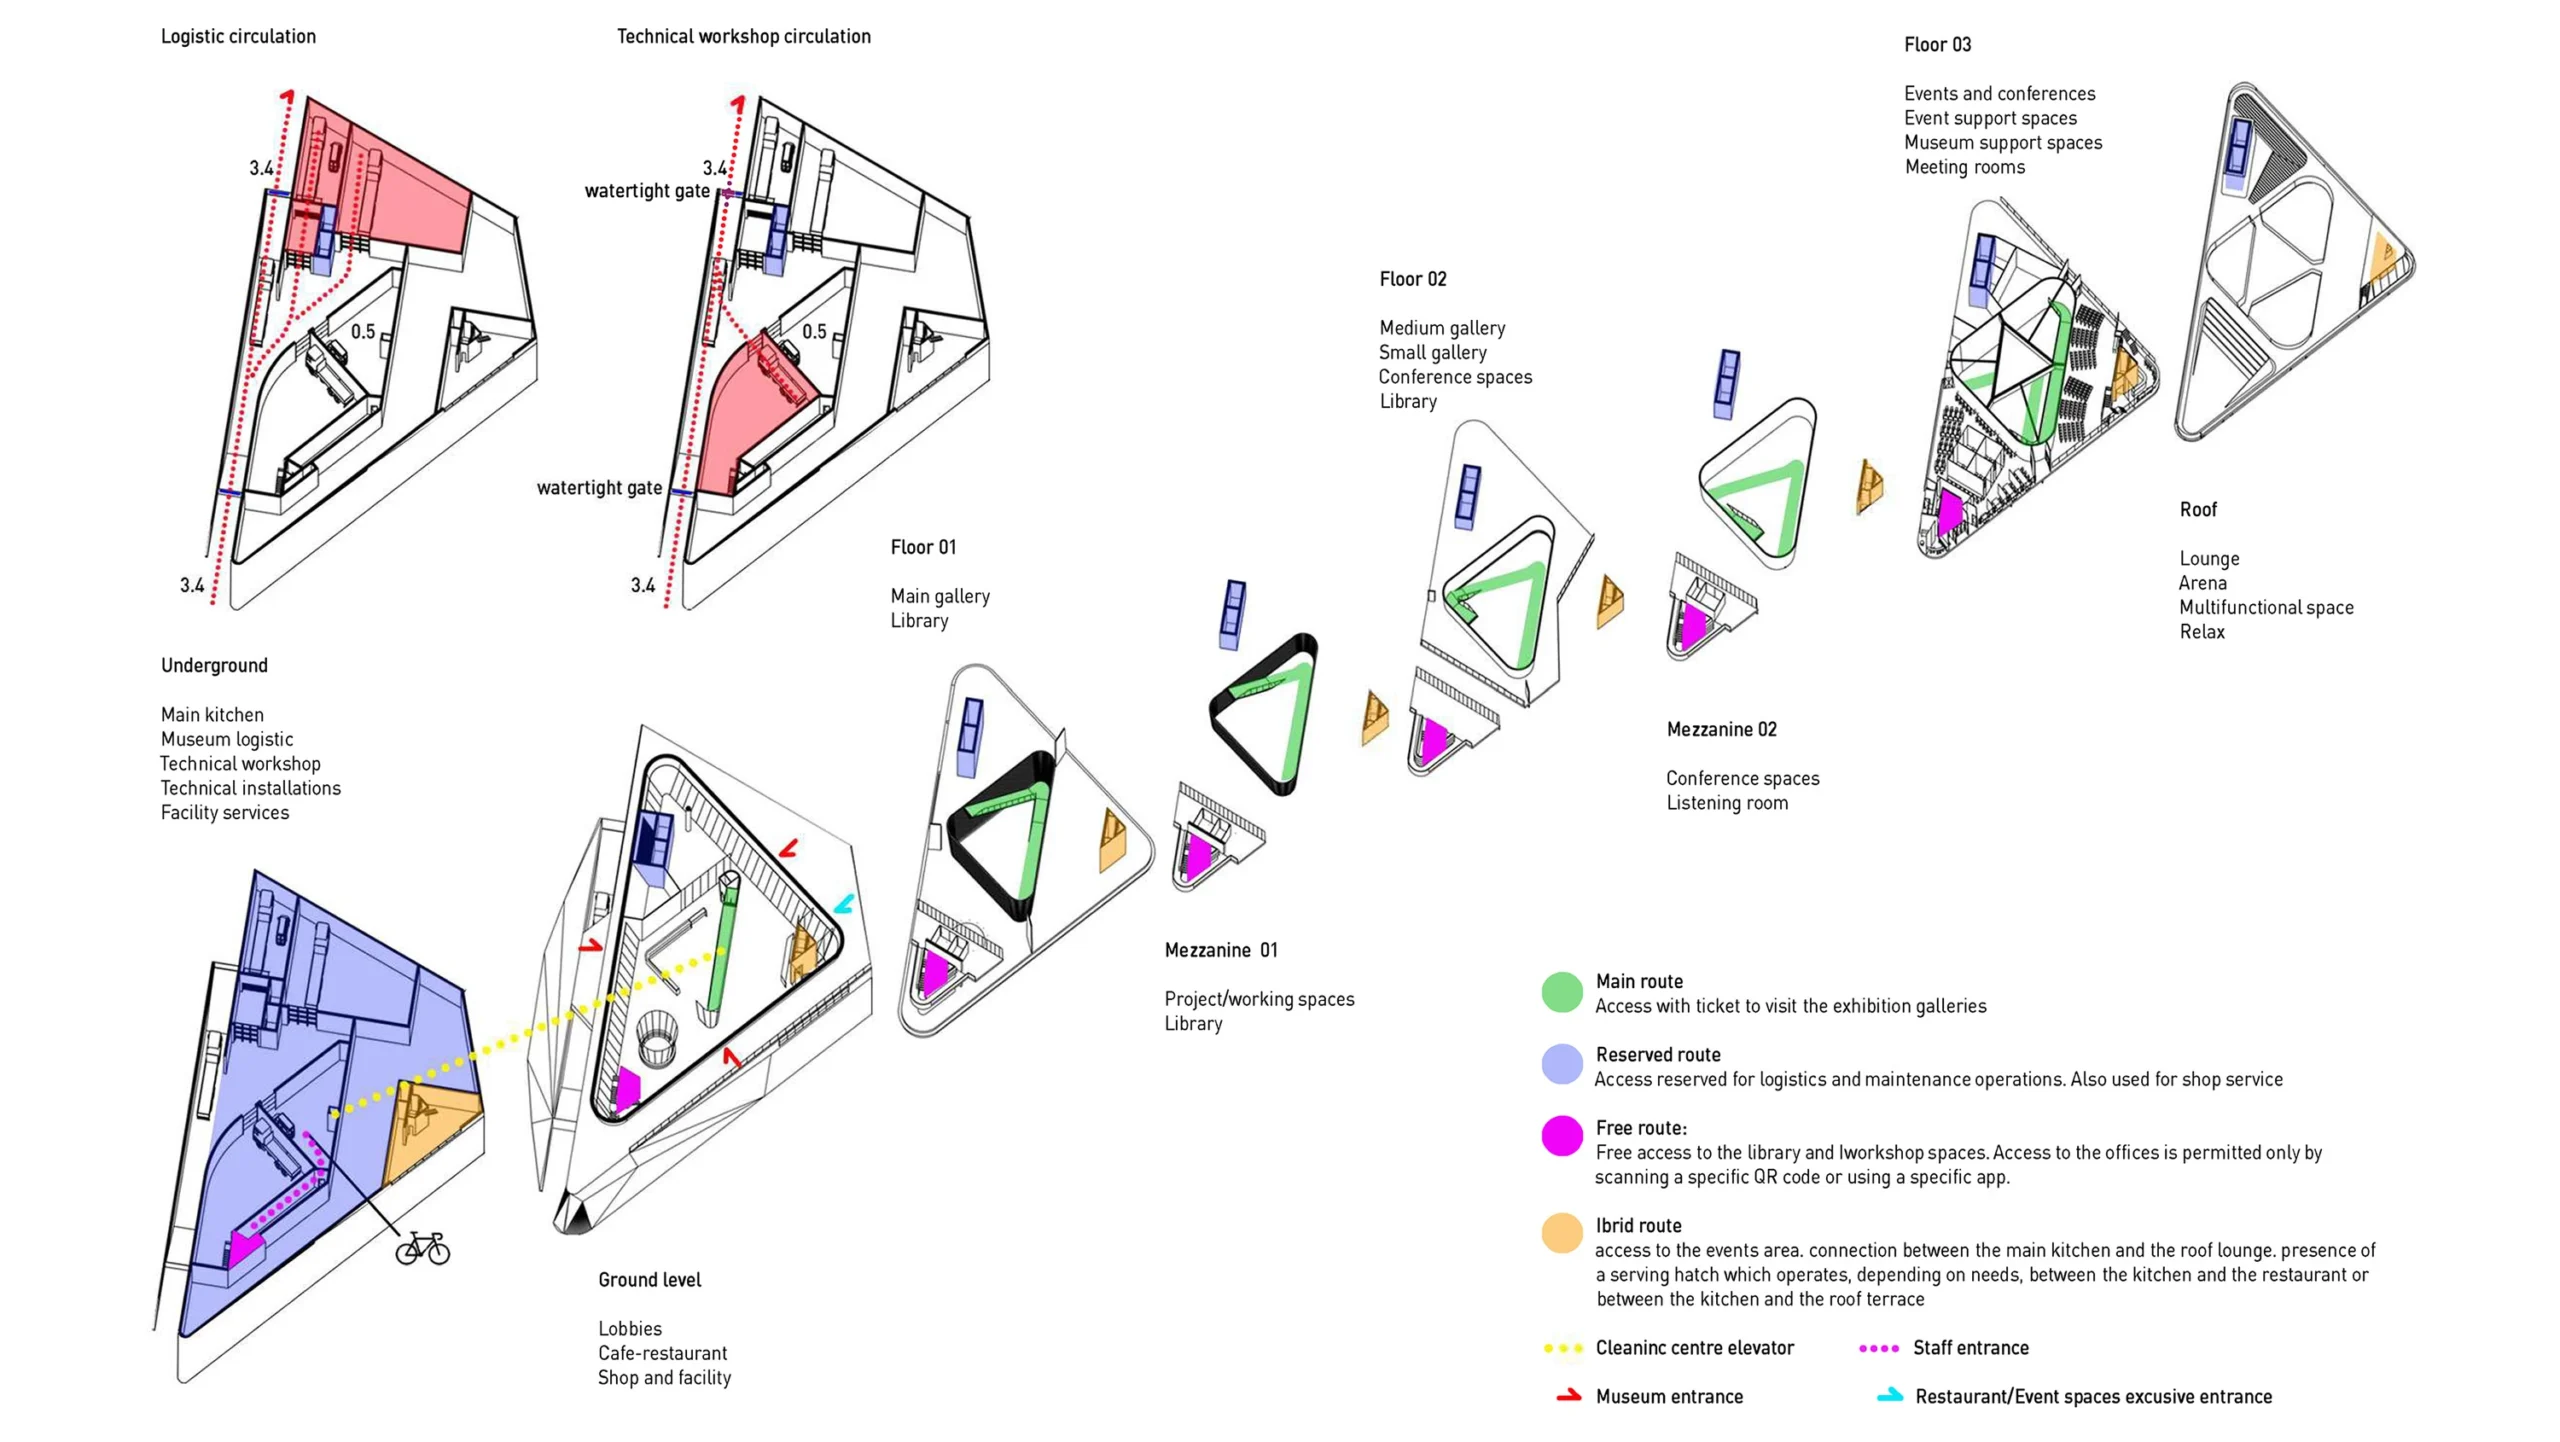
“Everyone is welcome” is the guiding principle of the museum experience. The spaces are fluid, interconnected, and designed for a customizable and inclusive visitor journey. The integration of multiple access points and circulation routes ensures differentiated use of the various functions: visitors, students, researchers, families and citizens all find dedicated yet interconnected pathways.
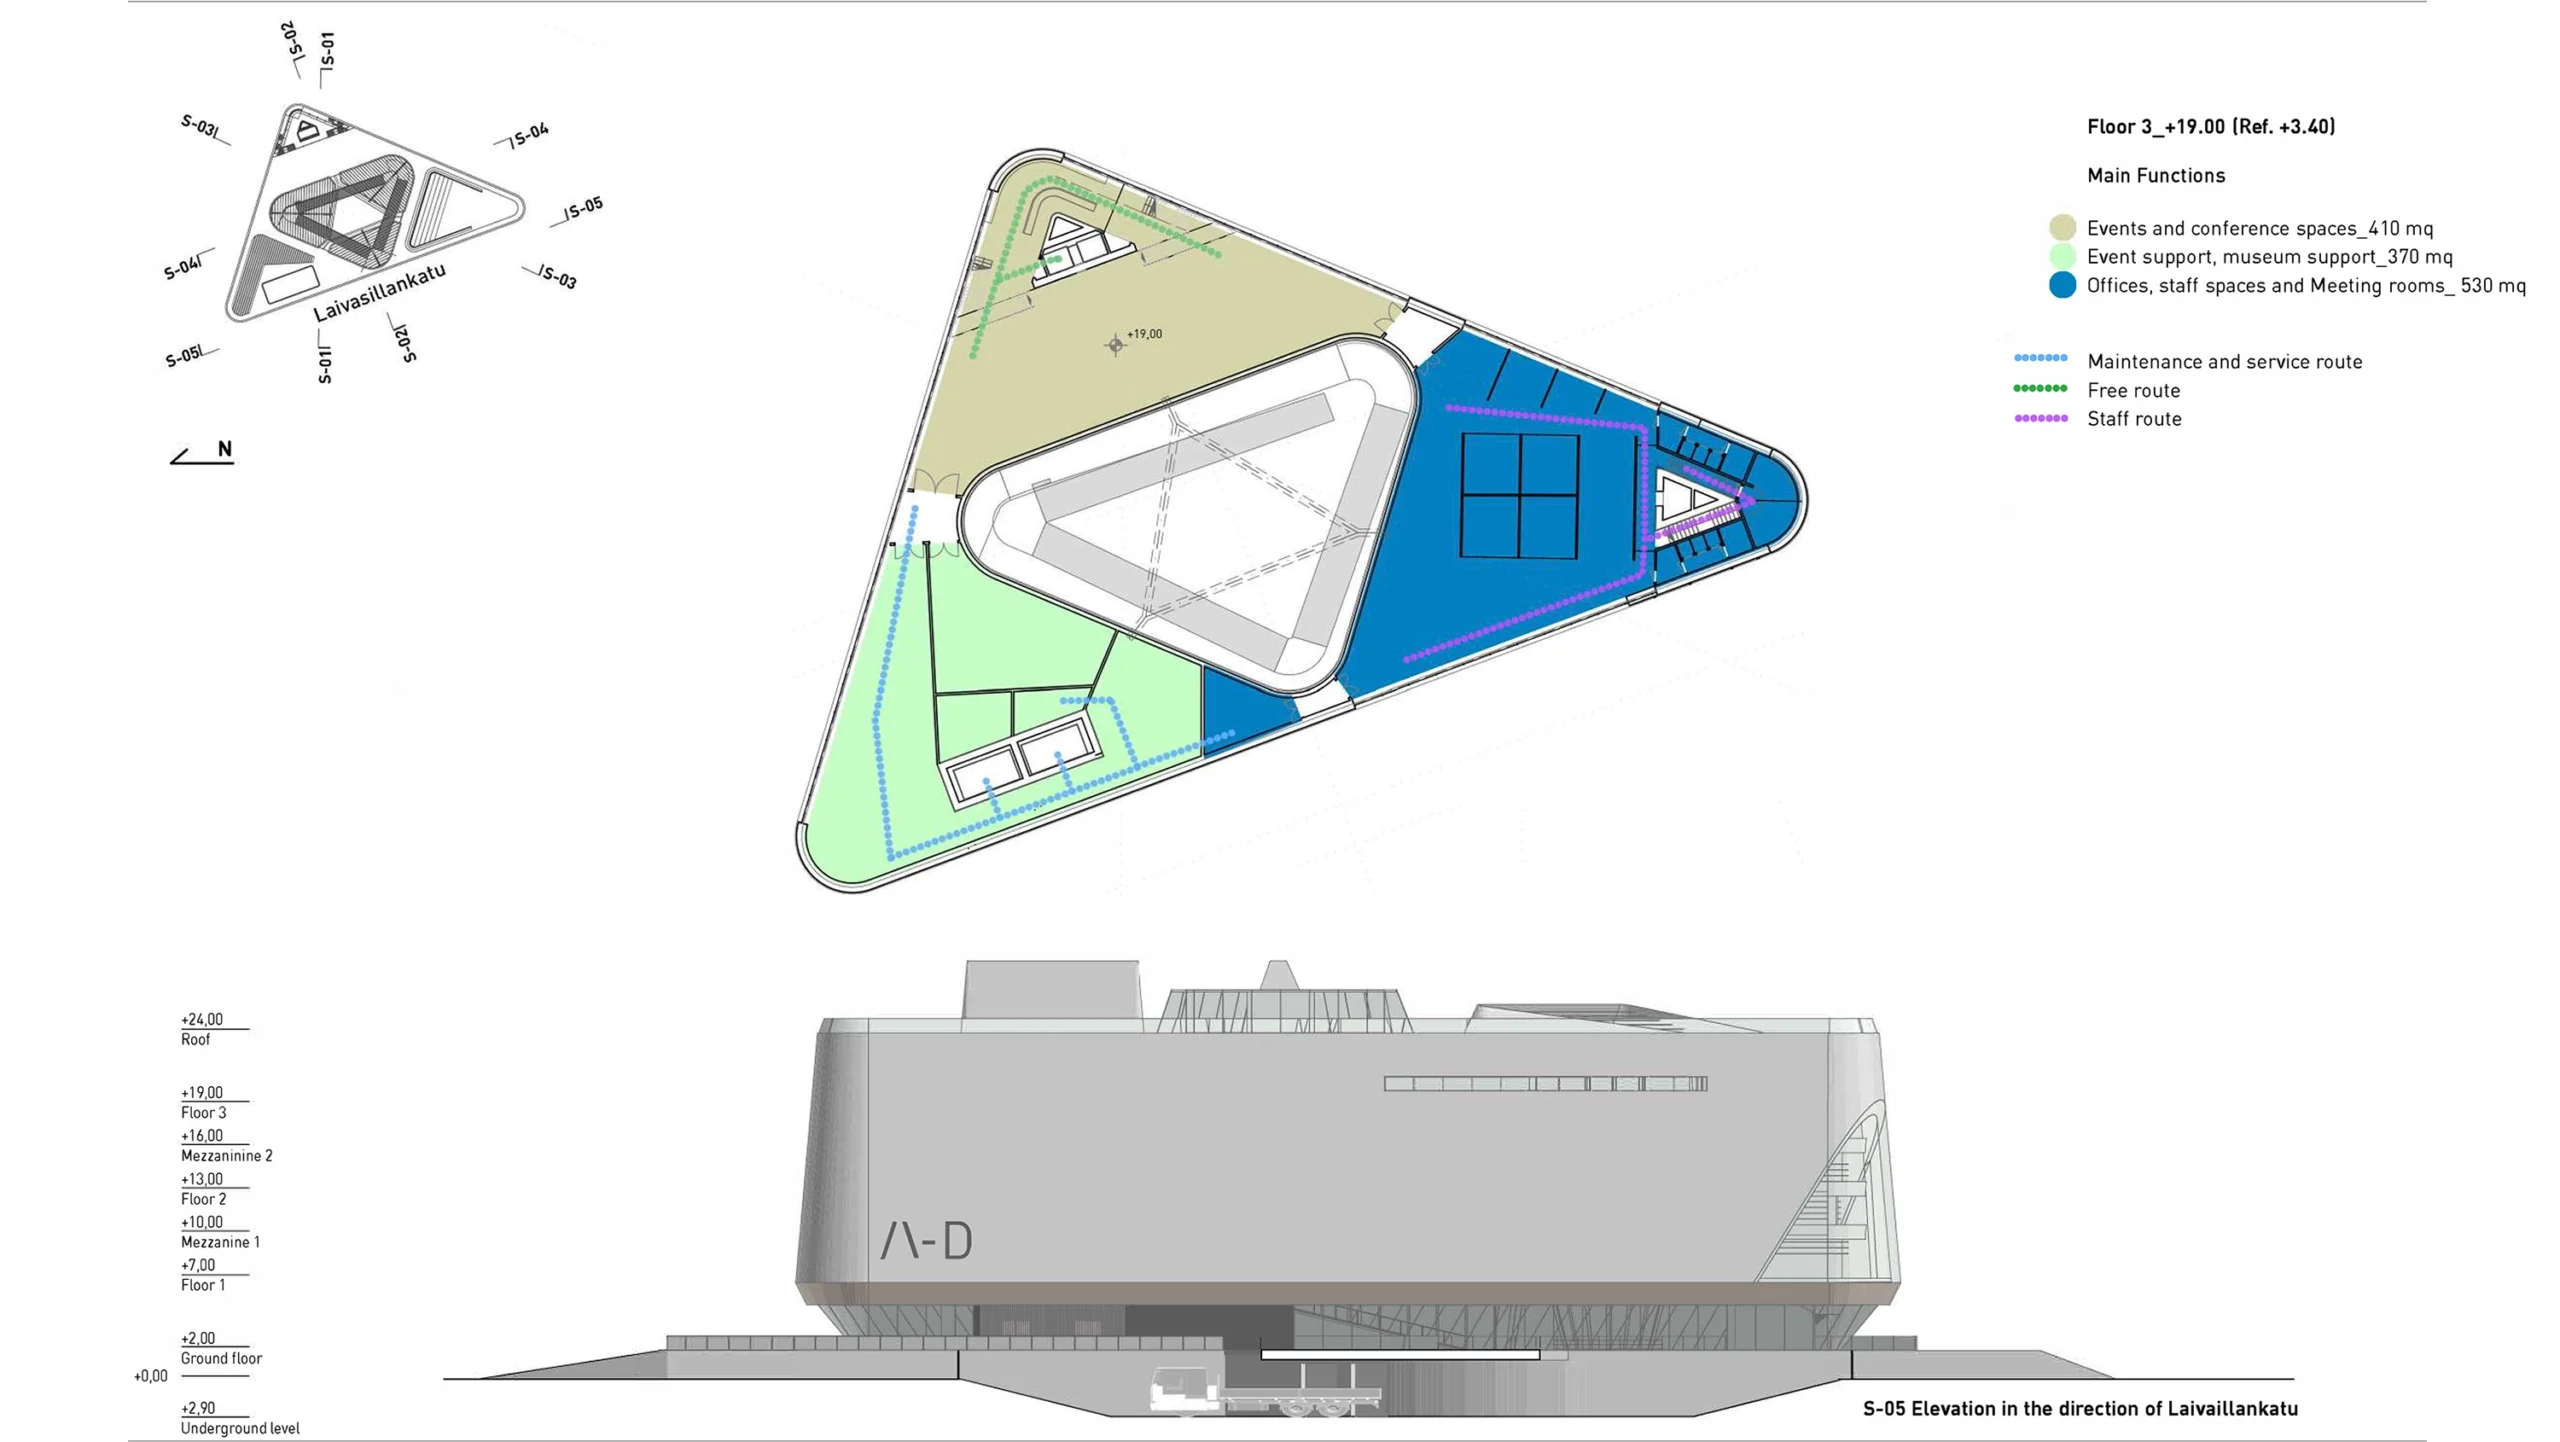
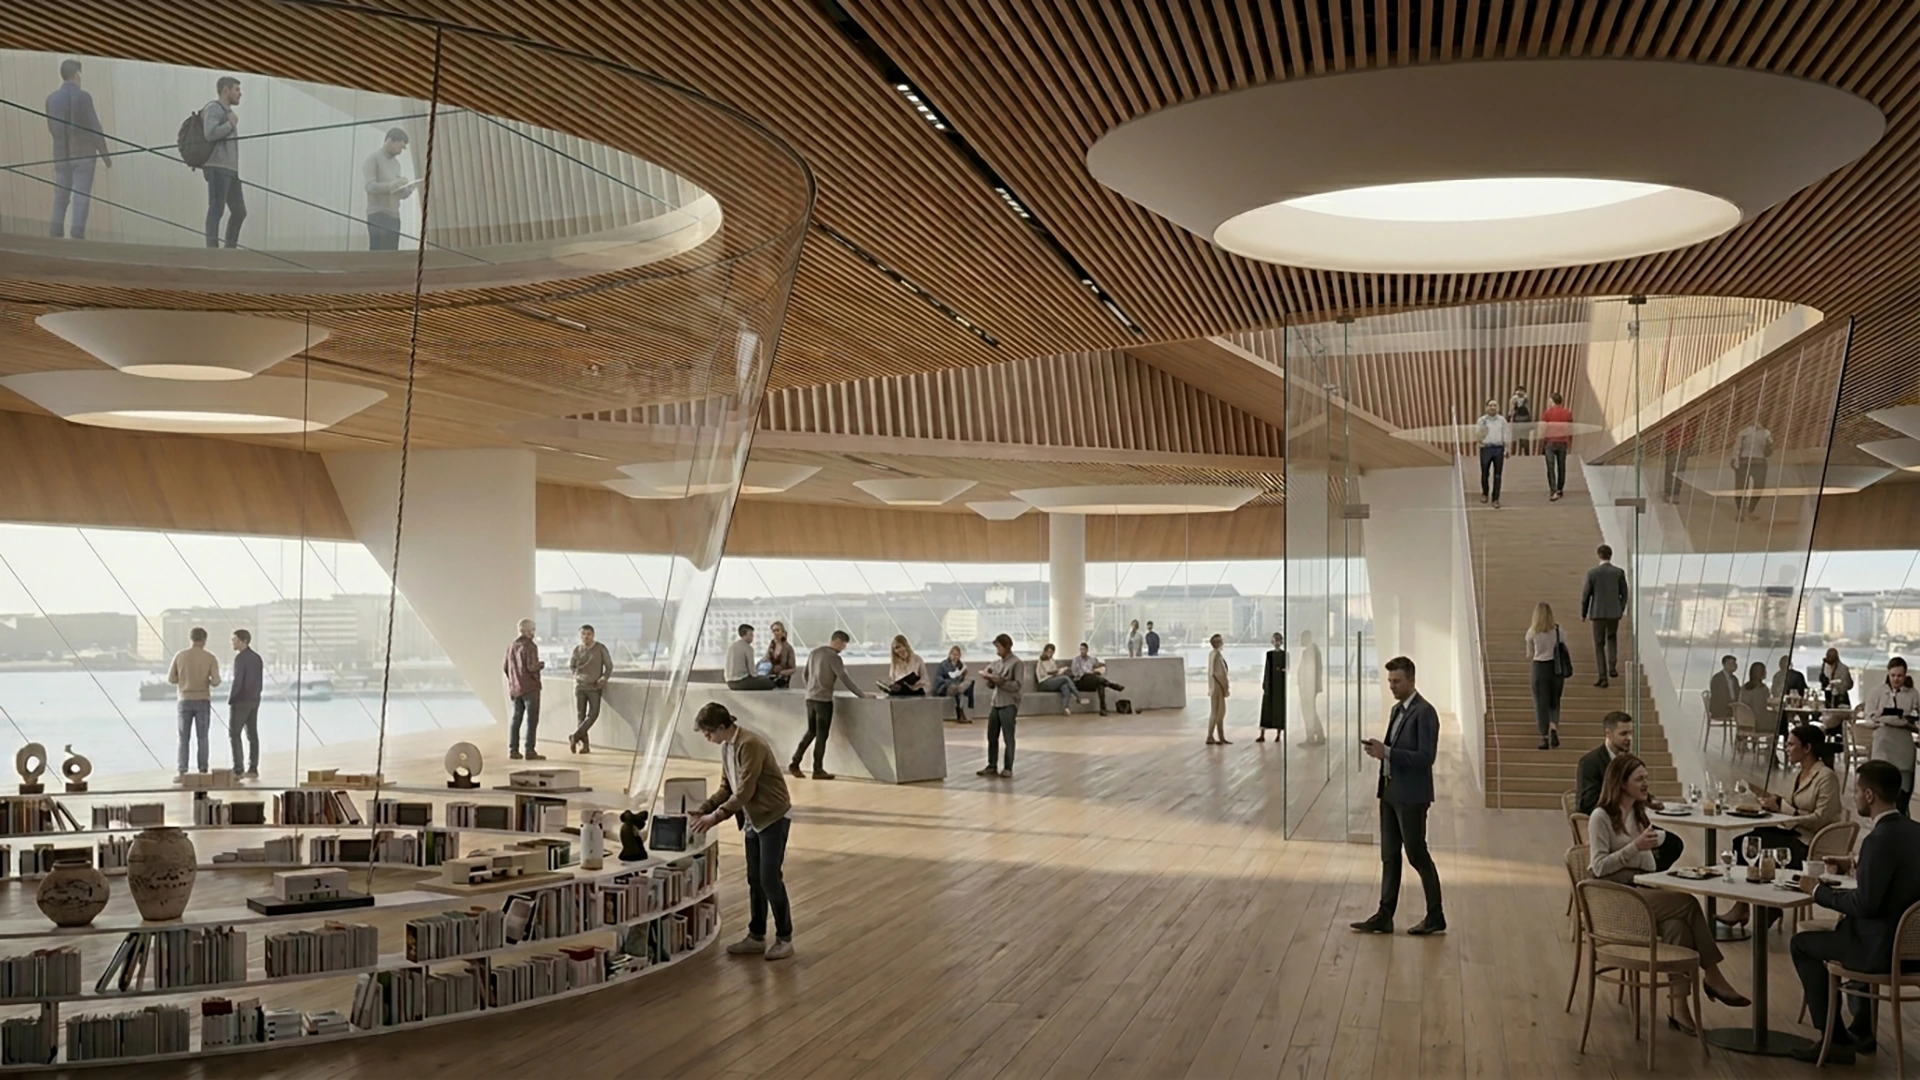
The museum is not only a place of exhibition; it is a multifunctional cultural landscape. A roof lounge, panoramic terraces, workspaces, event areas and dining facilities extend the experience beyond the visit, transforming the building into a vibrant place throughout the entire day.
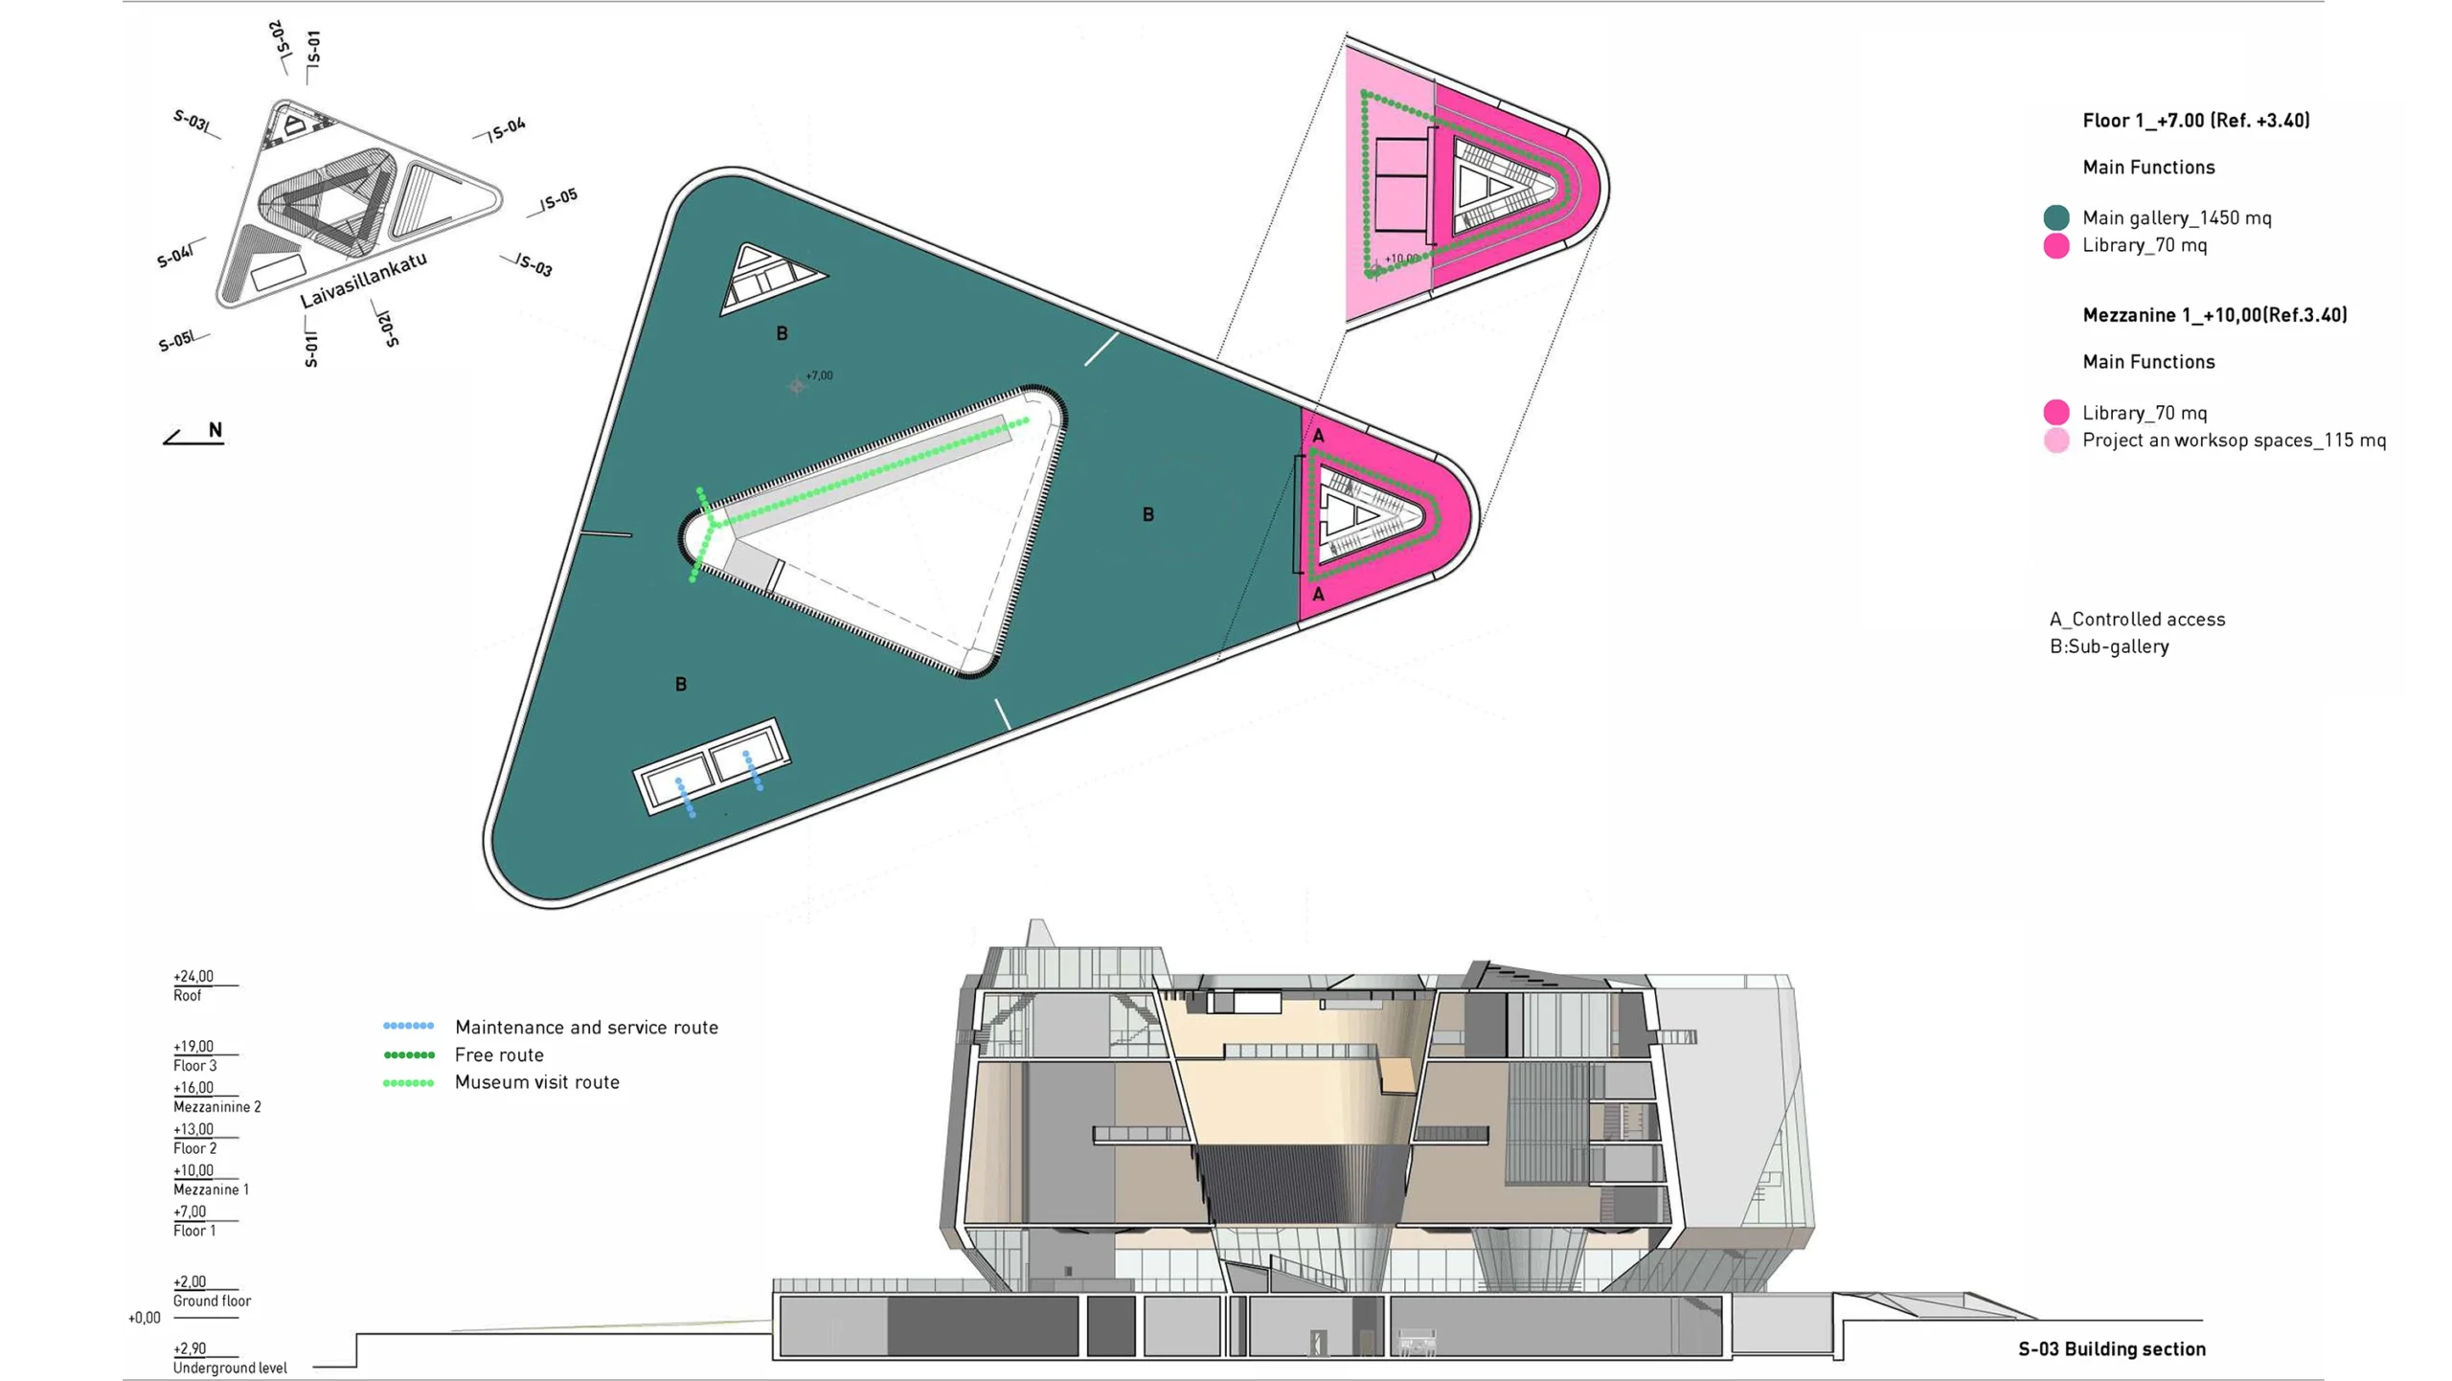
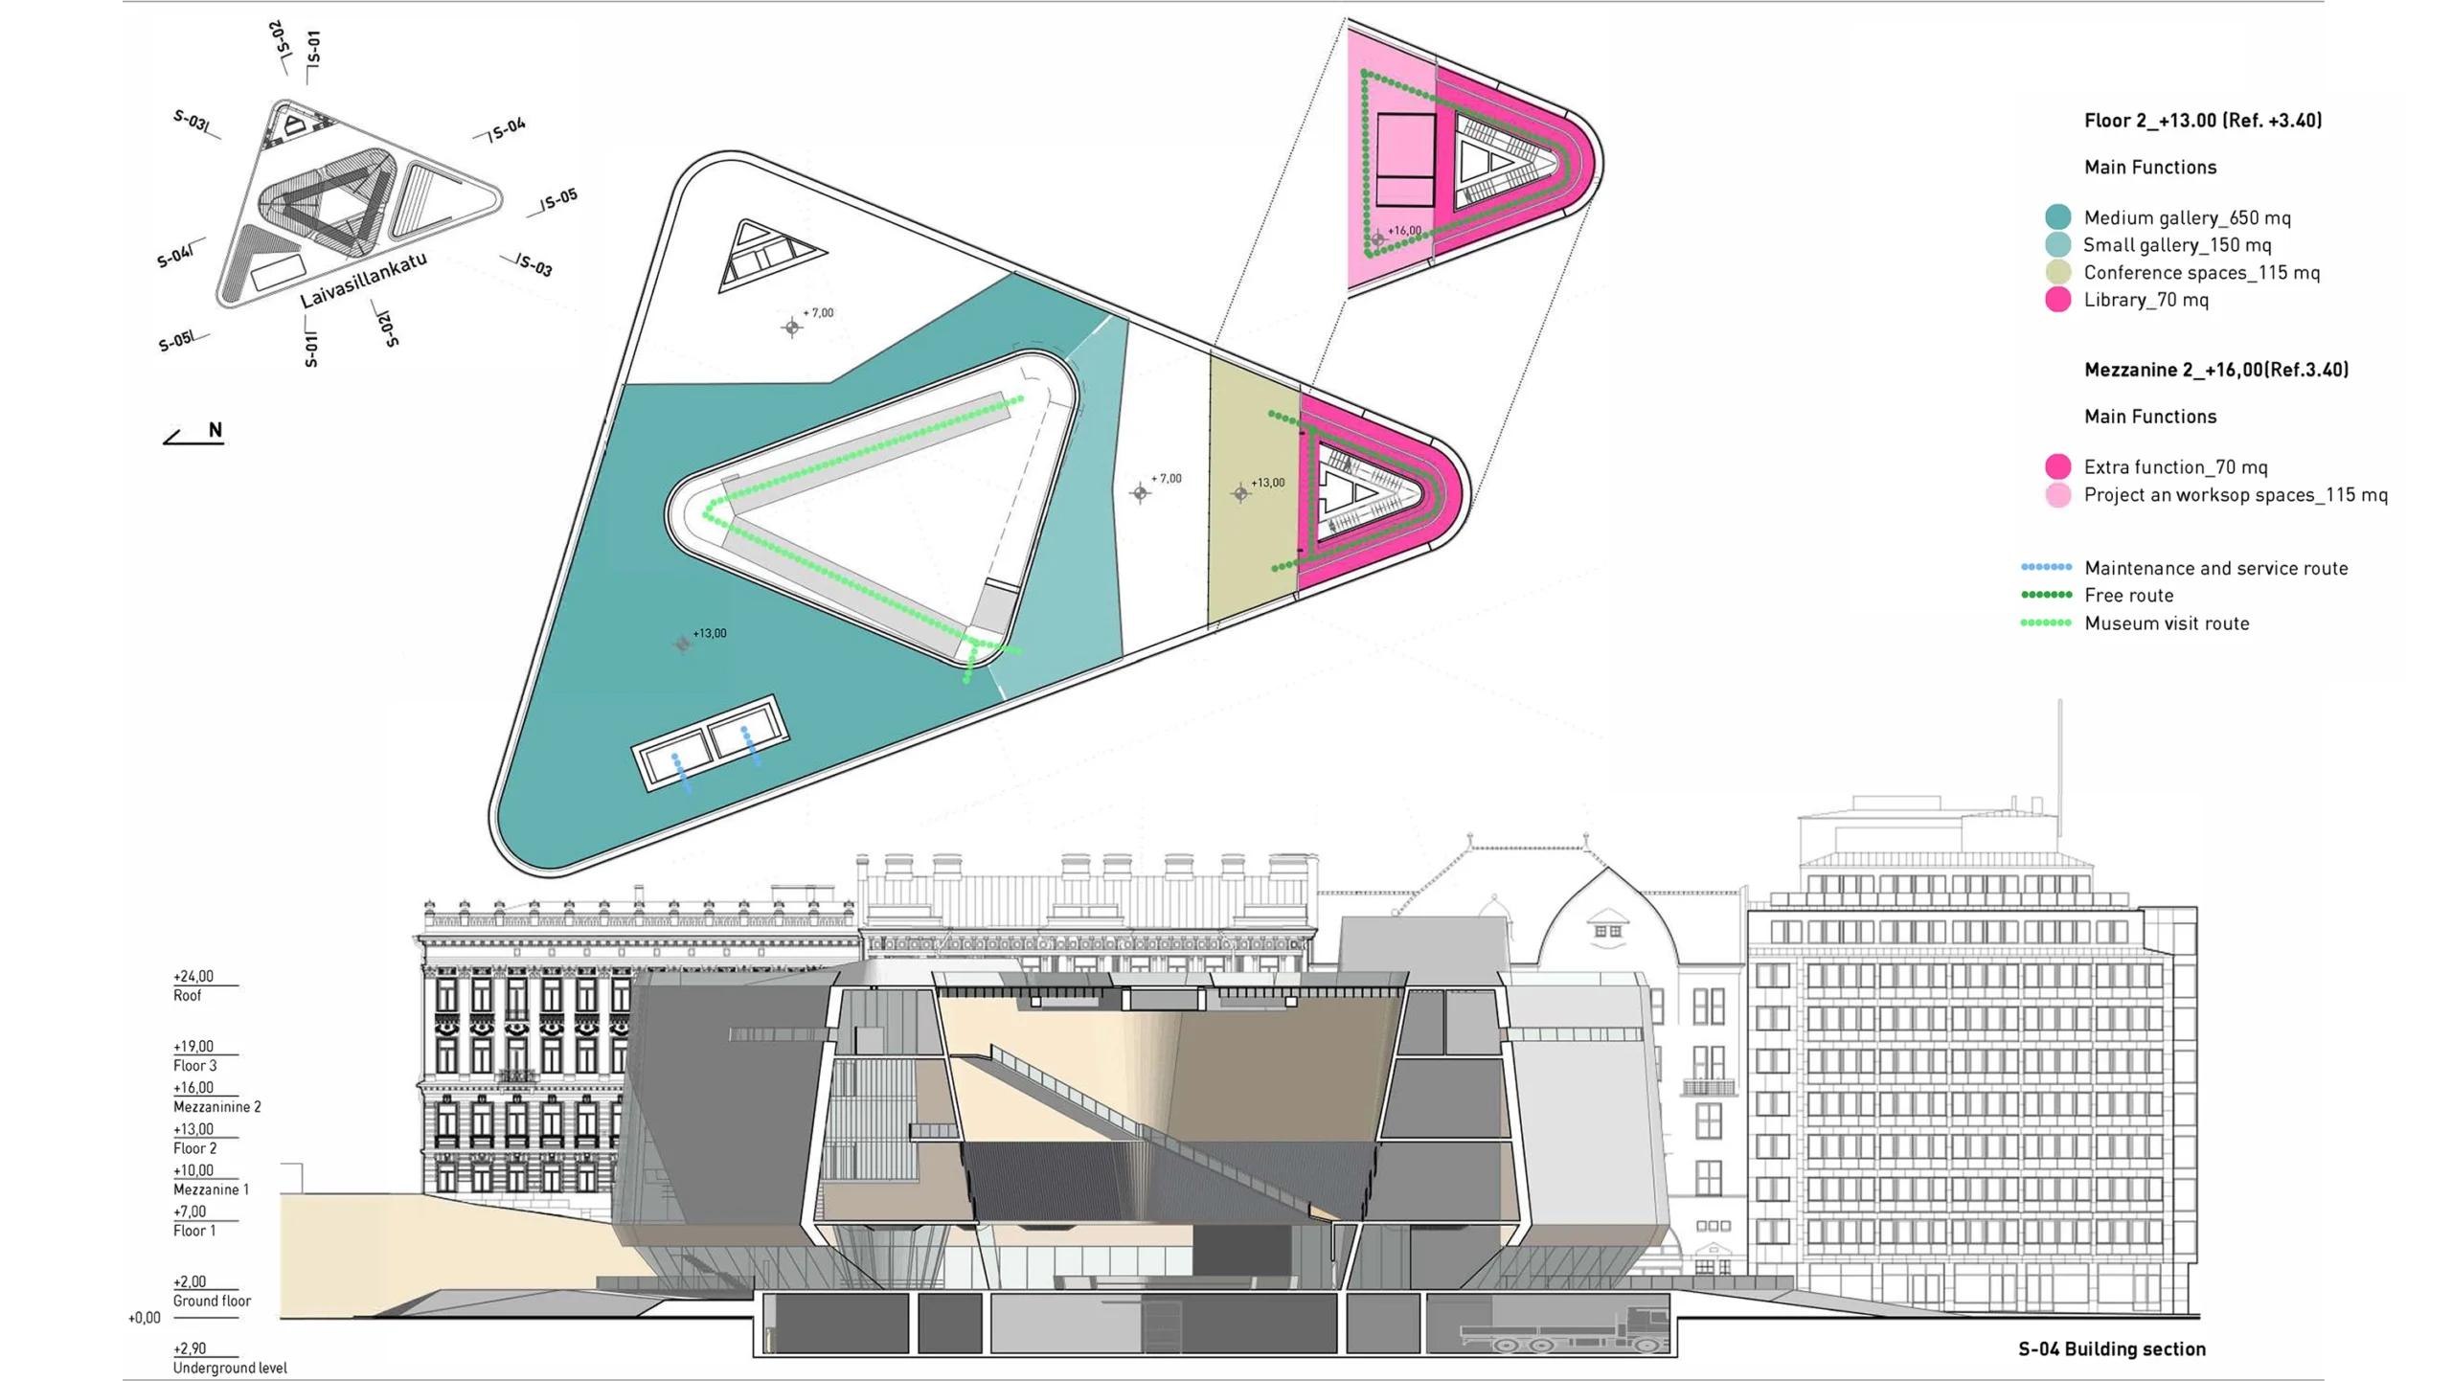
The galleries are conceived as flexible environments capable of hosting permanent collections, temporary exhibitions and immersive installations. Heights range from 5 to 10 meters to accommodate large-scale objects. Soft, continuous walls enable fluid layouts, while double-height zones create visual connections between different levels.
The galleries can be subdivided into independent sub‑environments, allowing for simultaneous and diversified programming. Constant visual communication with the library, laboratories, conference spaces and workshops reinforces the idea of the museum as a creative ecosystem.
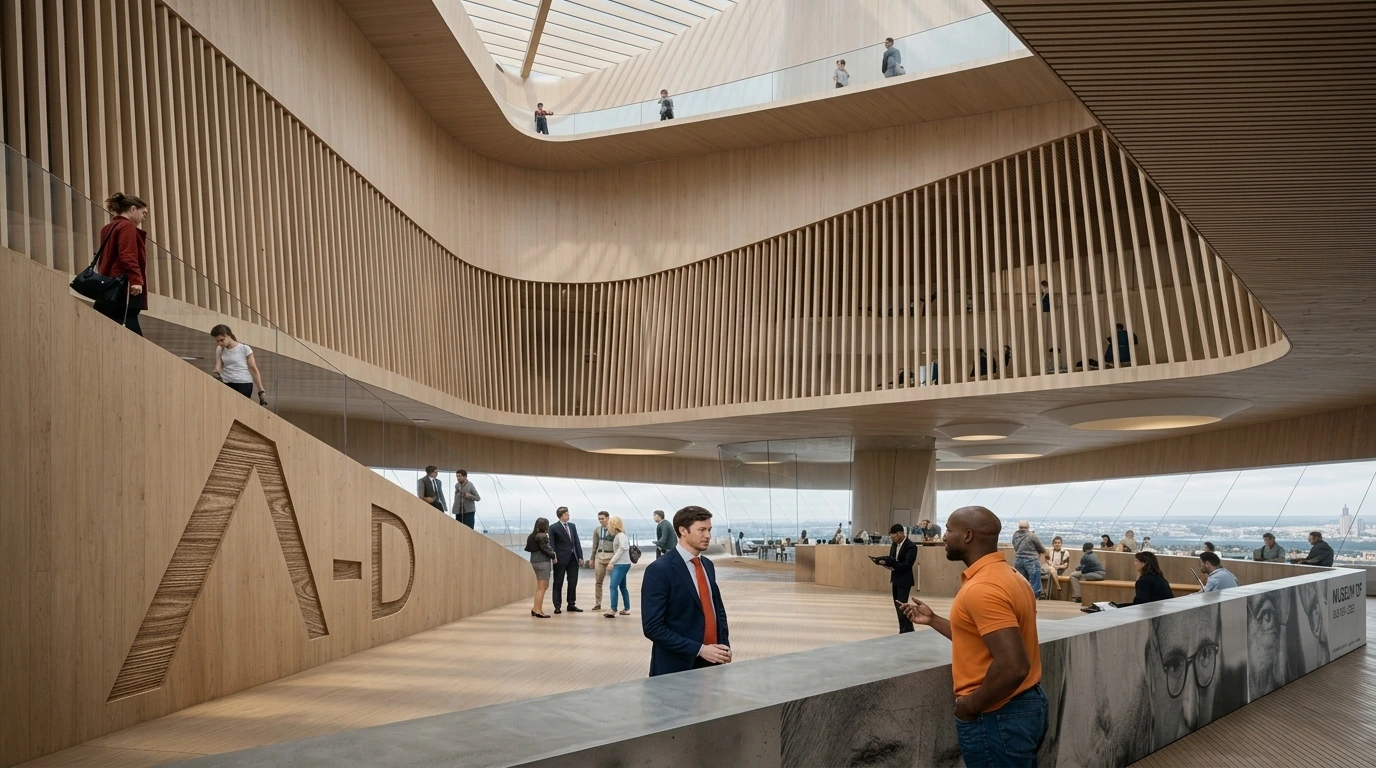
The museum is conceived as a climatic organism that breathes, absorbs, filters and naturally returns energy. Its form is not an isolated aesthetic gesture, but a direct response to the Nordic climate, the harbour winds and the low Baltic light.
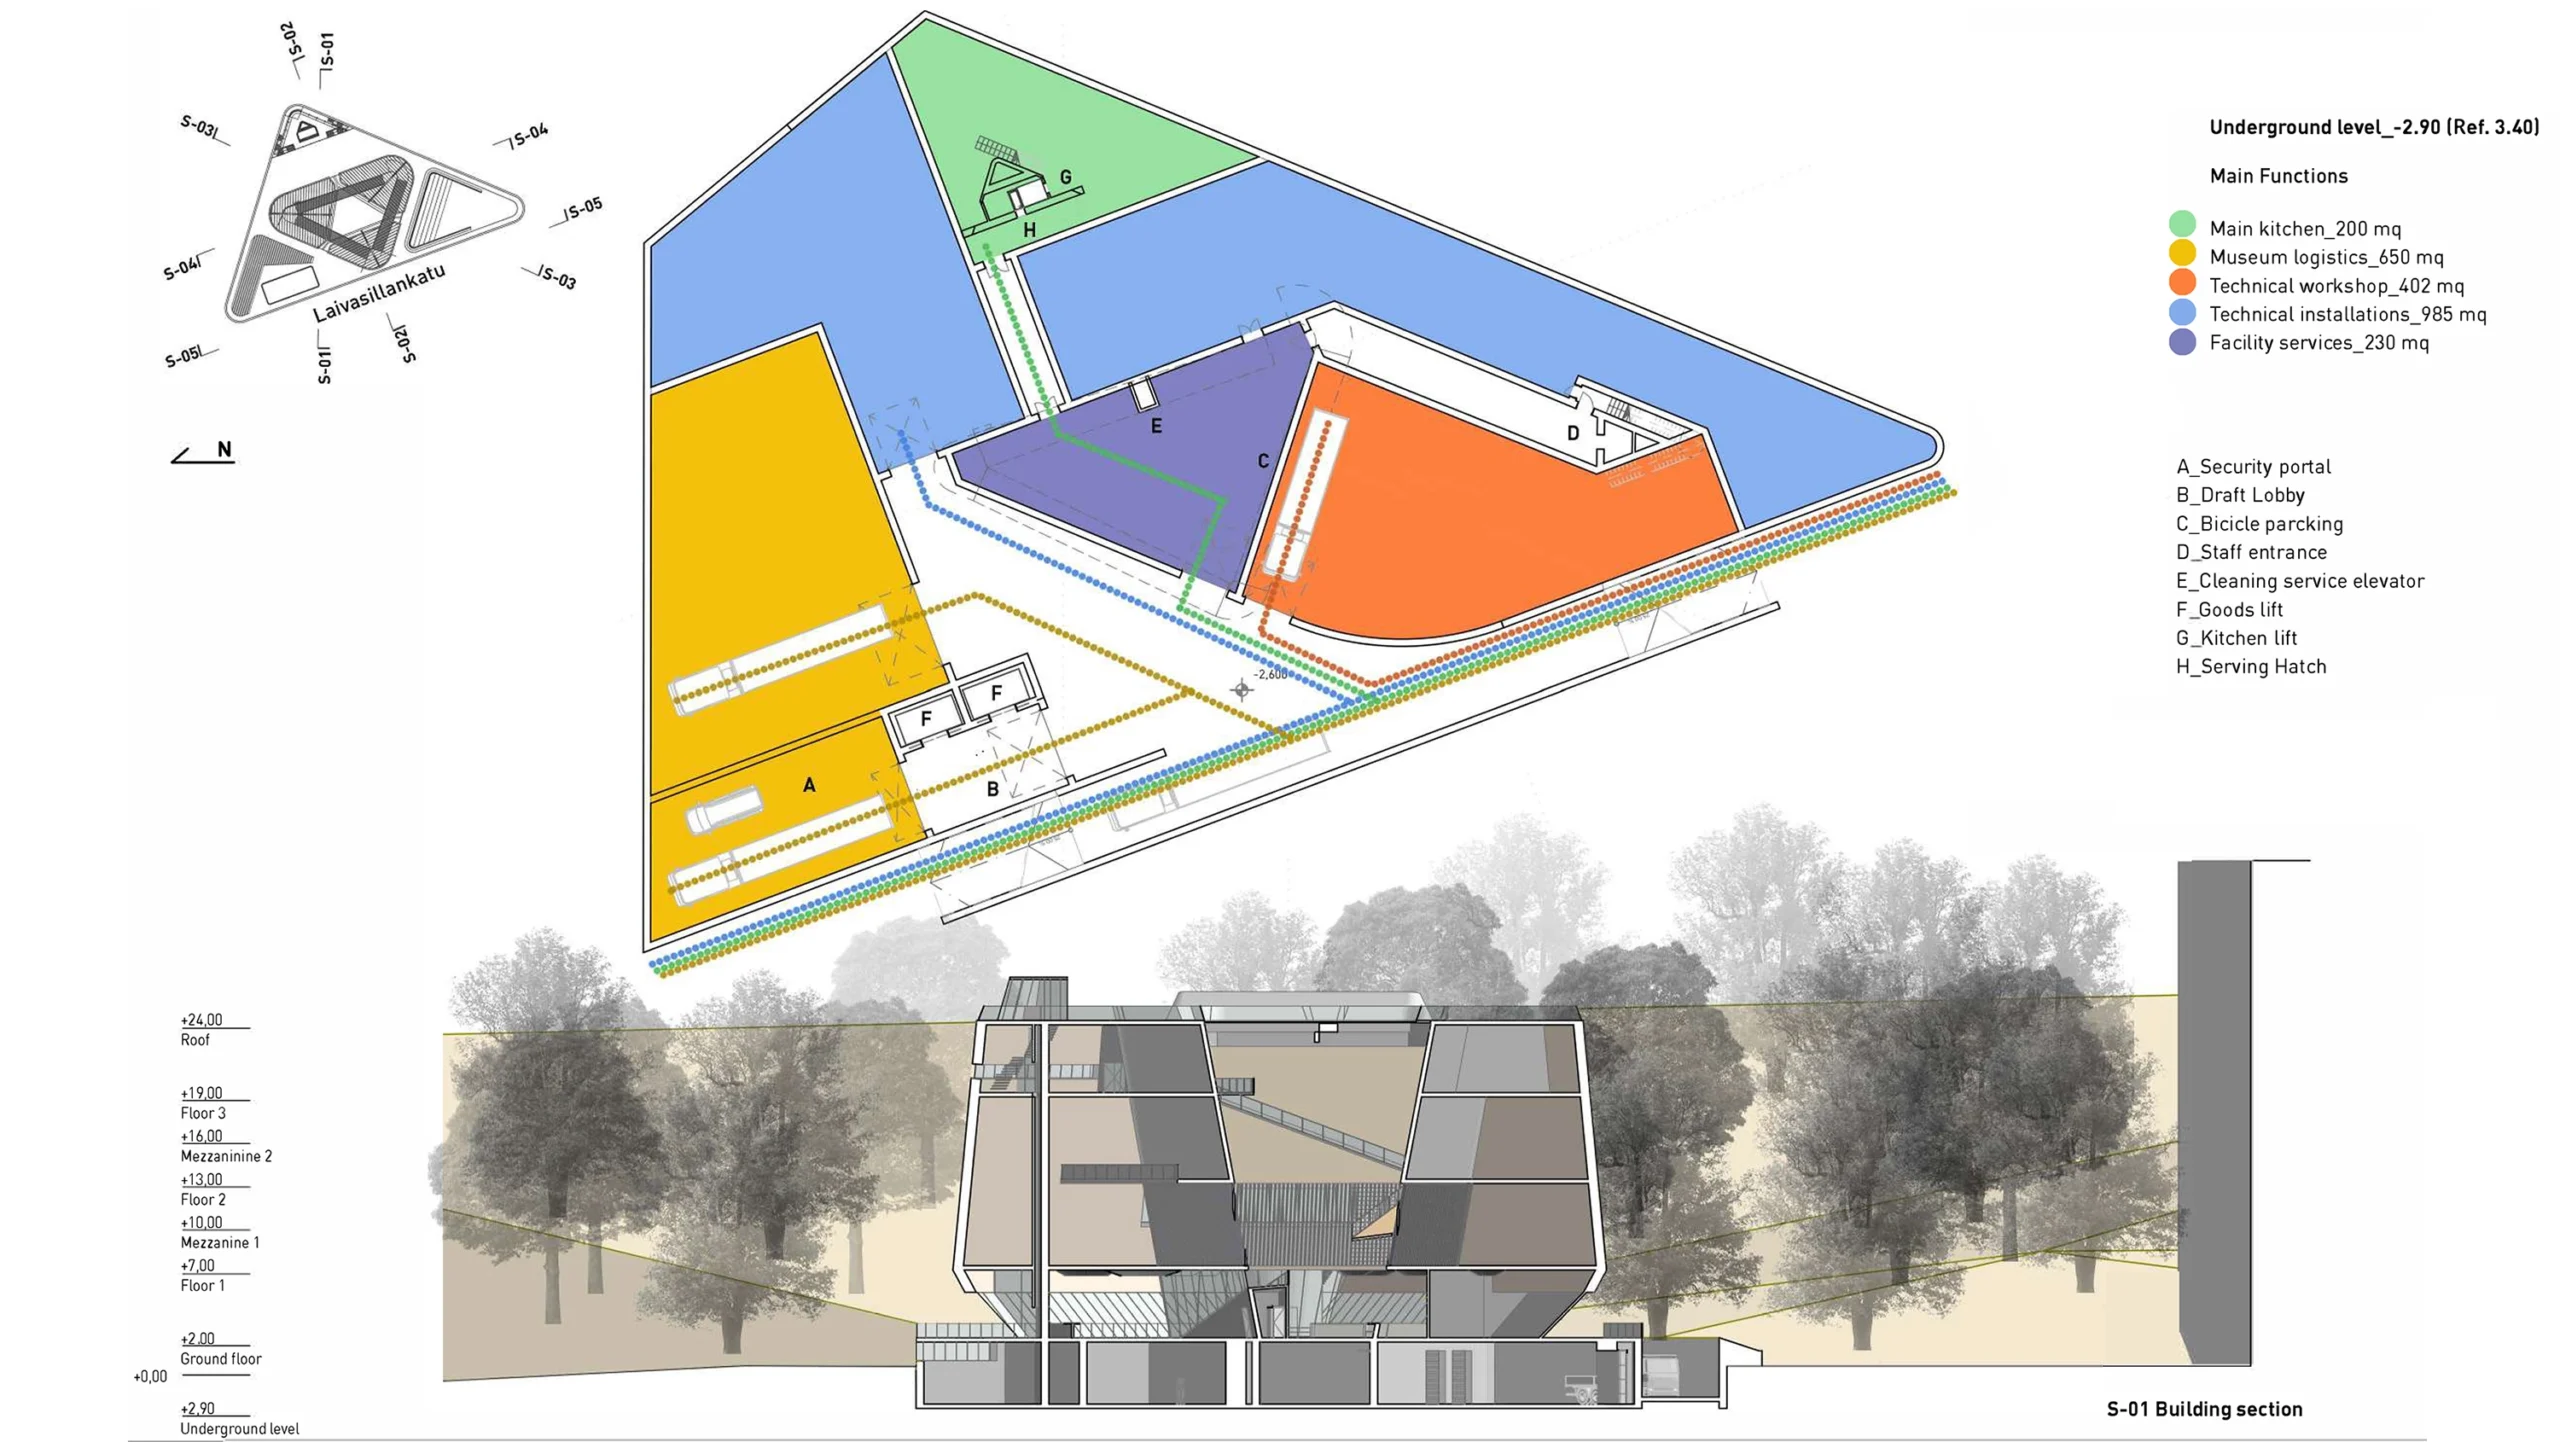
The structure is hybrid: reinforced concrete for the underground levels and a timber platform‑frame system for the upper floors. The use of wood — a carbon‑neutral material — ensures:
- lightness and reduced structural loads
- rapid assembly and reliable construction timelines
- lower construction and labour costs
- ease of maintenance and disassembly
- overall reduced environmental impact
The platform‑frame system also guarantees high thermal insulation, structural breathability and excellent acoustic performance.
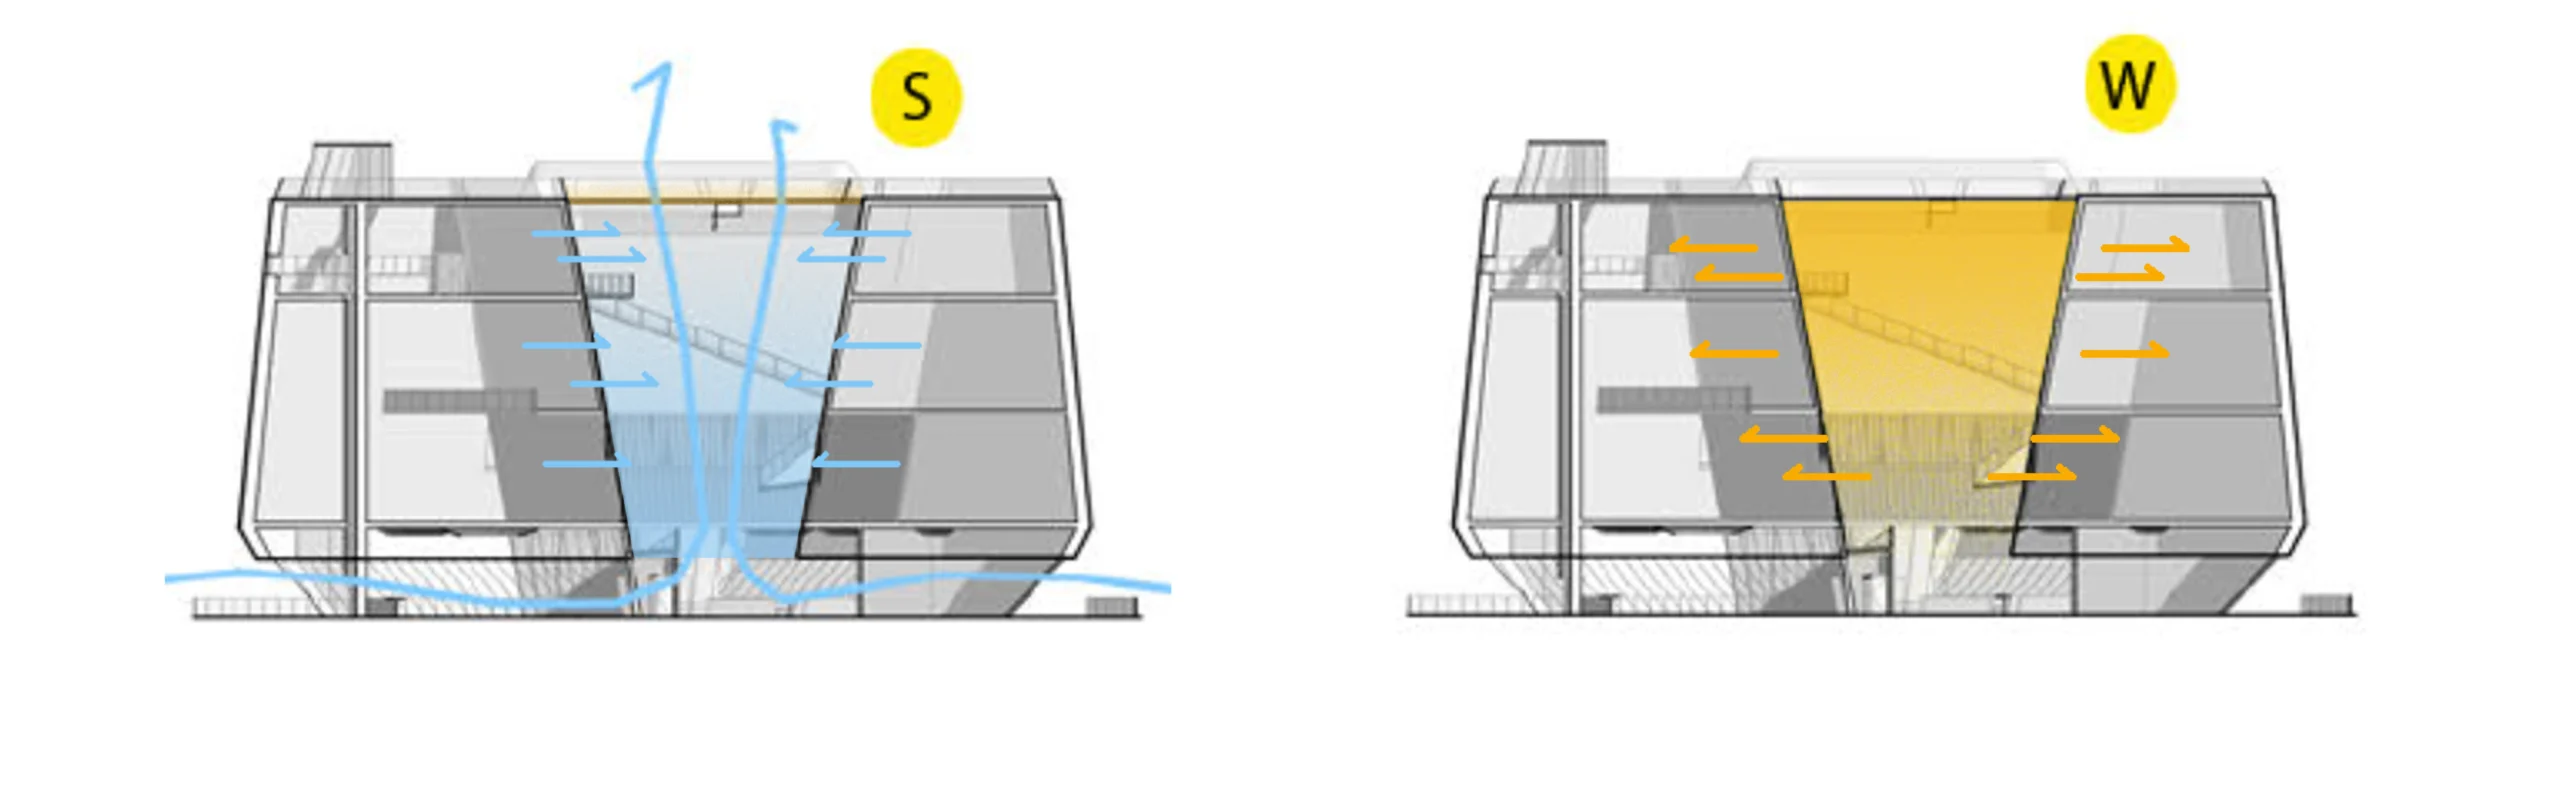
The soft, convex forms that shape the interior and exterior spaces are not merely an architectural language; they are environmental devices. The convex geometries that define the external walls deflect the wind, reduce the direct impact of air currents and mitigate wind‑chill effects. Air flows along the rounded surfaces without generating turbulence, preserving internal heat and improving the building’s thermal inertia. In a cold climate such as Helsinki, this becomes a tangible energy advantage: reduced heat loss, greater thermal stability, lower consumption.
The convex forms that characterize the large central buffer space distribute solar radiation more evenly, avoiding localized overheating and contributing to a more balanced visual and thermal comfort. It is an ancient principle — domes, vaults, arches — reinterpreted in a contemporary key for a museum that must welcome, protect and inspire. This large luminous cavity, extending across all levels, captures solar heat in winter and gradually releases it into the interior spaces; in summer, it activates natural ventilation, enabling passive cooling through convective air movement. The glazed roof maximizes solar gain during the cold season and becomes a luminous diaphragm connecting the museum to the Helsinki sky.
The bio‑architectural approach also extends to resource management: the project includes the recovery and reuse of rainwater, integrated into the maintenance cycle of green areas and into the building’s technical systems. Natural materials and the timber platform‑frame structure contribute to a highly insulated, breathable and acoustically efficient envelope.
The result is a building that does not simply consume less energy, but actively engages with the climate — interpreting it and transforming it into an ally. An architecture that unites form and performance, aesthetics and sustainability, Nordic tradition and environmental innovation.
The new Museum of Architecture and Design is not just a building; it is a cultural manifesto. An open, inclusive and sustainable place where the Nordic design tradition meets contemporary research. An urban landmark that connects the city to the sea, the community to knowledge, and the past to the future.
GALLERY