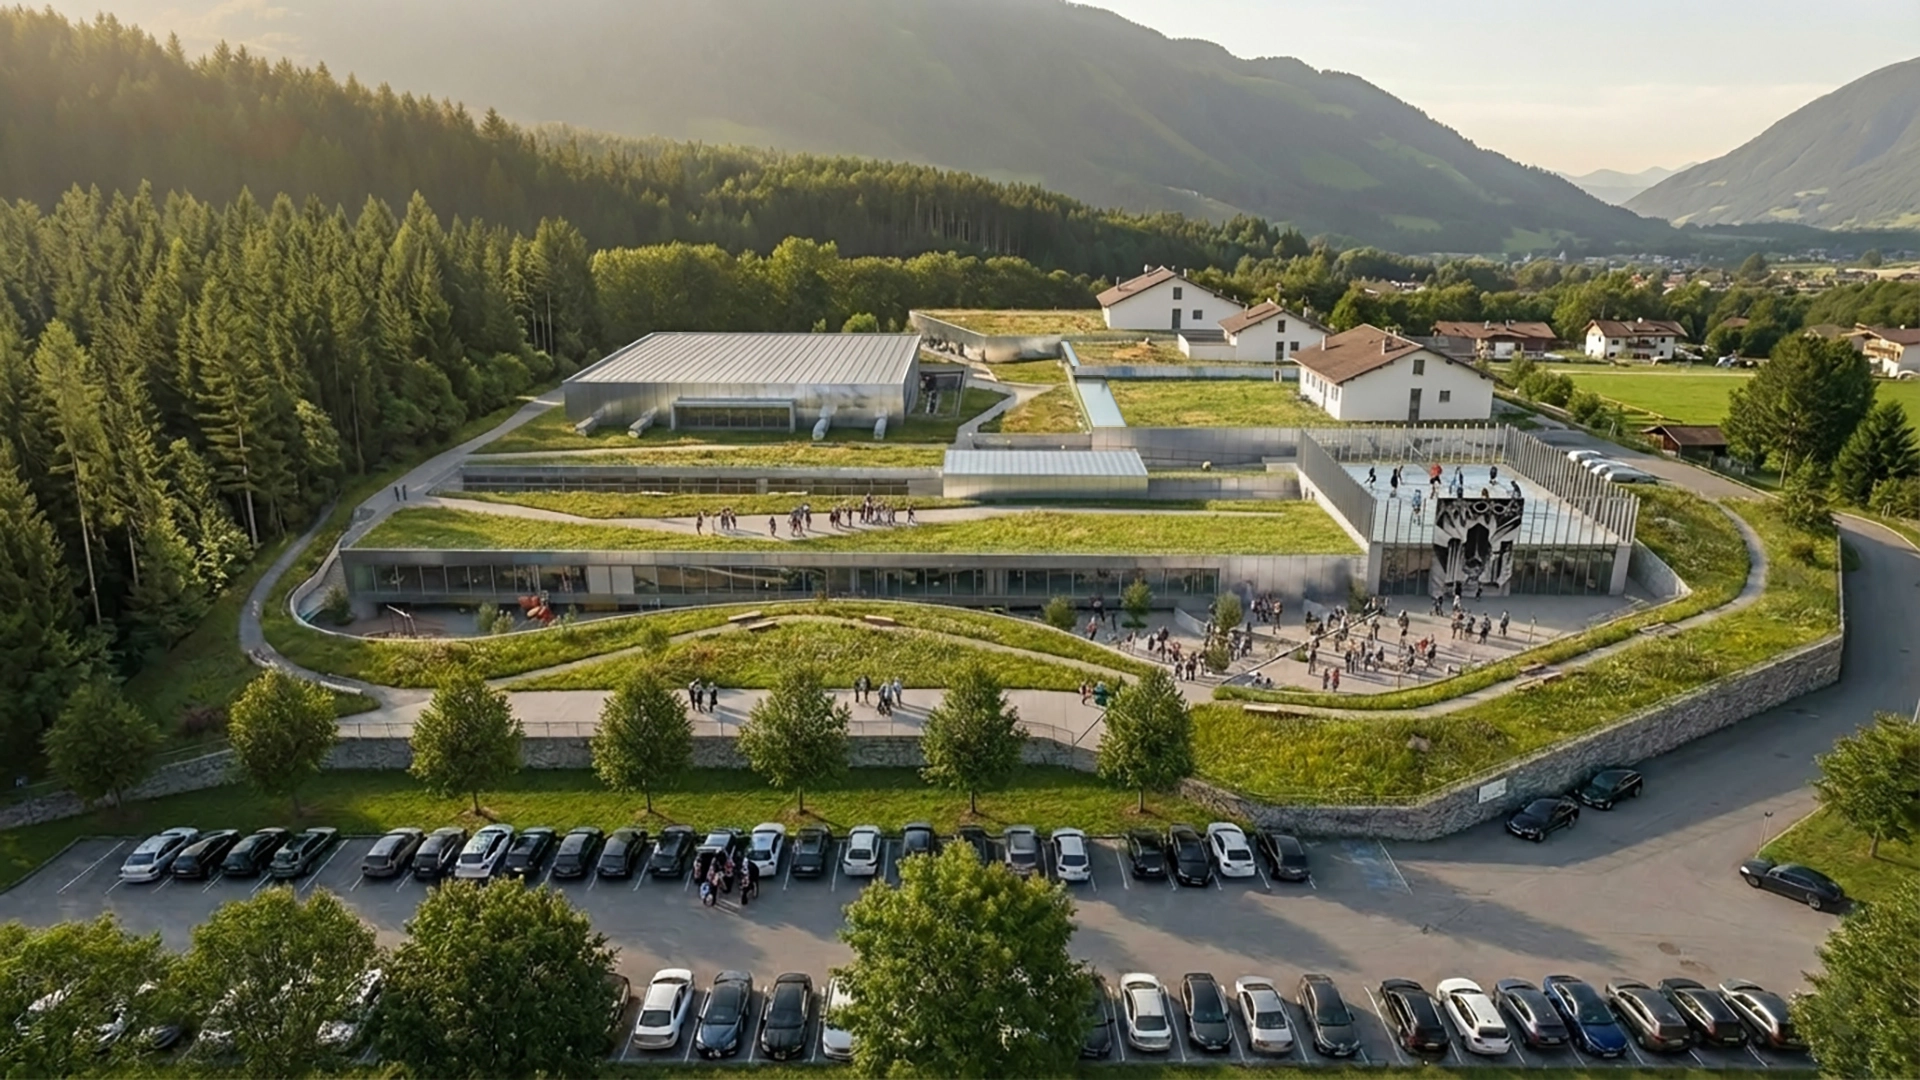
Rablà School
New School Campus, Parcines
Location // 46°40’17.33″N, 11° 3’39.07″E
total Area// 5.820 mq
Project Type // Educational Building (School)
Year// 2022
Client // Municipality of Parcines
Projejct Status // Competition Entry
The school area of Rablà is located in a strategic position within the urban structure: a key node between the historic core, new residential developments, and the network of pedestrian routes crossing the Val Venosta valley. It is a central and highly frequented place, used daily by children, families, teachers, and citizens. However, it currently appears fragmented, lacking a unified identity and unable to fully express the social and educational potential required by the community.
The architectural competition initiates a profound transformation process: not only the renovation of the existing primary and kindergarten school buildings, but the creation of a new integrated school campus. The project aims to establish a contemporary educational infrastructure capable of functioning as a cultural, social, and landscape-oriented hub for the entire village.
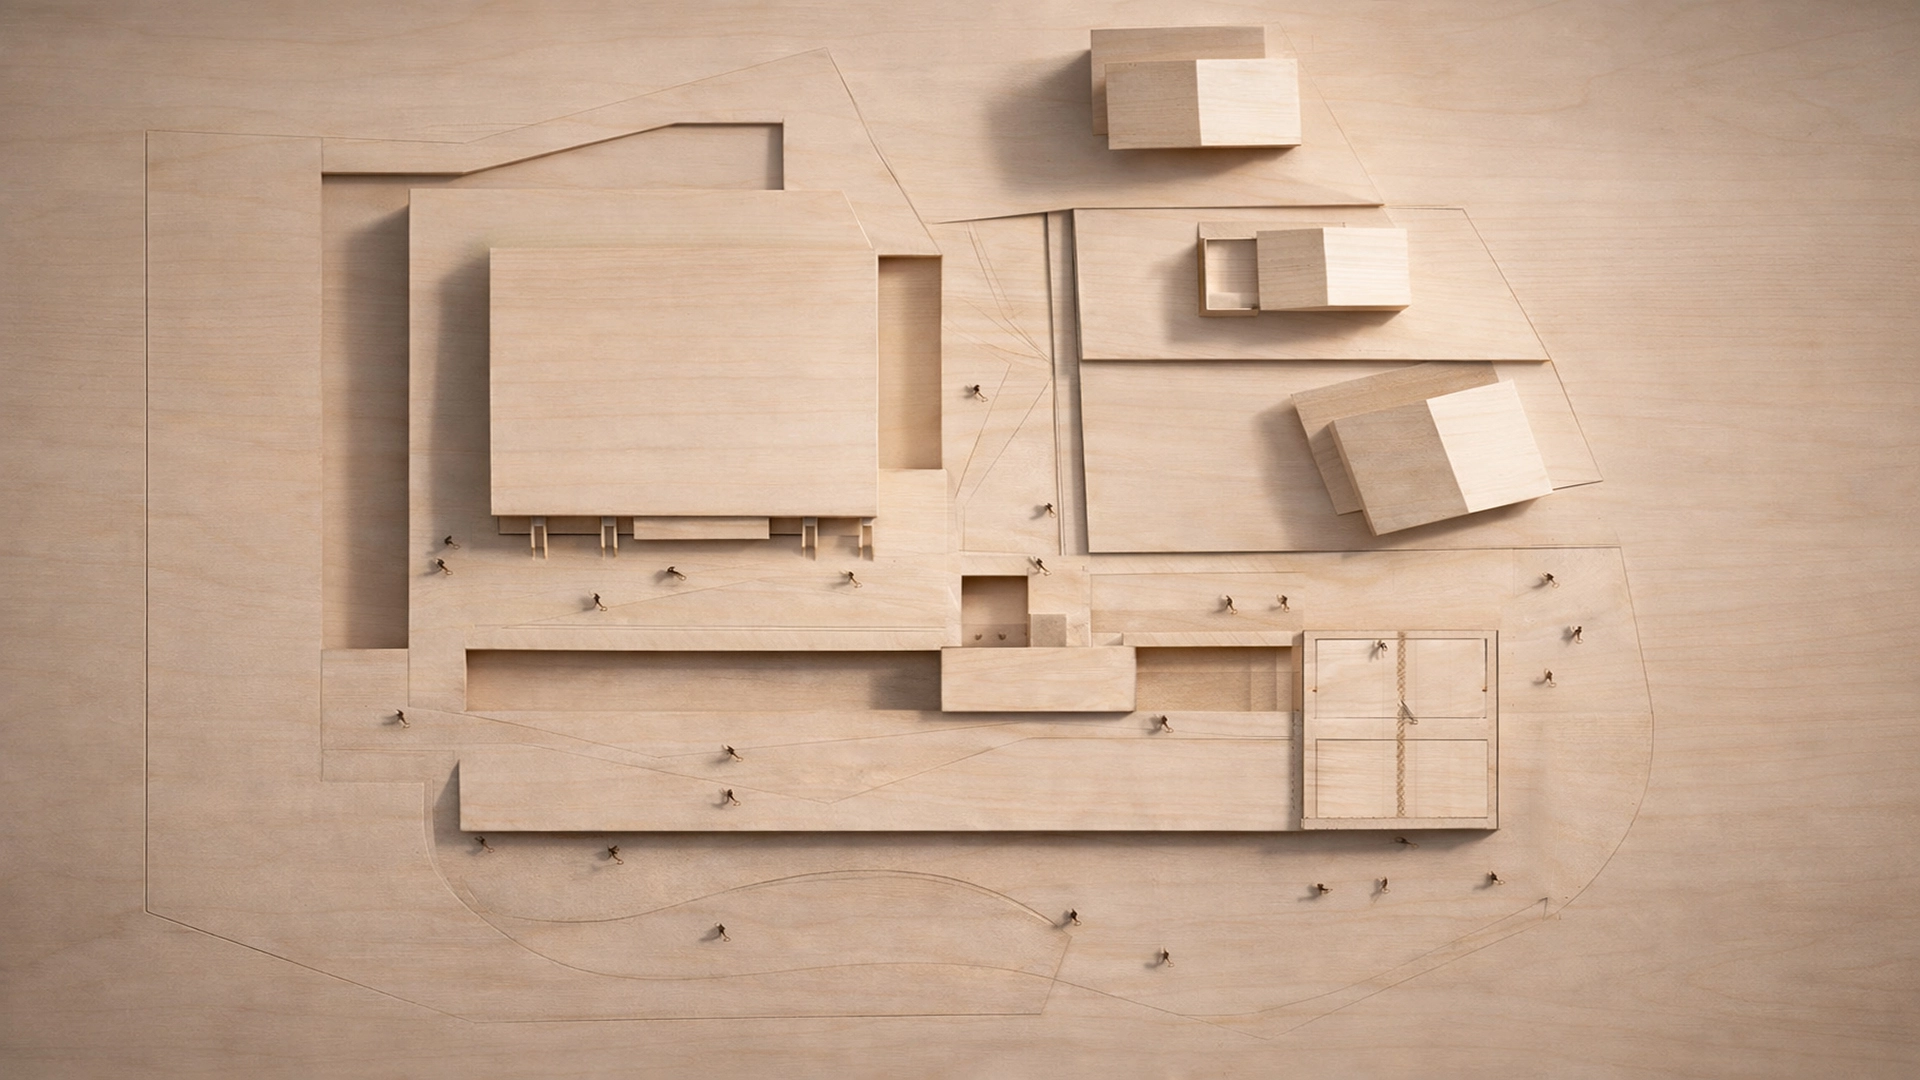
The project interprets the school as a narrative public square: an open, inclusive, and permeable place where education intertwines with the landscape, the community, and the agricultural memory of the Val Venosta valley. This approach reflects contemporary strategies in school campus architecture, where learning environments are deeply connected to territorial identity and public space.
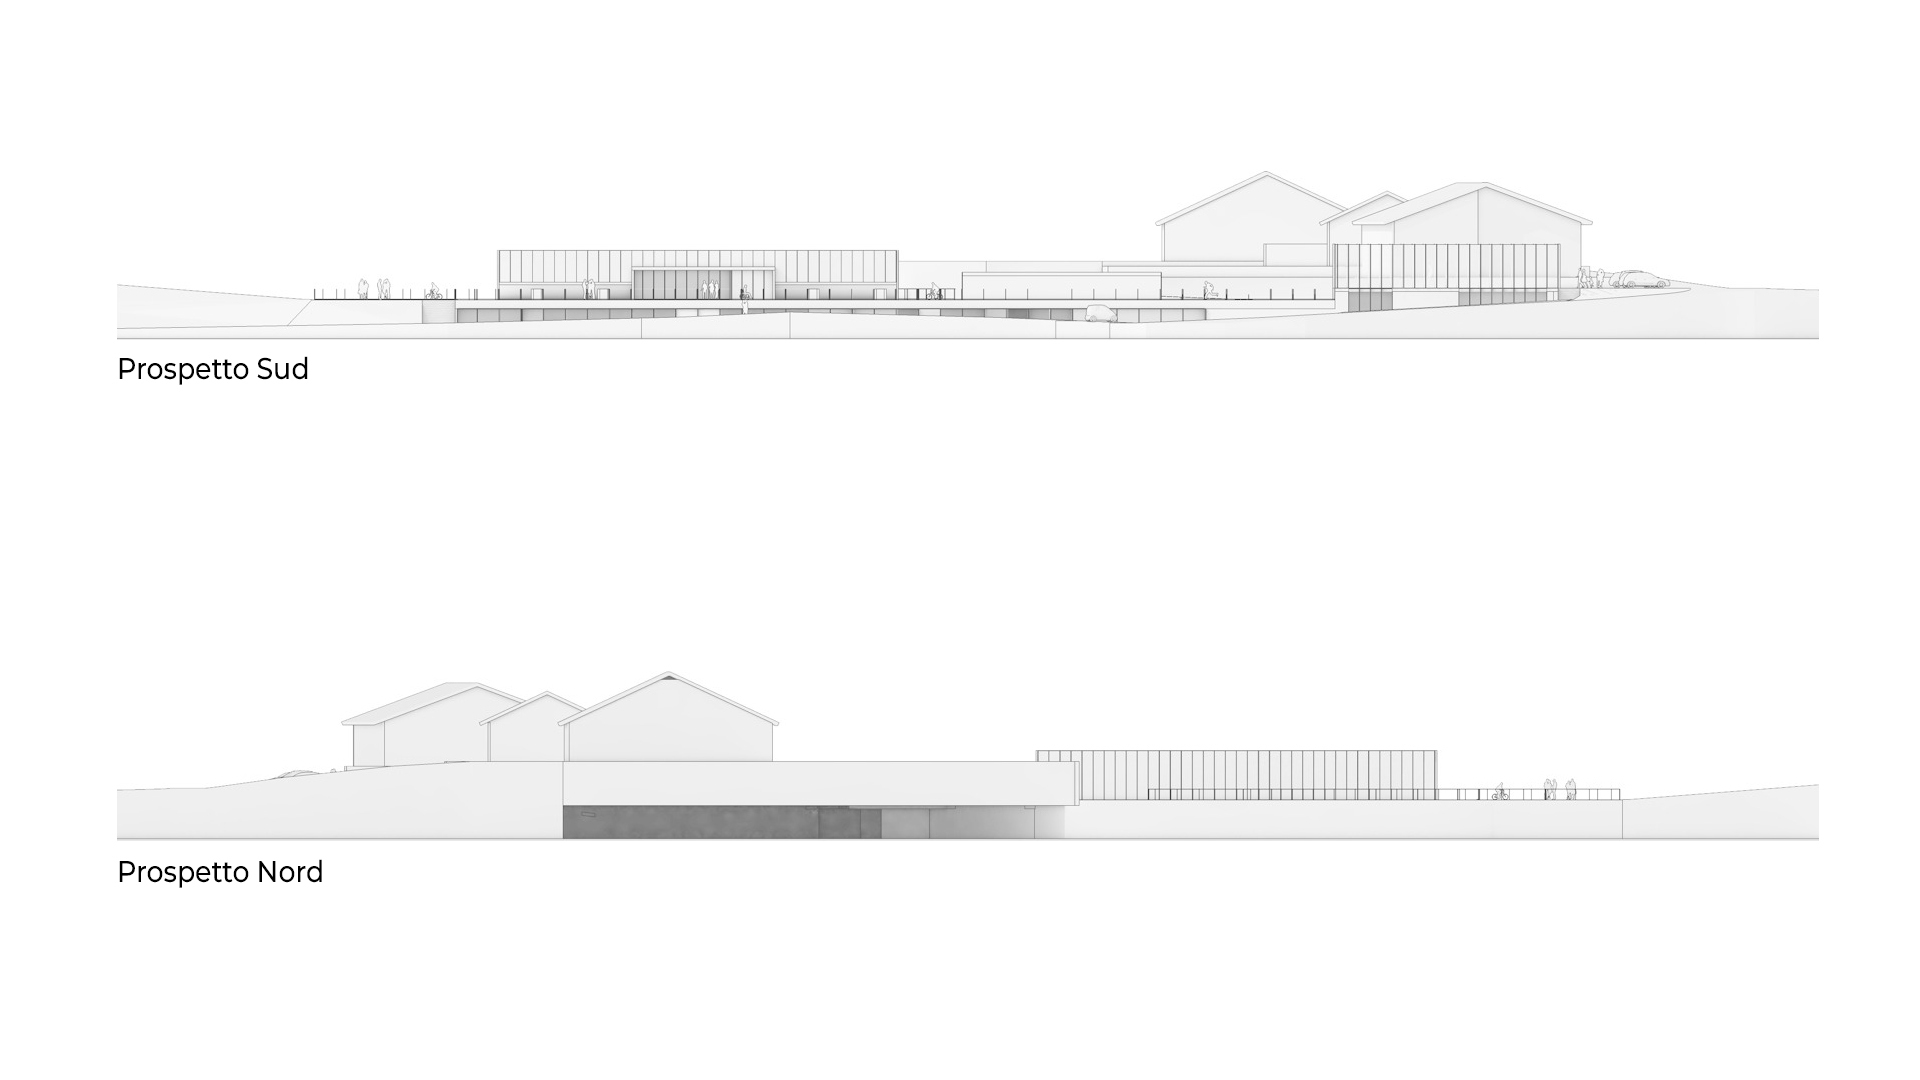
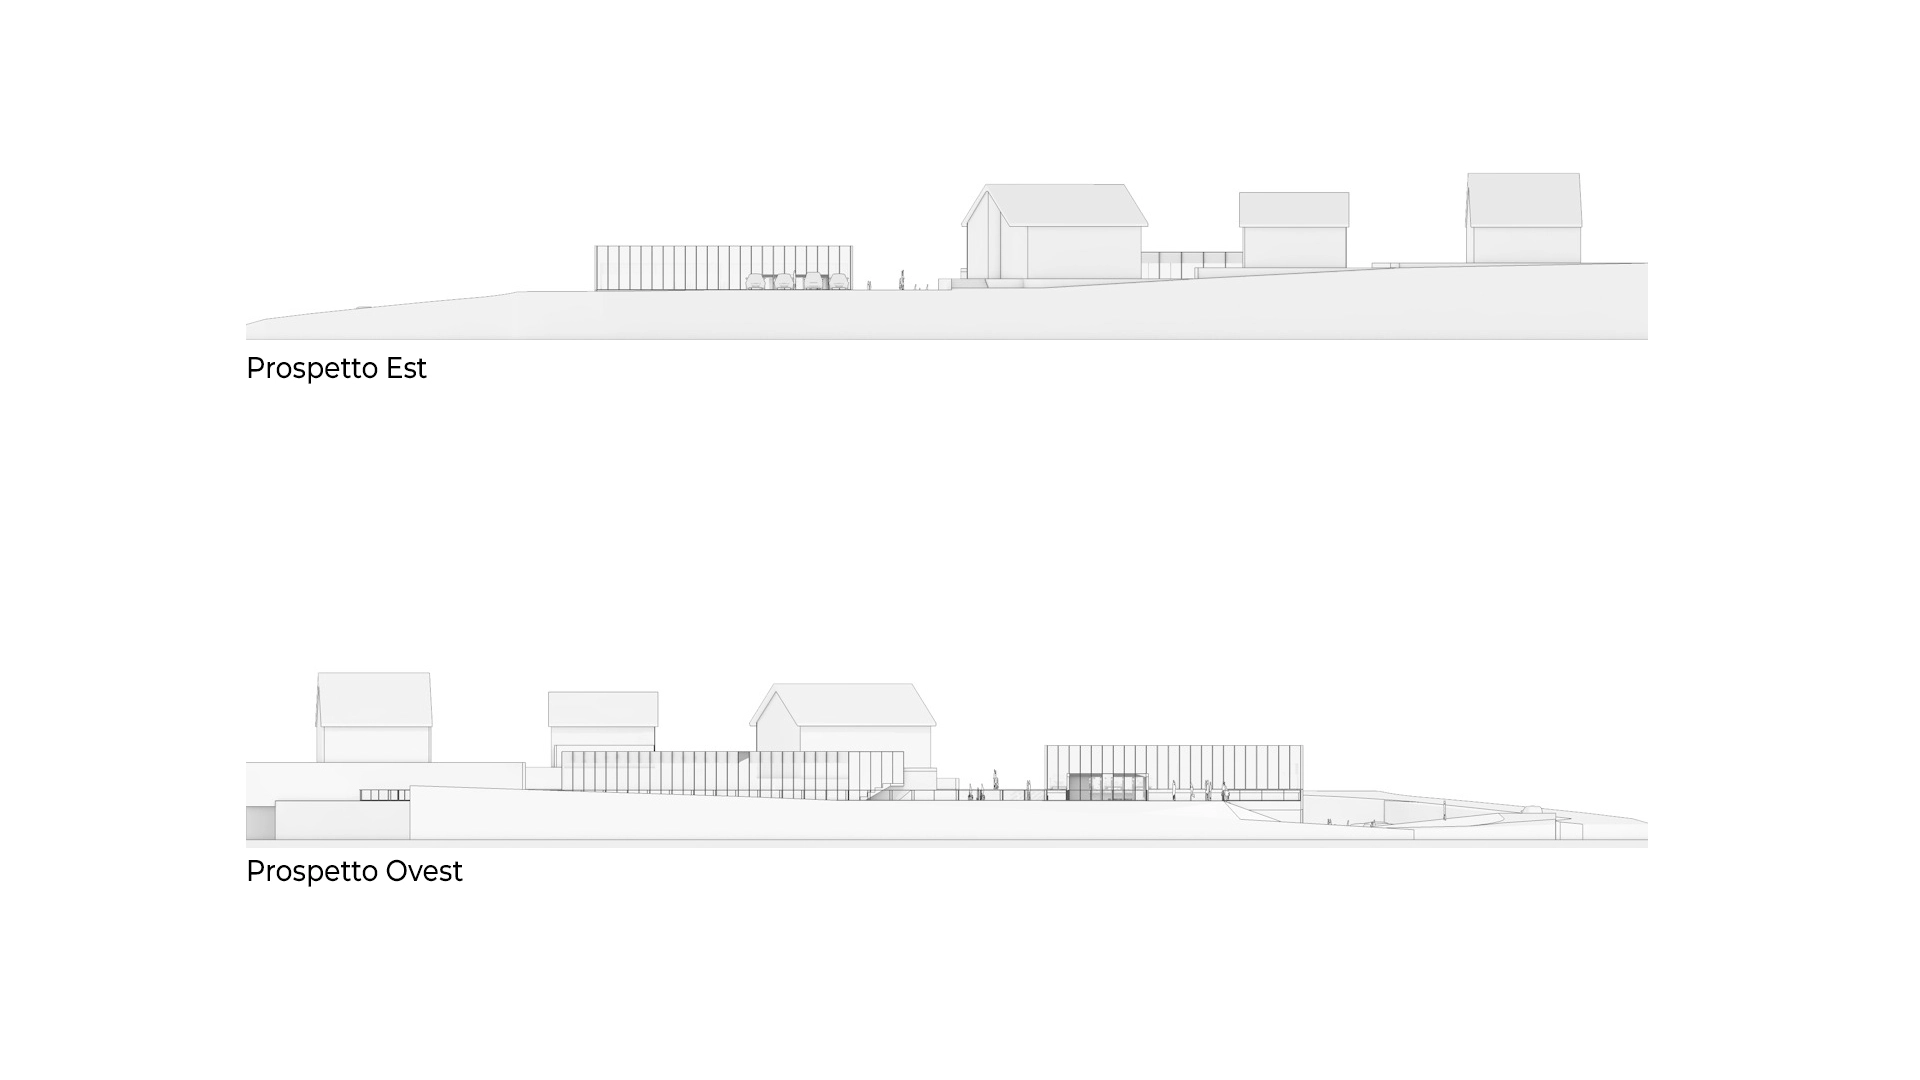
The form of the new buildings is derived from the geometric matrix of cultivated fields, from the lines shaping the valley slopes, and from the agricultural knowledge that has shaped this landscape over generations. The buildings do not emerge as isolated volumes, but rather settle into the terrain, engaging in a continuous dialogue with the topography and integrating naturally into the surrounding landscape.
Large glazed openings frame the mountains like “open eyes onto life”, while green roofs and landscape terraces extend the educational environment into the outdoors. These spaces become natural extensions of school activities, hosting educational gardens, shared green areas, outdoor classrooms, and ecological learning zones such as educational beehives.
The school campus is no longer a closed enclosure, but a civic place: an infrastructure that belongs to the community and is recognized by the community as its own. It becomes a shared landscape of education, culture, and collective identity.
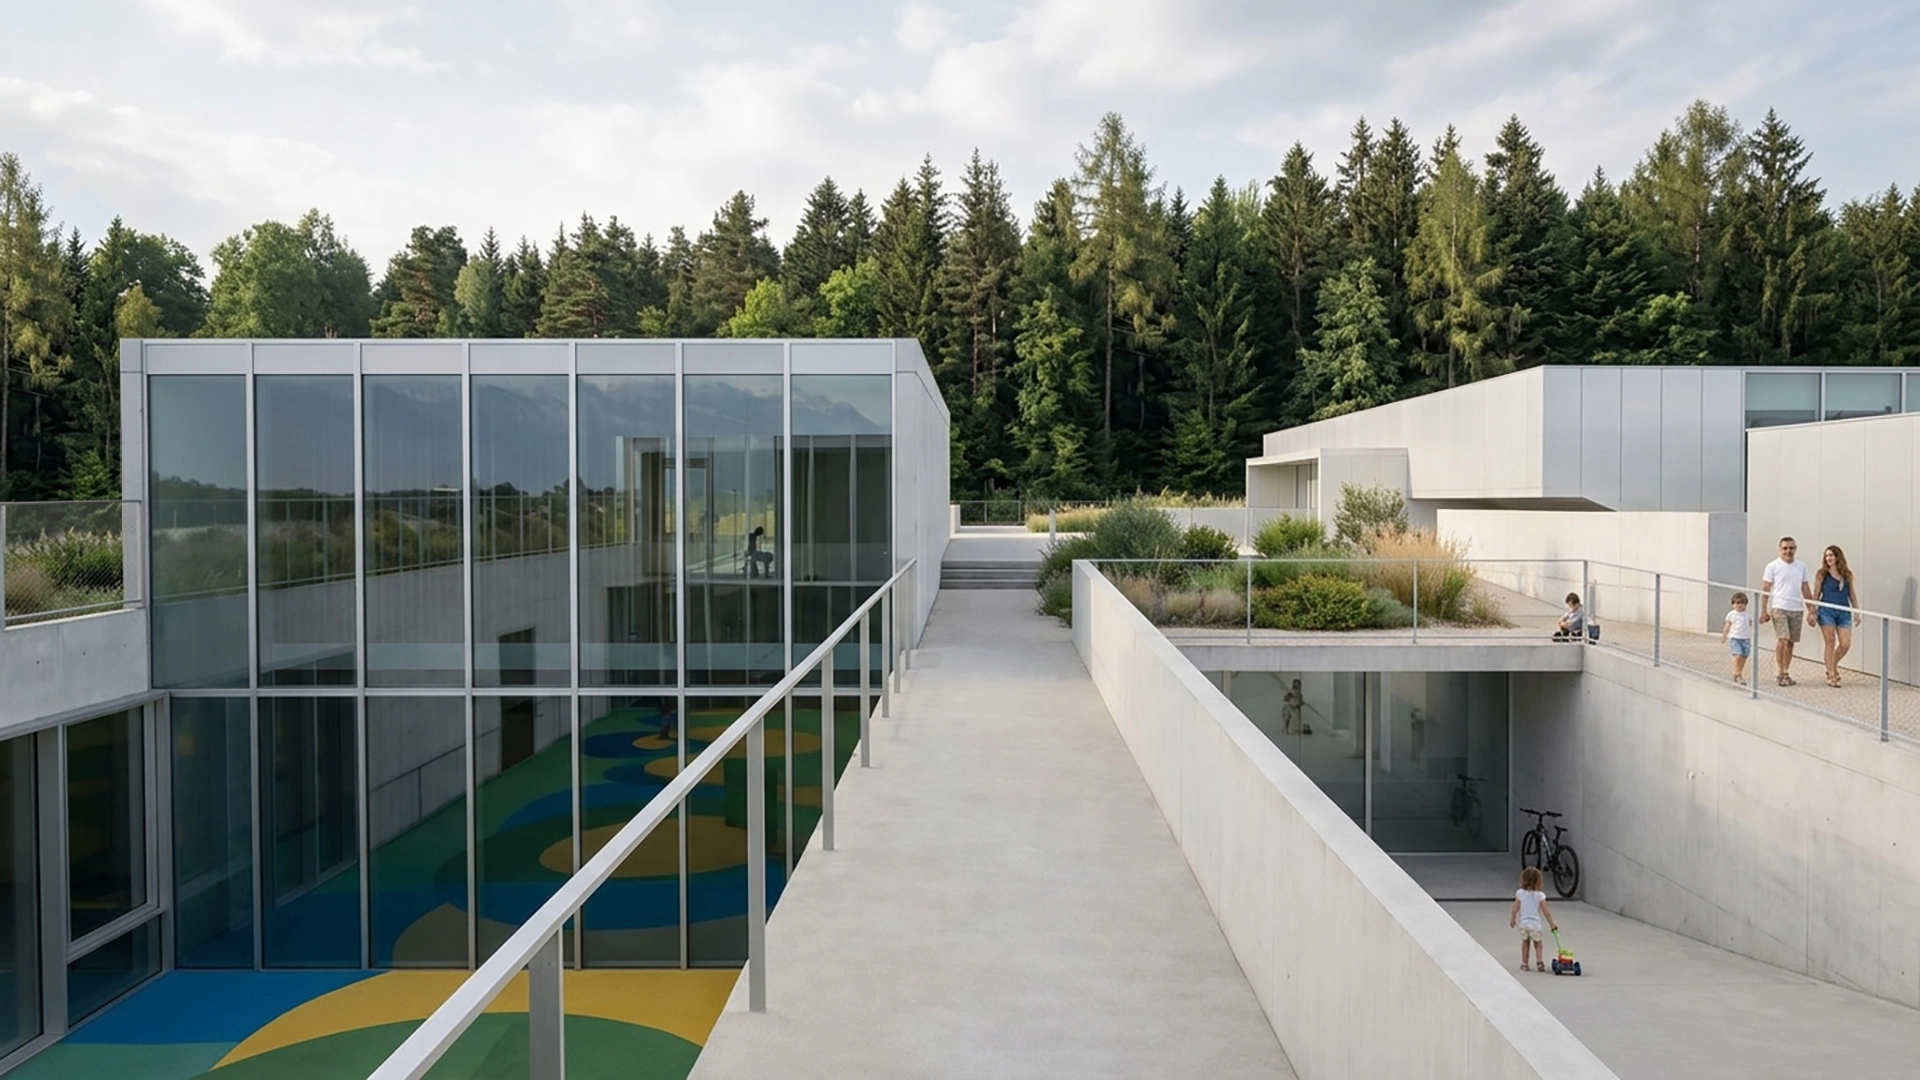
The reorganization of the school area is based on three core principles: connection, integration, and continuity. These concepts define a contemporary approach to school campus architecture, where spatial organization and landscape design work as a unified system.
Buildings integrated into the landscape
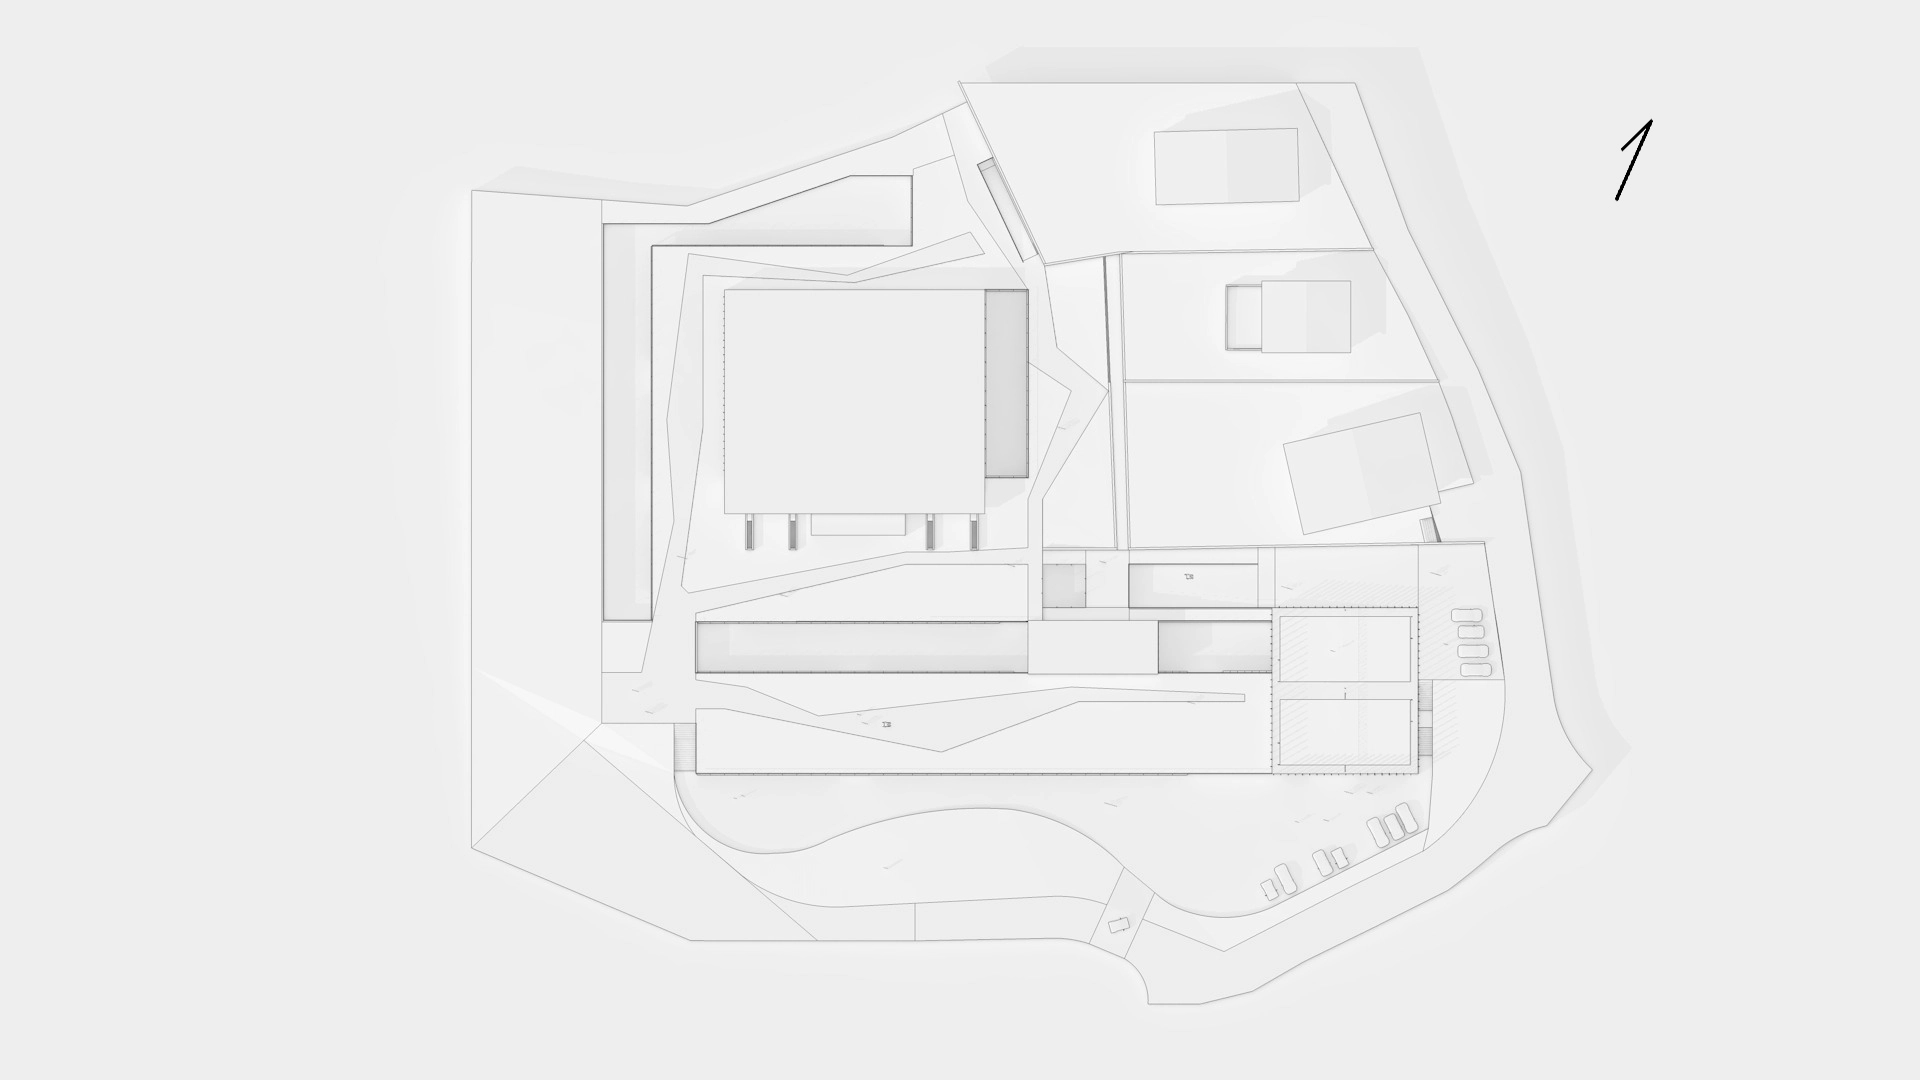
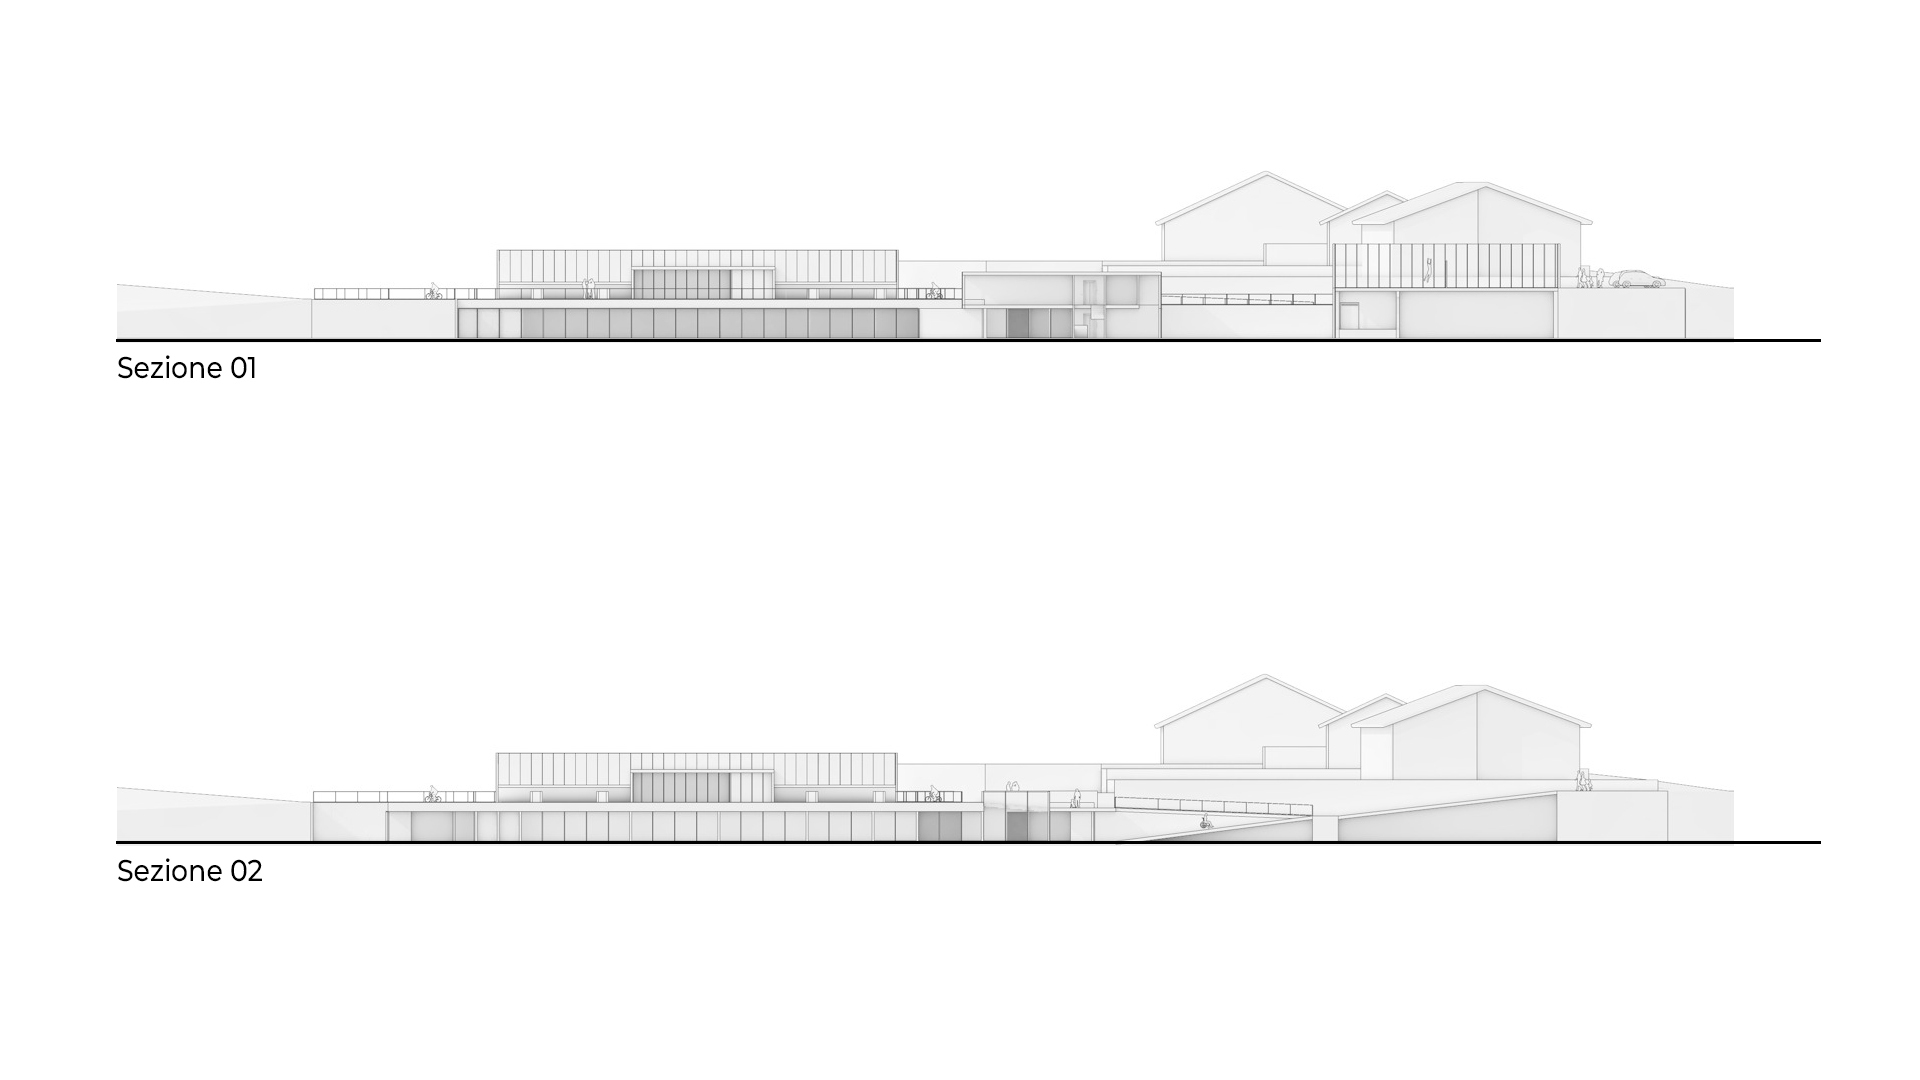
To minimize visual impact and comply with the Italian Minimum Environmental Criteria (CAM), the new school buildings are almost entirely embedded within the terrain. Only two volumes emerge above ground level, with an average height of 3.40 m. The result is a low-impact educational complex that visually “disappears” into the landscape, freeing space for gardens, pathways, and continuous green surfaces. This strategy reflects sustainable school architecture principles and landscape-sensitive design approaches.
A central educational atrium
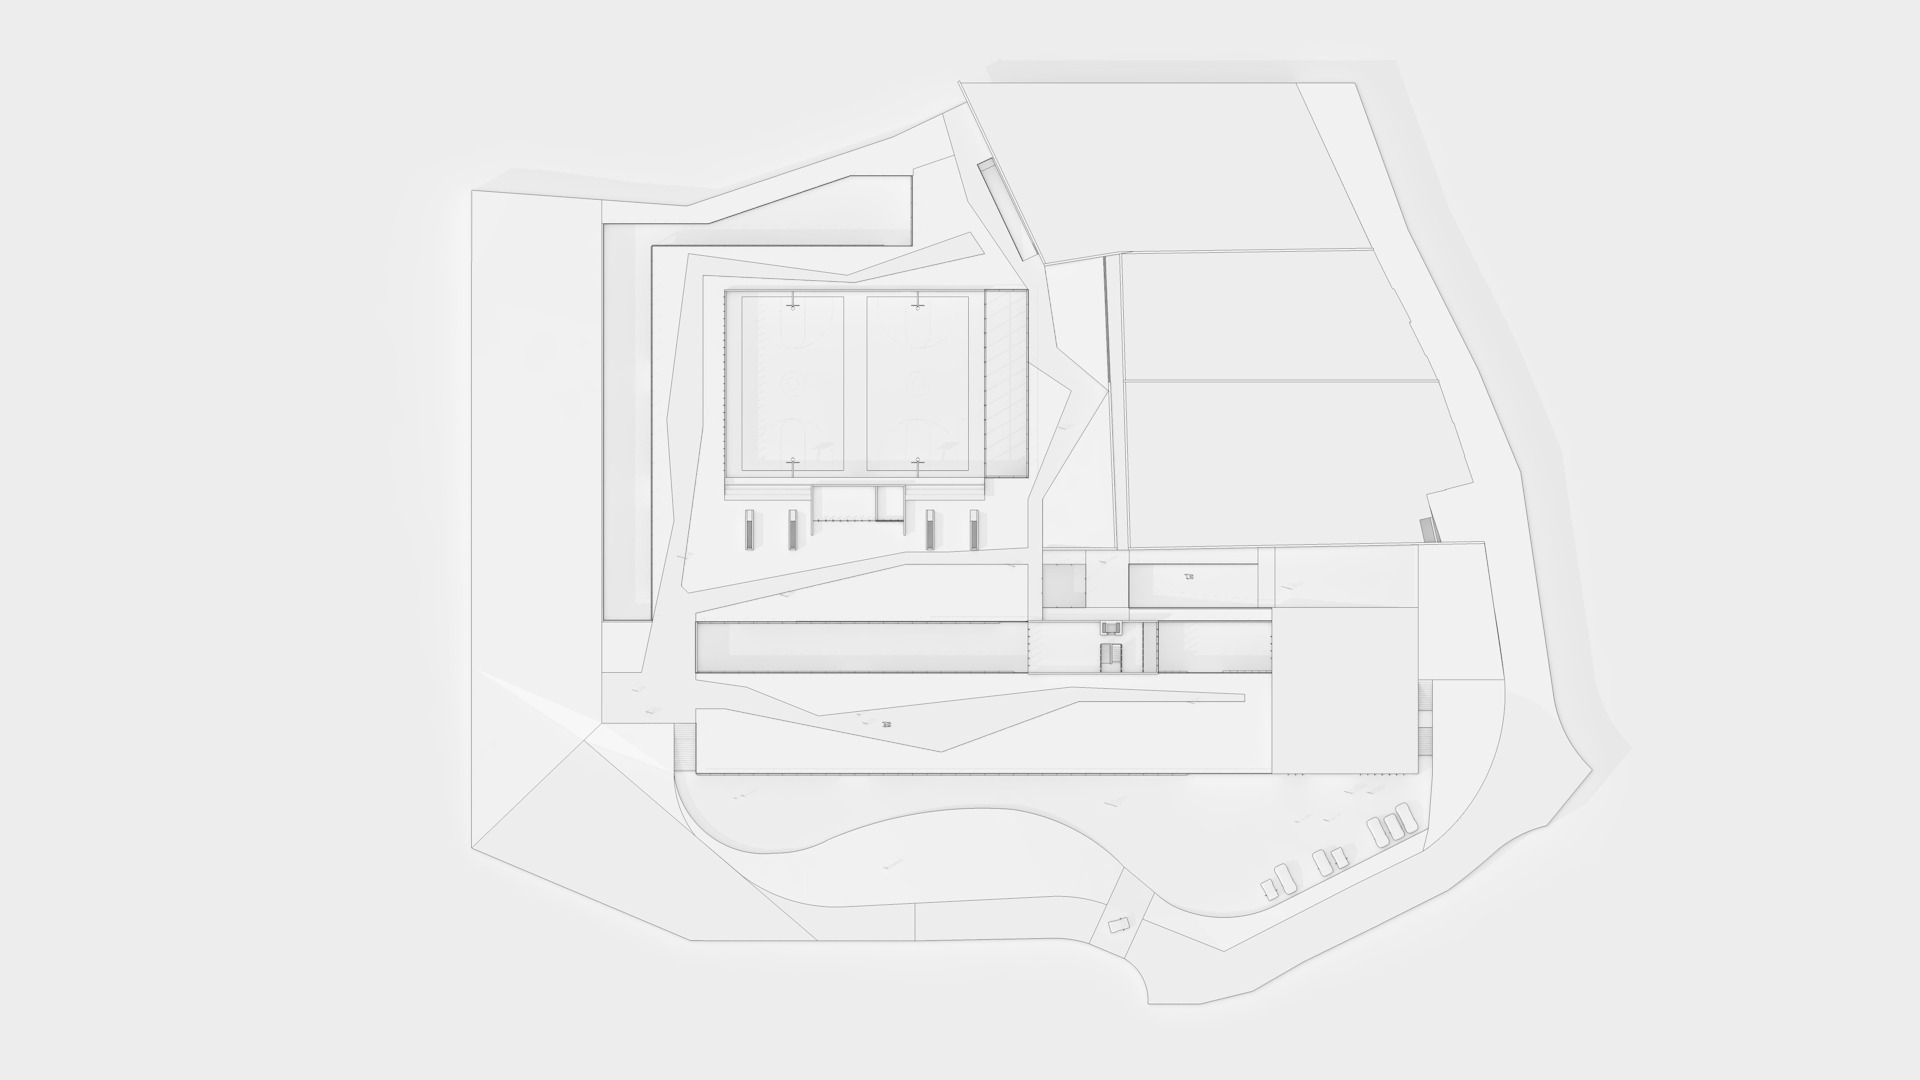
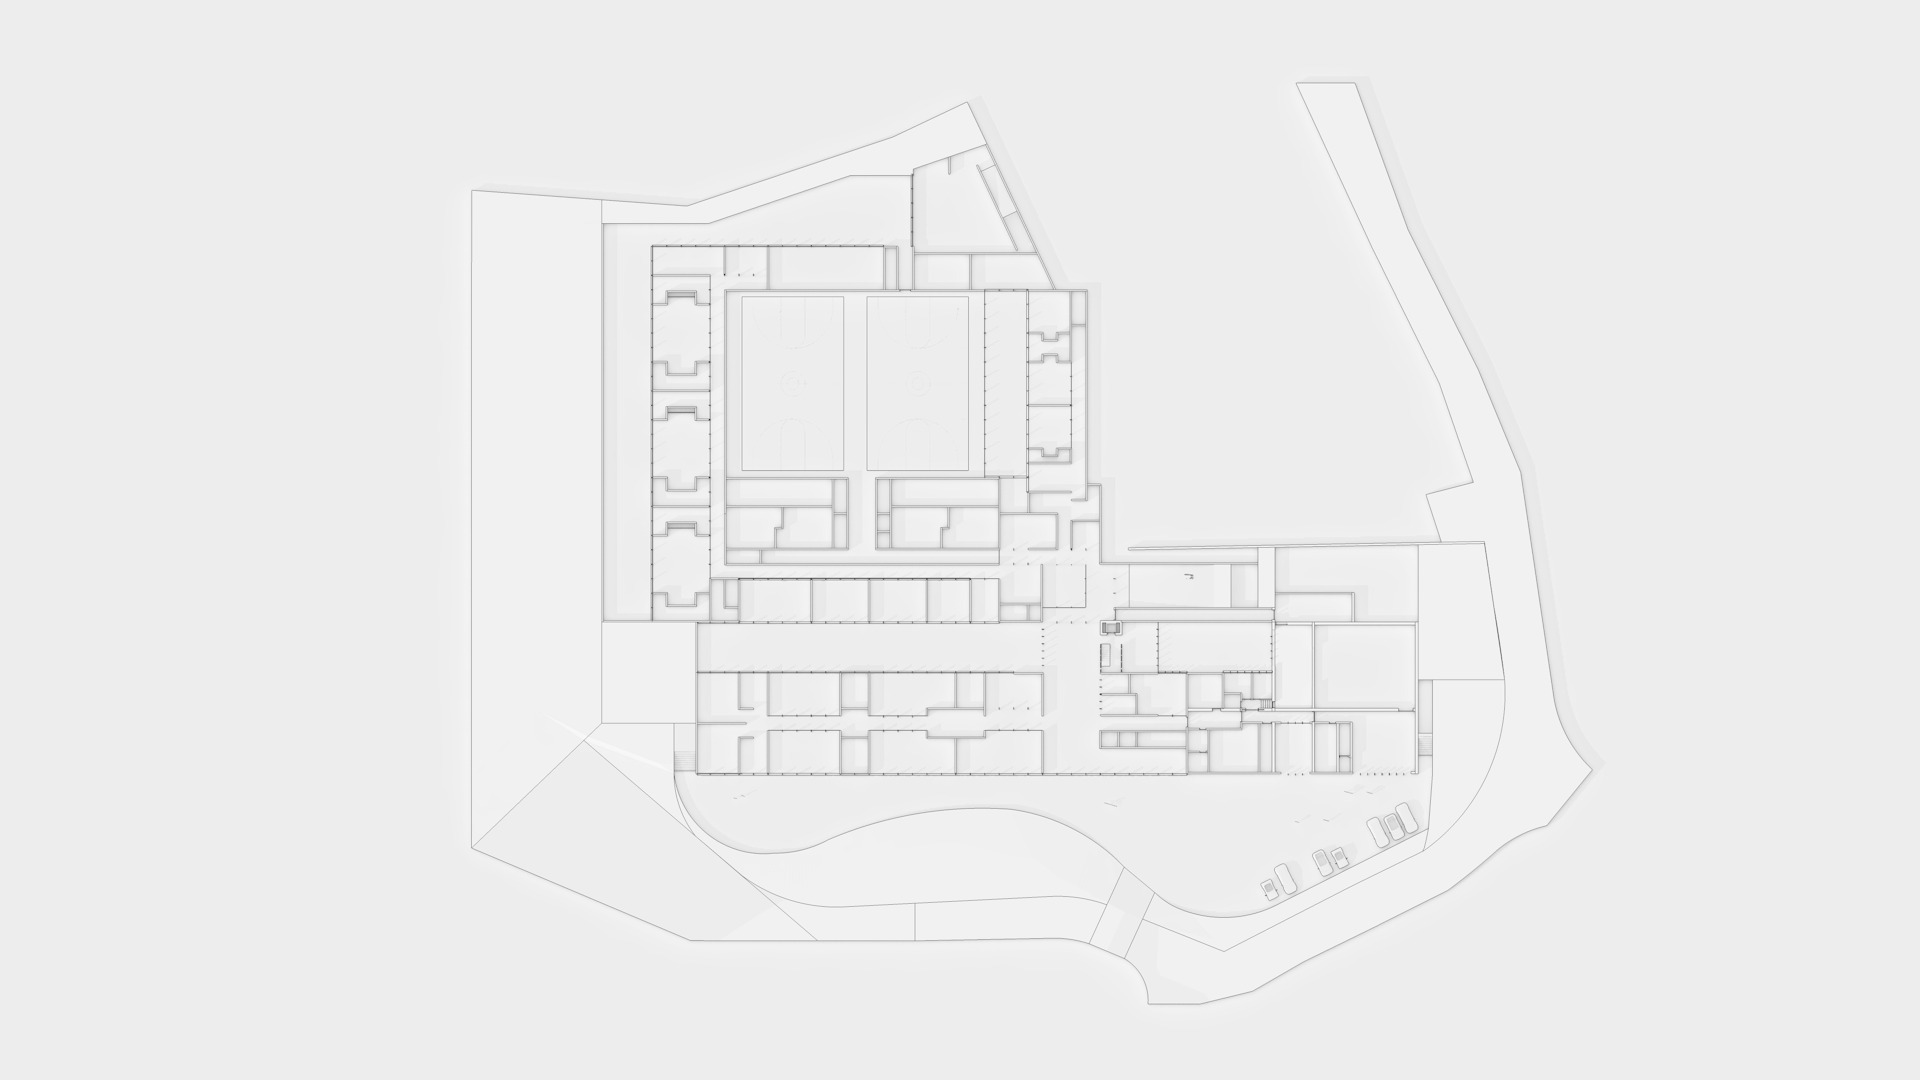
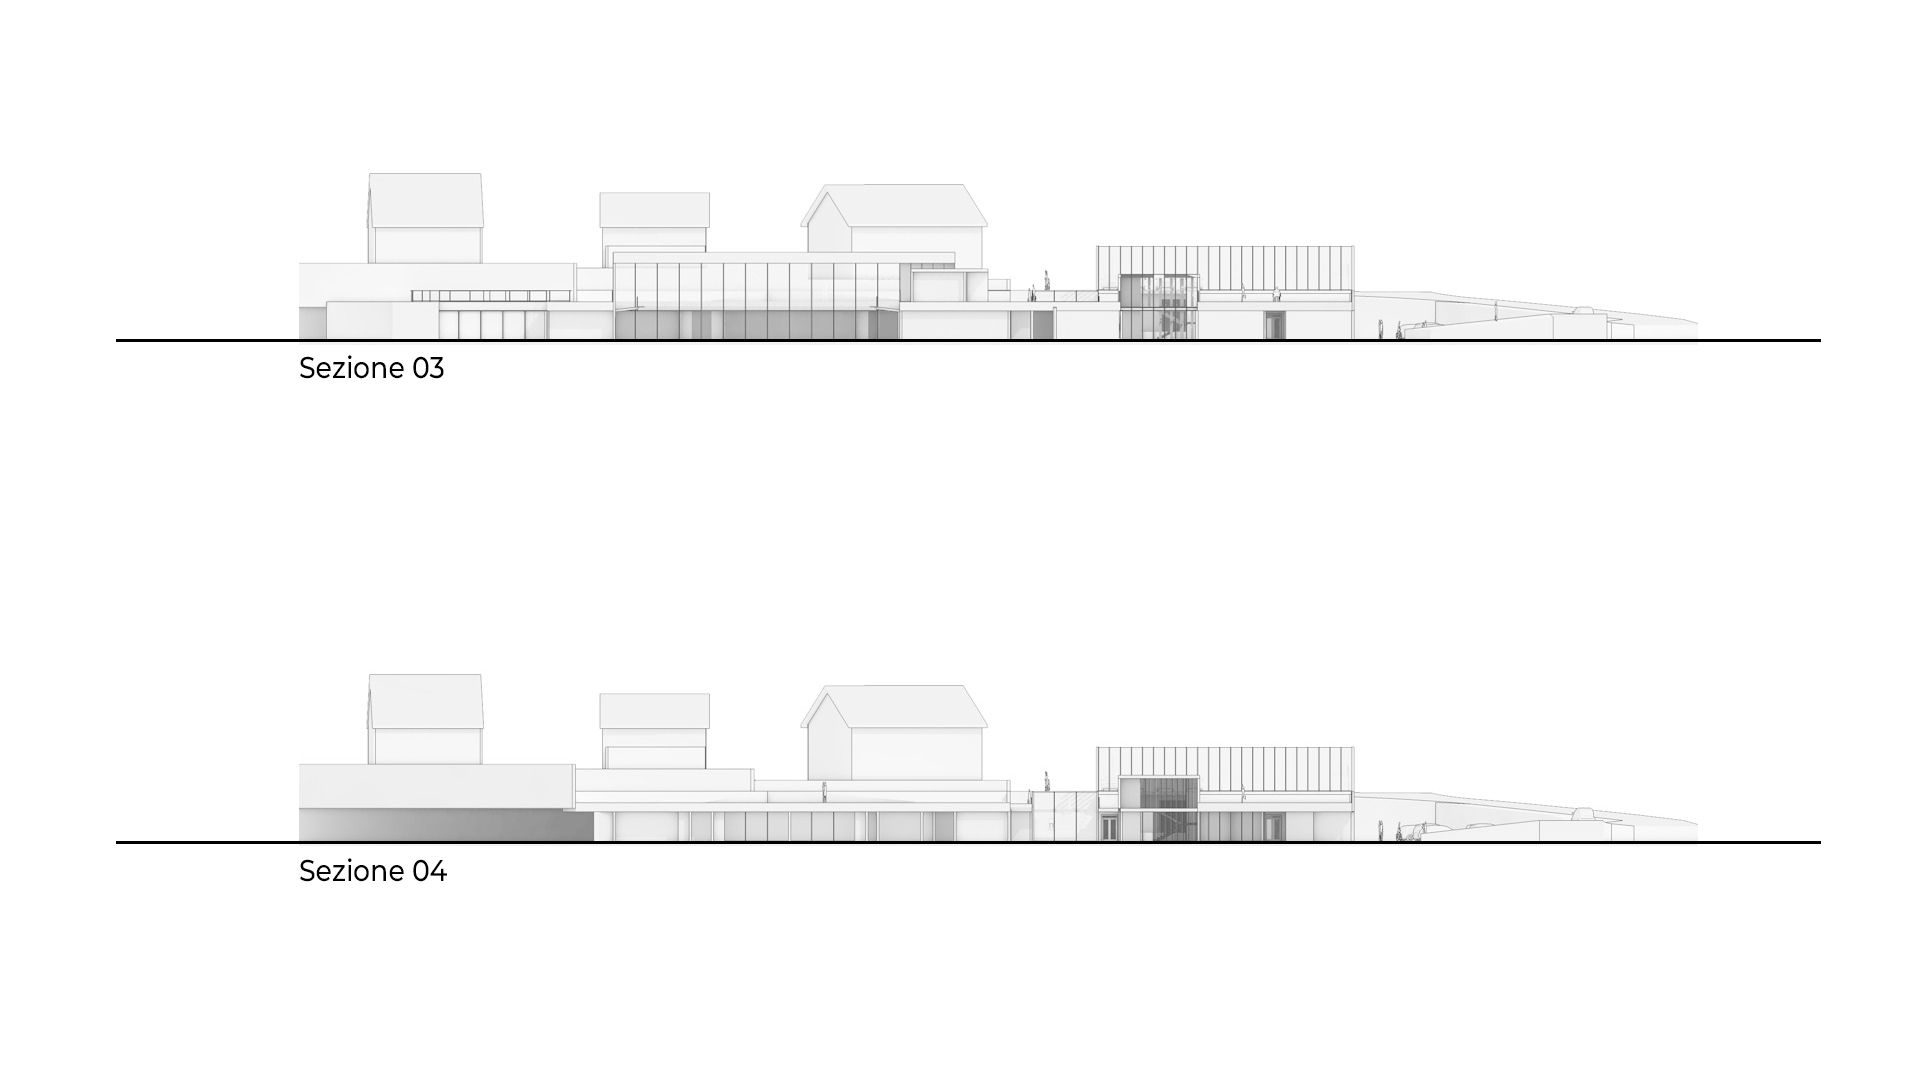
A large covered atrium, naturally lit and ventilated, becomes the main organizational and distributive heart of the complex. From this central space, circulation paths extend like branches of a tree, connecting the different functional areas: primary school, kindergarten, early childhood facility, and sports hall. The atrium ensures unified and controlled access, direct connection with the gymnasium, and independent use for extracurricular activities—key aspects of flexible and community-oriented school design.
Clear and accessible circulation
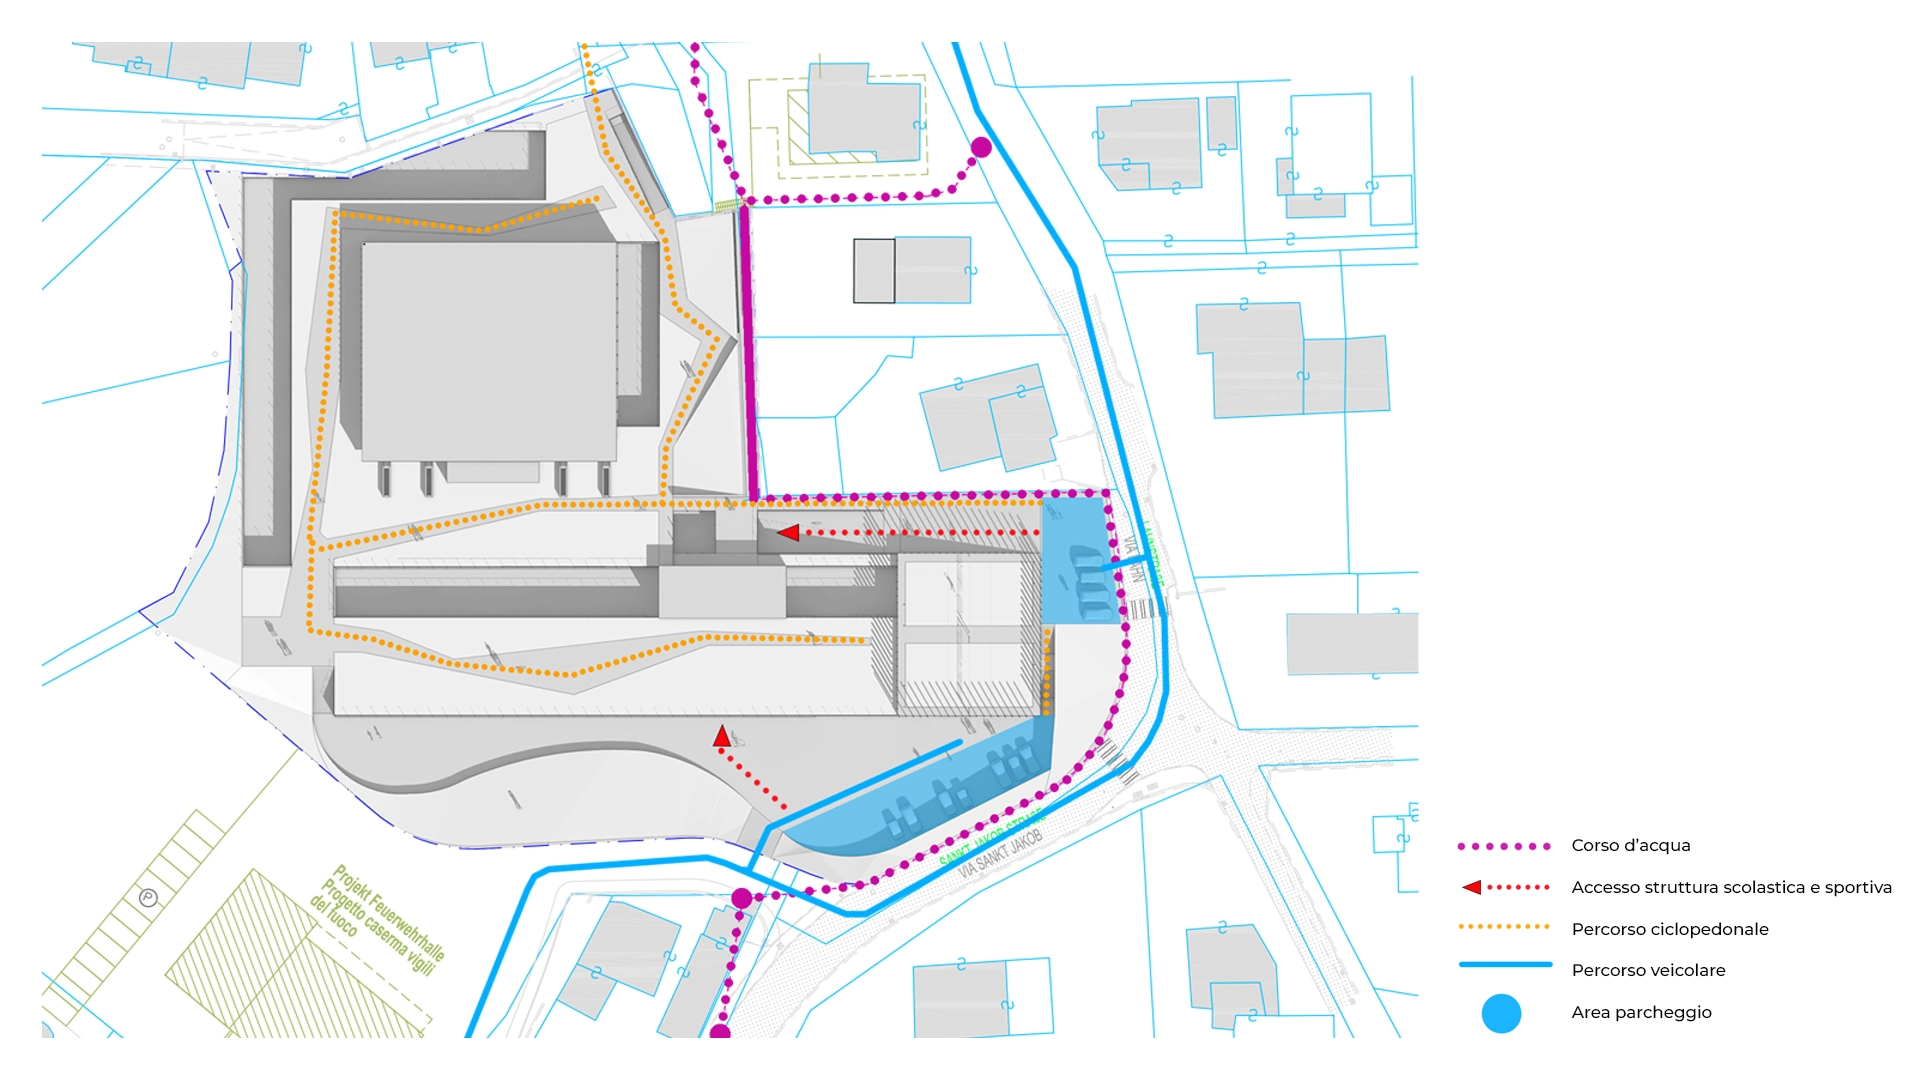
Two wide vehicular ramps, designed in compliance with accessibility and barrier-free design regulations, connect Via Lahn to the underground entrance level. All educational spaces feature a dual façade system: an external glazed façade with solar shading and an internal glazed façade facing the corridors. This configuration ensures natural daylight throughout the building, including circulation areas, improving spatial quality and energy performance in line with bioclimatic architecture principles.
The gymnasium as civic infrastructure
The double sports hall (24 × 36 m) is strategically positioned at the center of the complex and is designed to operate independently. It can host extracurricular activities, public events, and community sports, transforming it into a true civic infrastructure. This reinforces the role of the school as a shared public facility and strengthens its function as a social and cultural hub for the wider community.
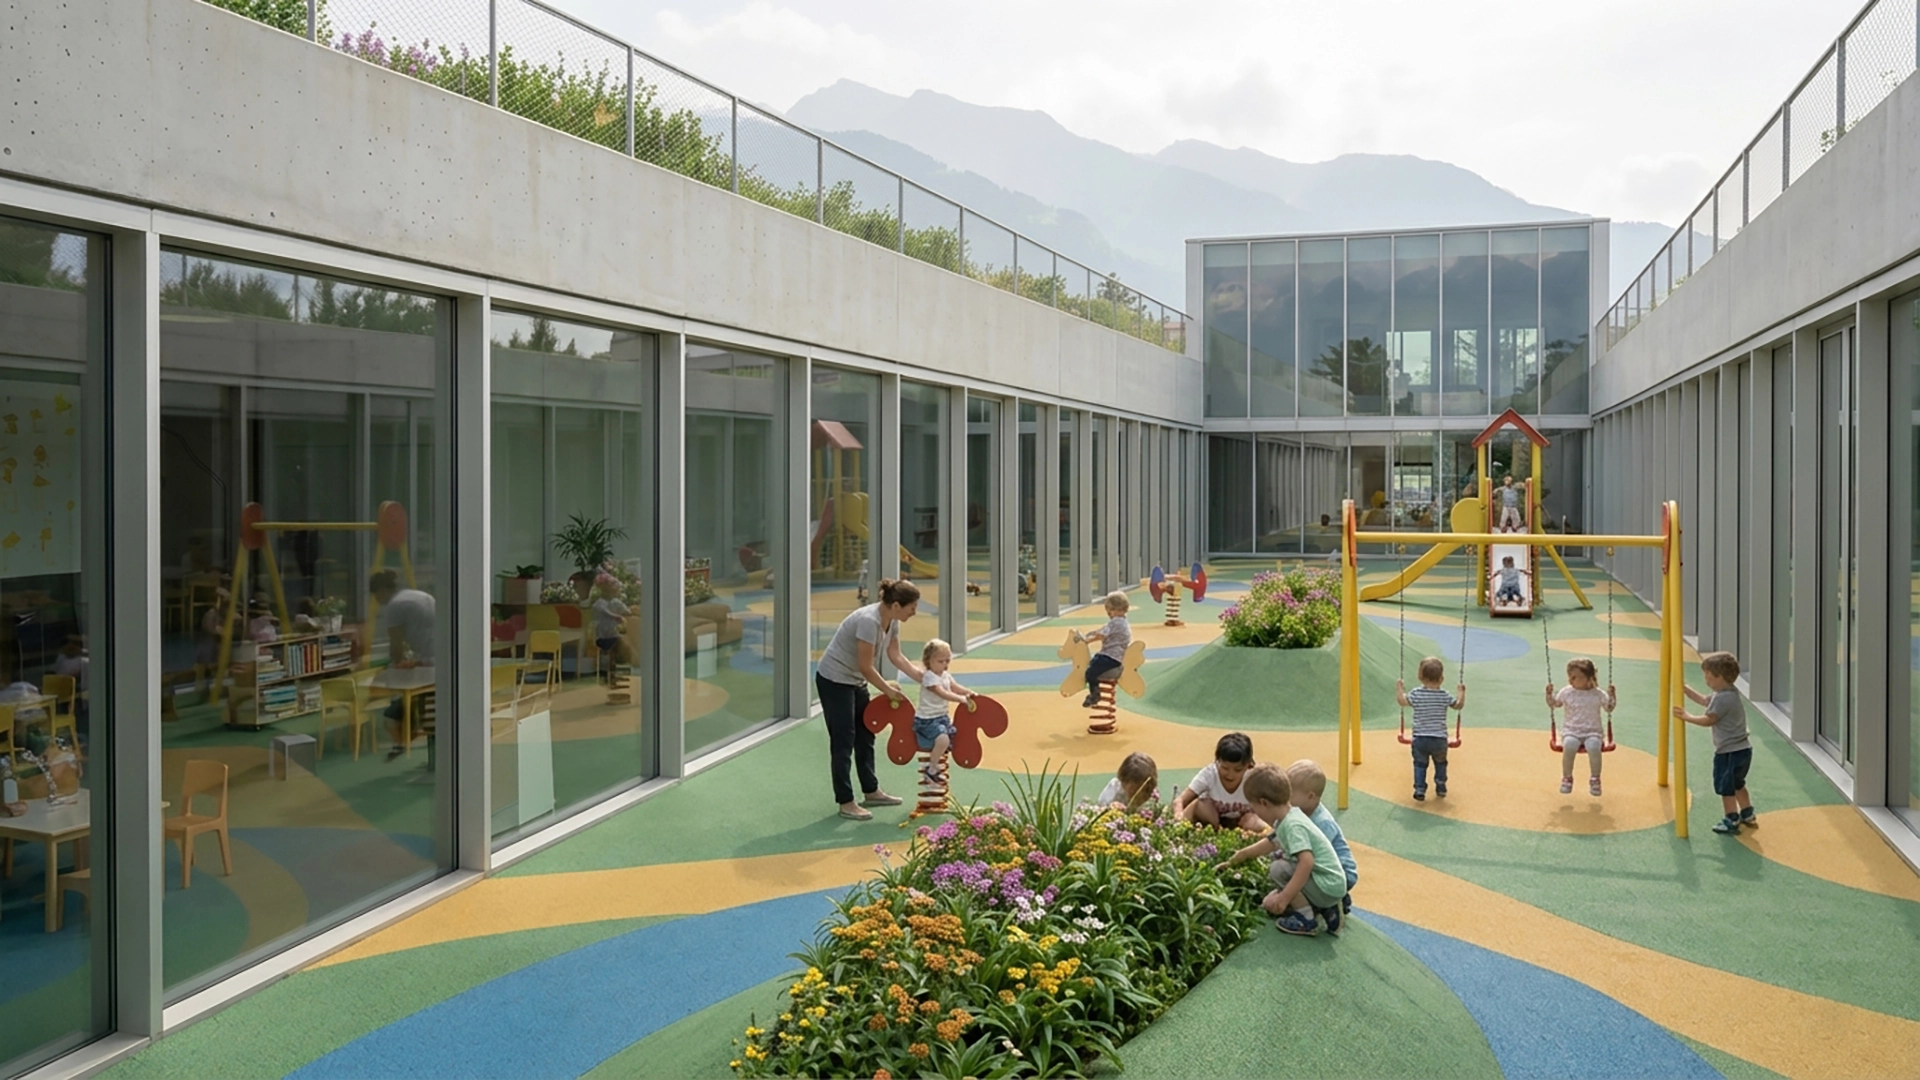
The project defines an integrated educational ecosystem where nature, energy, and environmental comfort are combined into a unified architectural strategy. This approach reflects contemporary sustainable school architecture principles, focusing on bioclimatic performance and landscape-driven design.
Green roof systems
Continuous green roof surfaces improve thermal insulation, enhance biodiversity, and function as active educational spaces. These areas are integrated into the school curriculum, transforming the roofscape into a living learning environment and reinforcing the concept of ecological educational architecture.
Water management strategy
The existing watercourse is enhanced in its open-air sections and partially redirected underground to improve safety, usability, and spatial continuity. This strategy transforms water infrastructure into an active landscape element, consistent with sustainable landscape architecture and climate-adaptive design approaches.
Natural lighting and ventilation
All educational spaces are designed to maximize natural daylight and airflow, significantly reducing energy consumption and improving indoor environmental quality. This bioclimatic approach strengthens the performance of the building envelope and aligns with nearly zero-energy school building standards.
Landscape integration
The external landscape follows the agricultural logic of the valley, incorporating cultivable surfaces, educational gardens, and community-oriented green spaces. These areas support outdoor learning activities and reinforce the connection between architecture, agriculture, and community life.
The Gerold Hall is preserved, renovated, and expanded. Its new flat roof accommodates a multi-purpose sports field, transforming a historic building into a contemporary civic infrastructure for the neighborhood. This intervention merges heritage preservation with modern educational and social functions.
The watercourse becomes a narrative element of the project: a natural line that traverses the gardens and expresses the hydrological identity of the valley. It acts as a spatial and symbolic connector, reinforcing the relationship between landscape, memory, and architectural design.
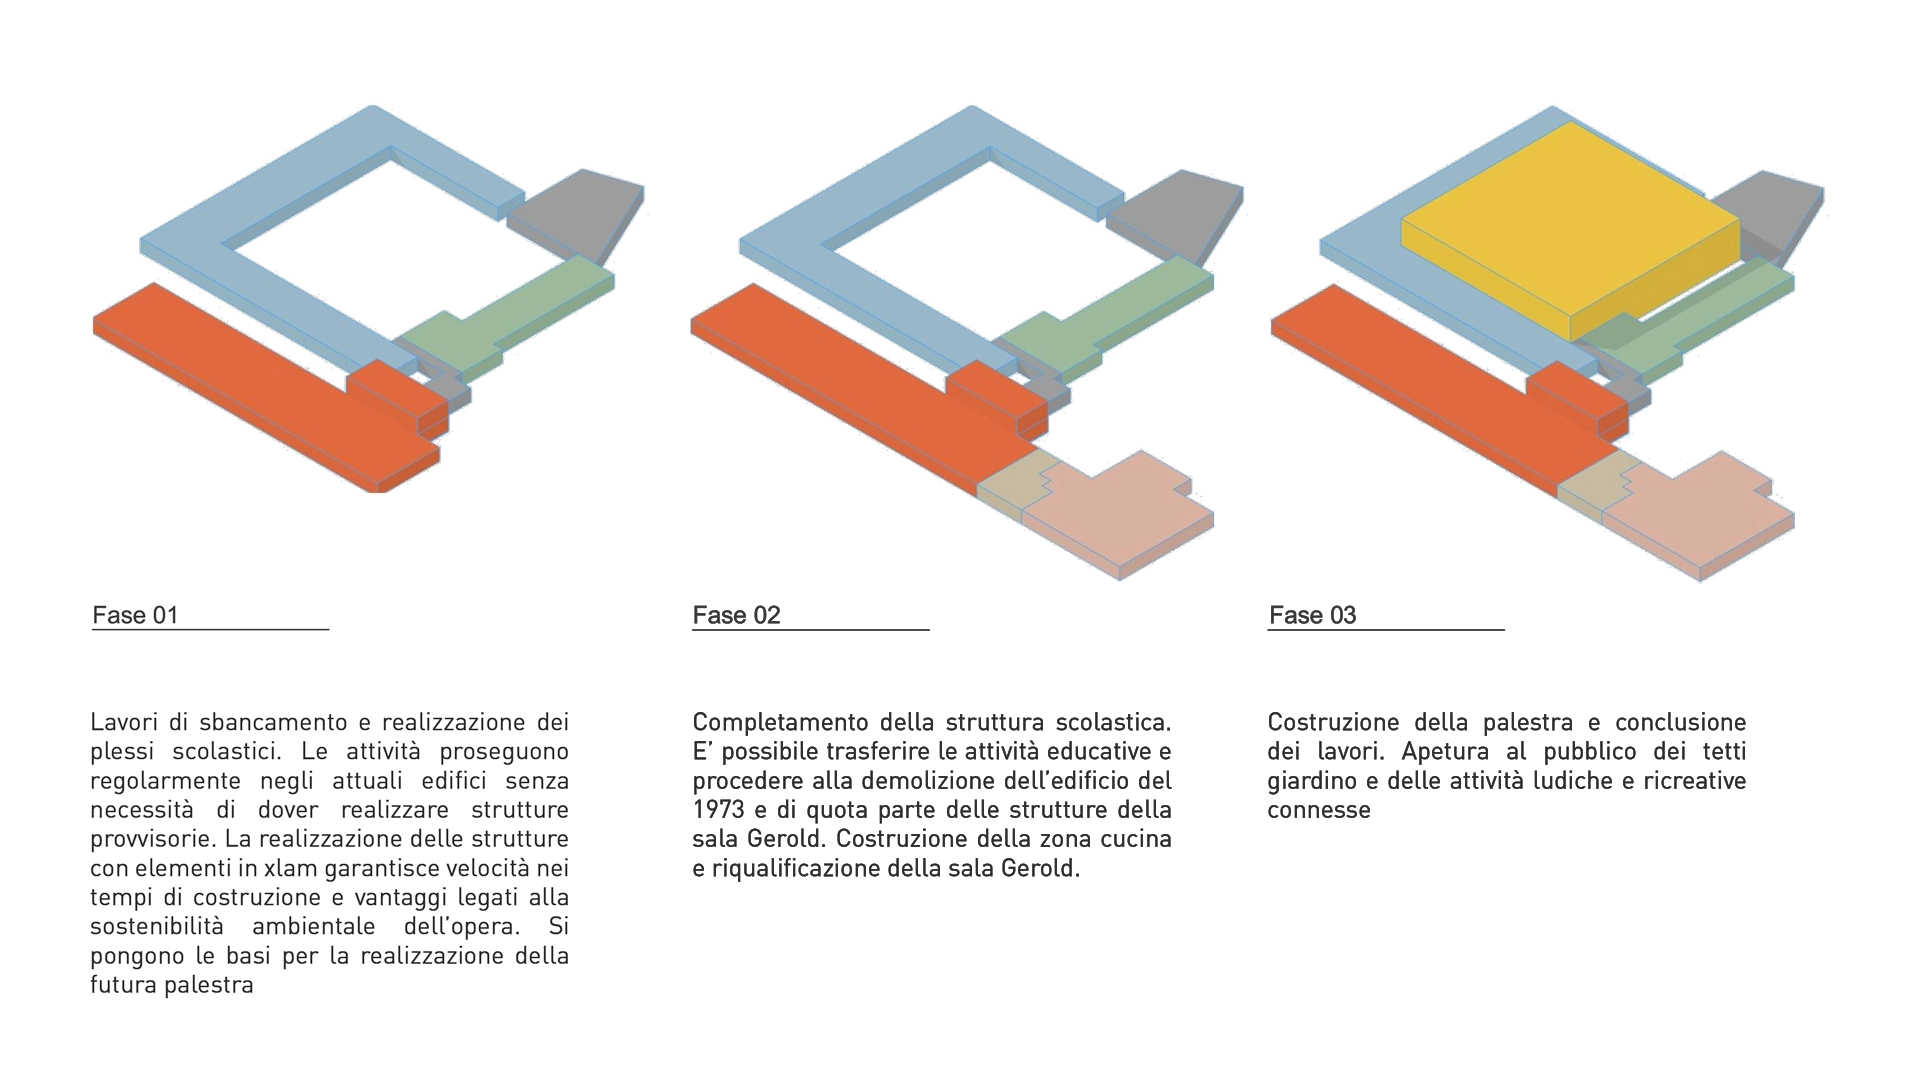
The project is designed to be implemented in three construction phases, minimizing the use of temporary structures and ensuring continuous functionality of the school throughout the entire development process. This phased approach reflects efficient planning strategies commonly adopted in contemporary school campus architecture and public infrastructure projects.
In Phase 1, the new school buildings and green roof systems are constructed, establishing the core educational and landscape framework. Phase 2 involves the demolition of the 1973 structure and the completion of the primary school facilities, while Phase 3 is dedicated to the construction of the sports hall, completing the full educational campus.
The new Rablà school campus is a project that integrates landscape, education, and community. It is conceived as a place that preserves the cultural and agricultural roots of the Val Venosta valley while simultaneously looking toward the future, offering open, inclusive, sustainable, and deeply contextual spaces.
This is an architecture that does not impose itself on the landscape, but accompanies it. A landscape that becomes an educational tool. A school that evolves into a piece of city.
GALLERY